Sign in Required
Real estate boards require you to be signed in to see the full details of this property
to see all images.
Real Estate Board require you toSign Into see the full details of this property
Real estate boards require you to be signed in to see the full details of this property
Real Estate Board require you toSign Into see the full details of this property
| Floor | Bedrooms | Bathrooms |
|---|---|---|
| Basement | * | 1 |
| Ground | 2 | 1 |
Real Estate Board require you toSign Into see the full details of this property


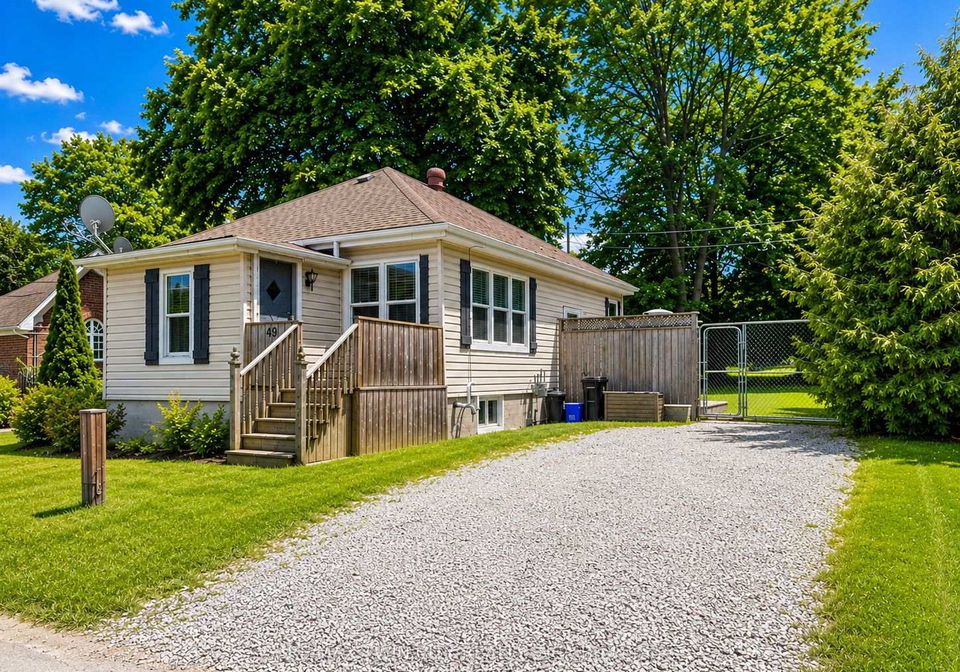
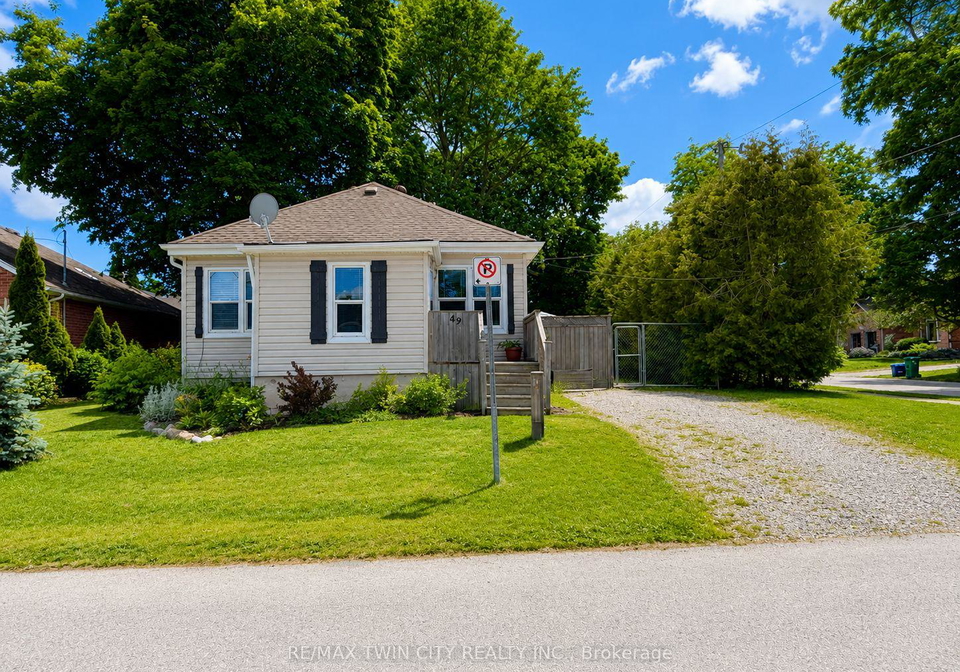
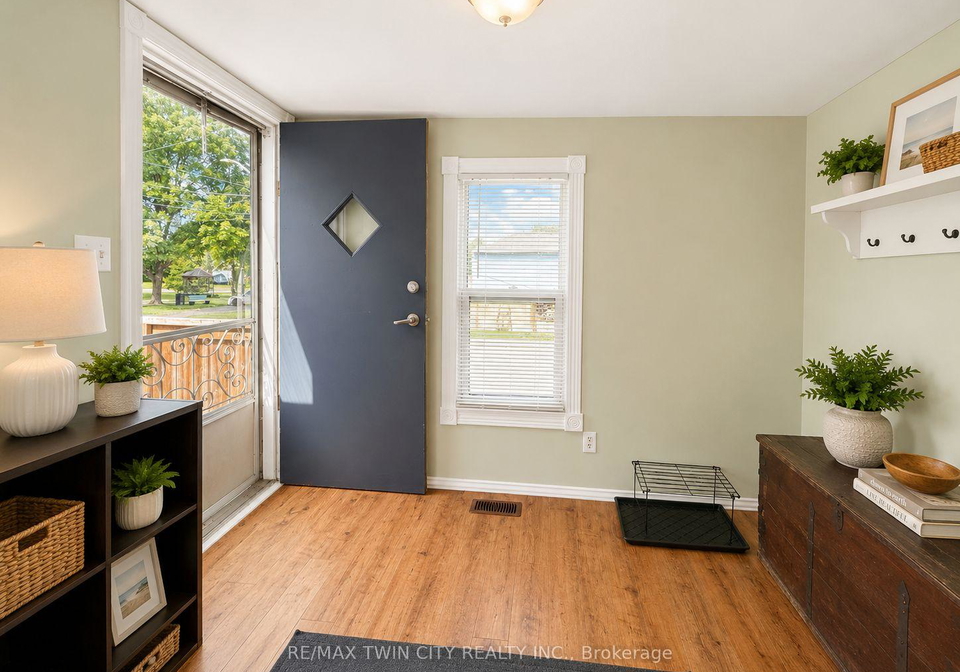
Welcome to 49 William St in the charming community of Ayr! This cute-as-a-button bungalow is available for lease and ideally located on a quiet street just minutes from Victoria Park in 'Old Ayr'. Situated on a beautiful 66 x 132 ft lot, this home features mature trees, a partially fenced backyard, cedar hedges for added privacy, and a spacious deck perfect for enjoying your morning coffee or relaxing outdoors. Inside, you'll find 2 good-sized bedrooms, an updated kitchen, a bright living and dining area, and 4-piece bathroom. The unfinished ba
Real Estate Board require you toSign Into see the full details of this property
Real Estate Board require you toSign Into see the full details of this property
Loading..
Loading..
Loading..
Real Estate Board require you toSign Into see the full details of this property
No open houses are currently scheduled for this property.


Loading..
This property features 2 bathroom(s) and 2 bedroom(s).
This Detached property does not have an additional bedroom or a den.
The total square footage of this Detached 2 bed property in North Dumfries is 700 - 1100.
49 William Street boasts 2 convenient parking spaces.
This property does not feature a garage.
Information about the garage type is not provided.
Yes, this property has a basement.
This property features Full, Unfinished basement.
It is not specified whether this property has a swimming pool.
There is no fireplace in this property.
This property includes 1 kitchen(s).
Information about the maintenance fee is not available.
No, this property is not furnished.
The heating system in place is a Forced Air.
Information about utilities is not available.
Sign Into see near by schools
Real Estate Board require you toSign Into see the full details of this property

Loading....


