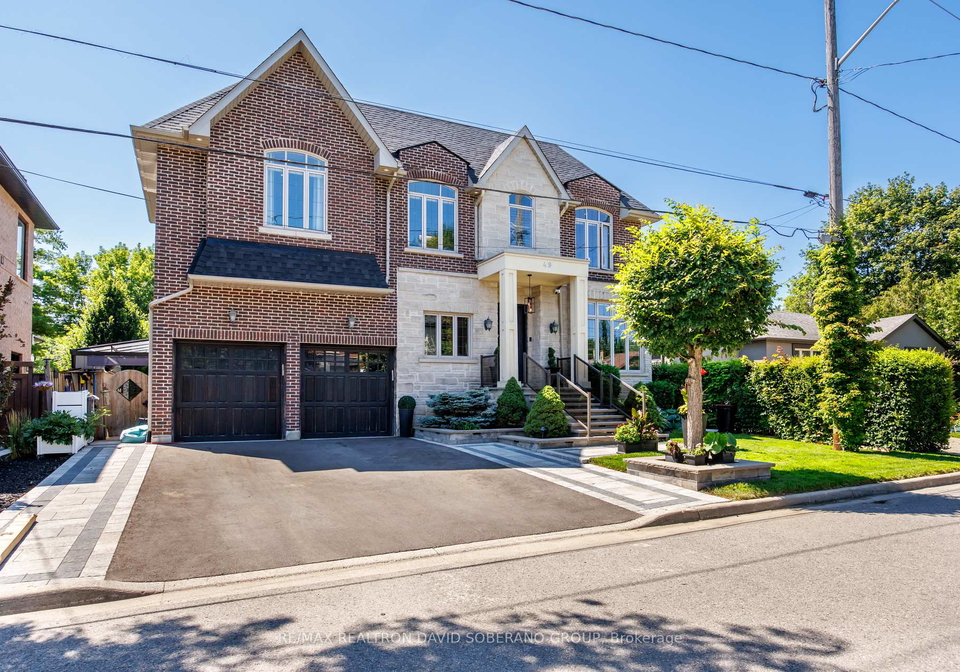
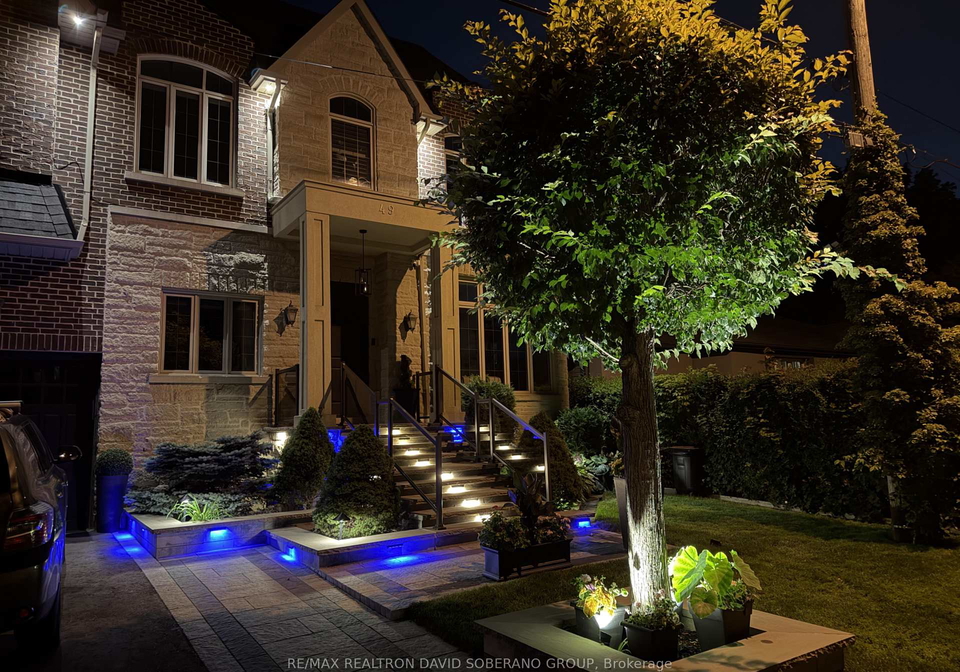
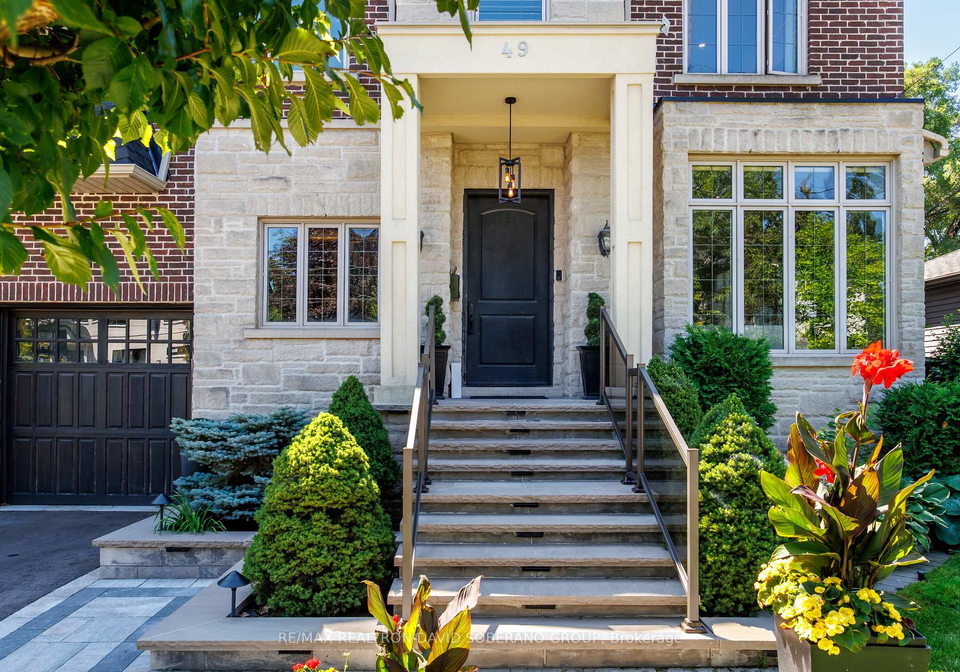
- For SaleAdded 4 days ago
- Detached
49 Verwood Avenue Toronto
- 4 + 2 Bedrooms
- 5 Bathrooms
- 2 Garage
| Floor | Bedrooms | Bathrooms |
|---|---|---|
| Basement | 2 | 1 |
| Ground | * | 1 |
| Second | 4 | 3 |
No open houses are currently scheduled for this property.


Welcome to an exceptional residence in the heart of prestigious Clanton Park, thoughtfully designed for luxurious family living and elegant entertaining, and enhanced by more than $150,000 in premium upgrades. Soaring 11-foot ceilings on both the main and second levels create a remarkable sense of space, complemented by rich oak flooring, detailed wainscotting and custom built-ins throughout. The impressive family room flows seamlessly into a gourmet kitchen featuring expansive granite countertops, abundant cabinetry and generous preparation sp
Loading..
Loading..
Loading..
30 Year , 3.99% interest


Loading..
Find out what home price you can afford.
Are you a first time home buyer ?
Affordability Calculation for a repeat buyer has multiple factors to be considered. Schedule a call with our mortgage specialist to learn more.
This property features 5 bathroom(s) and 4 bedroom(s).
This Detached property includes 2 additional bedrooms.
The total square footage of this Detached 4 bed property in Toronto is 3000 - 3500.
49 Verwood Avenue Toronto boasts 6 convenient parking spaces.
This property features a garage with space for 2 cars.
This property includes an Built-In garage with space for 2 cars.
Yes, this property has a basement.
This property features Finished with Walk-Out, Finished basement.
It is not specified whether this property has a swimming pool.
A fireplace is available in this property.
This property includes 1 kitchen(s).
Information about the maintenance fee is not available.
Information about whether this property is furnished is not available.
The heating system in place is a Forced Air.
This property include following utilities : Cable, Gas, Telephone, Electricity.
Sign Into see near by schools
Real Estate Board require you toSign Into see the full details of this property

Loading....


