Real estate boards require you to be signed in to see the full details of this property
Real Estate Board require you toSign Into see the full details of this property
| Floor | Bedrooms | Bathrooms |
|---|---|---|
| Ground | * | 1 |
| Second | 3 | 2 |
Real Estate Board require you toSign Into see the full details of this property

No open houses are currently scheduled for this property.
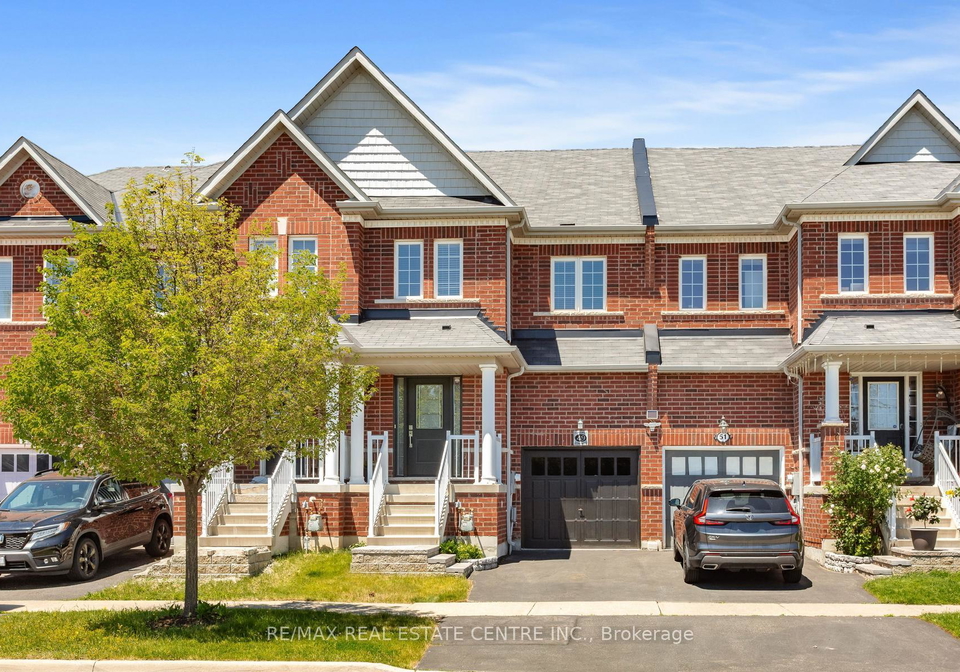
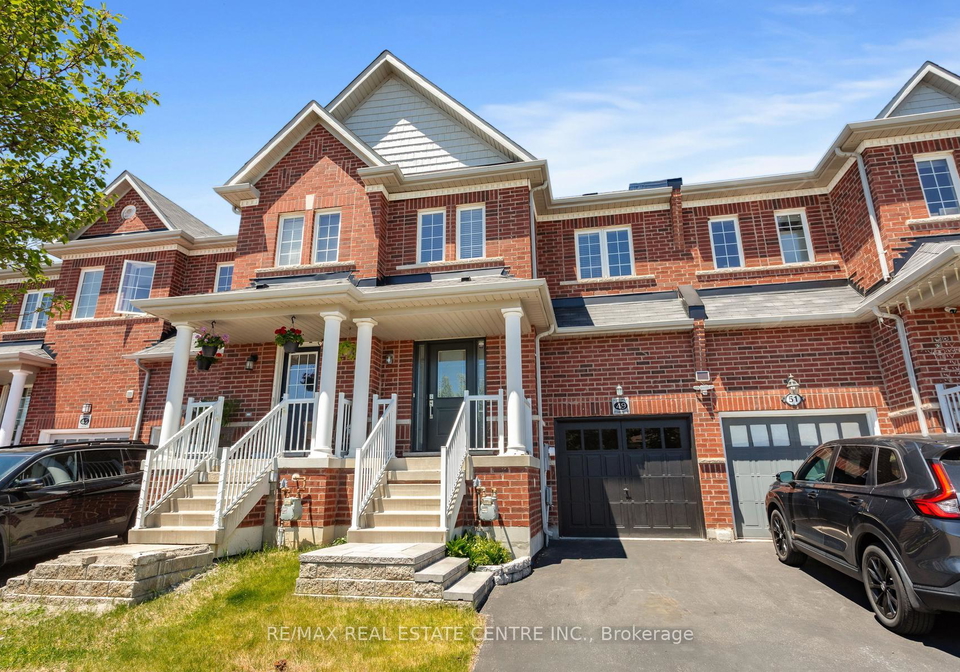
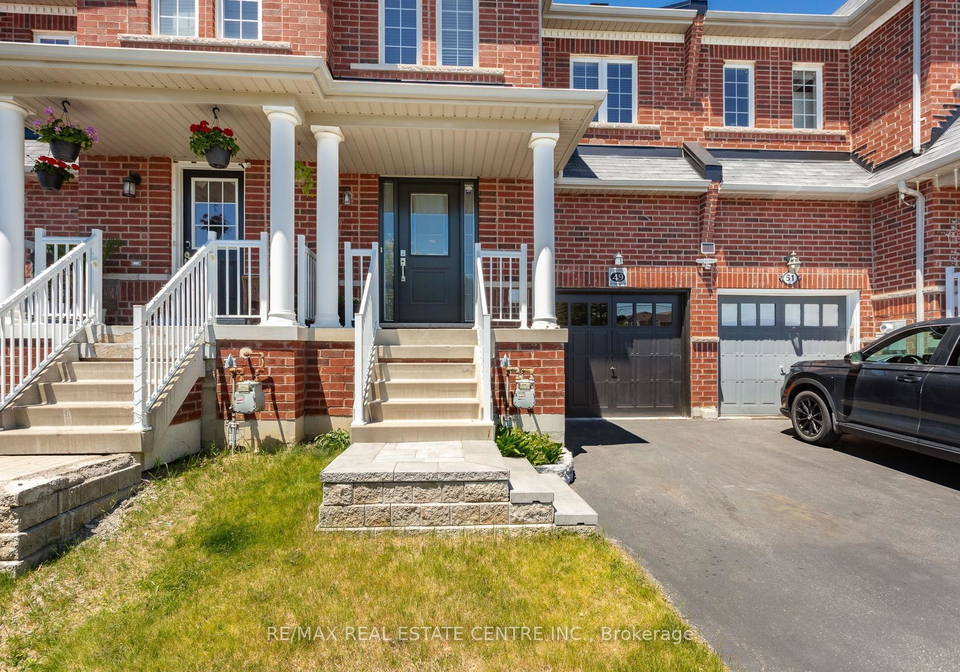
Beautifully Maintained Freehold Townhome In Desirable Credit Valley Community. Amazing Curb Appeal With Interlock Stone Entry & Steps, Upgraded Front Door & Maintenance Free Garage Door. Spacious Front Entrance Leads To A Bright & Cozy Layout With A 2PC Powder Rm, Open Concept Great Room & Family Size Kitchen. Upgraded Kitchen With Quartz Counters, Custom Backsplash, Stainless Steel Appliances, Centre Island & Breakfast Area With California Shutters Overlooking Private Fenced Yard. 2nd Floor Features An Open Concept Den/Office On The Landing, A
Real Estate Board require you toSign Into see the full details of this property
Loading..
Loading..
Loading..
Real Estate Board require you toSign Into see the full details of this property
30 Year , 3.99% interest


Loading..
This property features 3 bathroom(s) and 3 bedroom(s).
This Att/Row/Twnhouse property does not have an additional bedroom or a den.
The total square footage of this Att/Row/Twnhouse 3 bed property in Brampton is 1500 - 2000.
49 Teal Crest Circle boasts 1 convenient parking spaces.
This property features a garage with space for 1 cars.
This property includes an Built-In garage with space for 1 cars.
Yes, this property has a basement.
This property features Finished basement.
It is not specified whether this property has a swimming pool.
There is no fireplace in this property.
This property includes 1 kitchen(s).
Information about the maintenance fee is not available.
Information about whether this property is furnished is not available.
The heating system in place is a Forced Air.
Information about utilities is not available.
Sign Into see near by schools
Real Estate Board require you toSign Into see the full details of this property
Loading....