Real estate boards require you to be signed in to see the full details of this property
Real Estate Board require you toSign Into see the full details of this property
| Floor | Bedrooms | Bathrooms |
|---|---|---|
| Ground | 1 | 1 |
| Second | 3 | 2 |
Real Estate Board require you toSign Into see the full details of this property

Loading...No open houses are currently scheduled for this property.
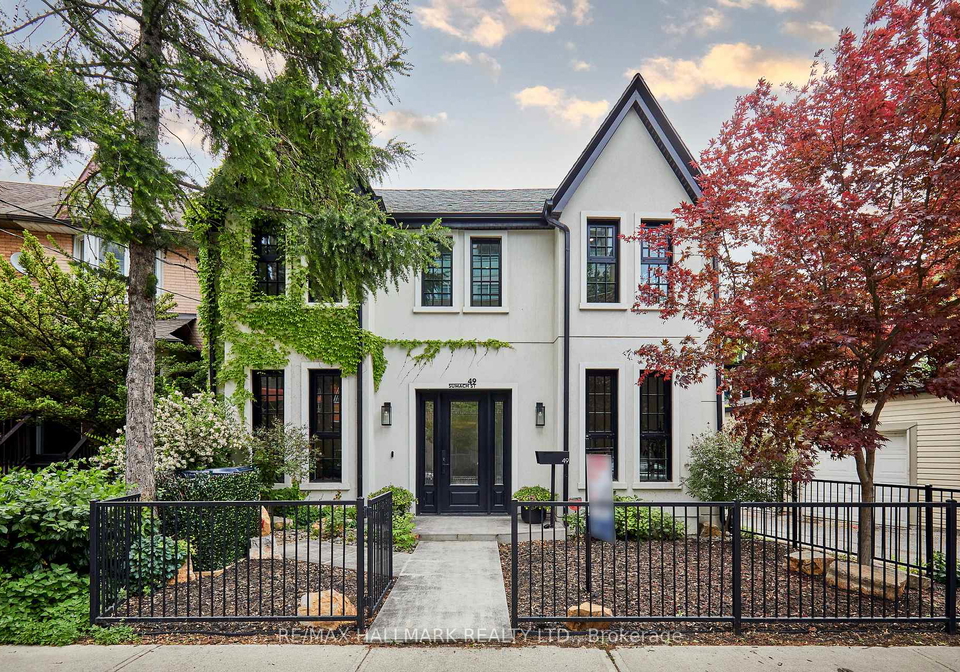
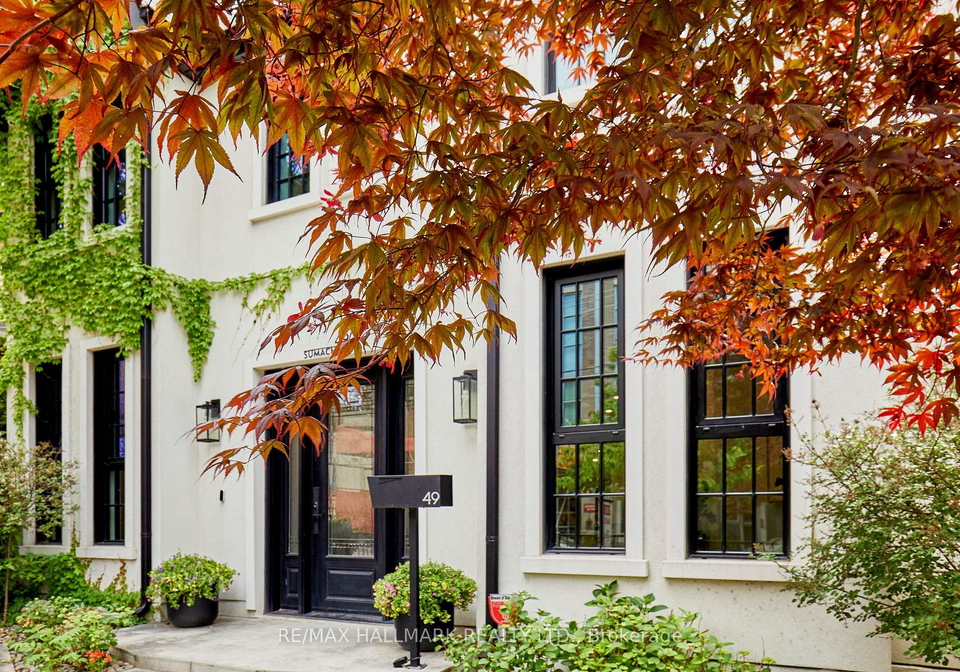
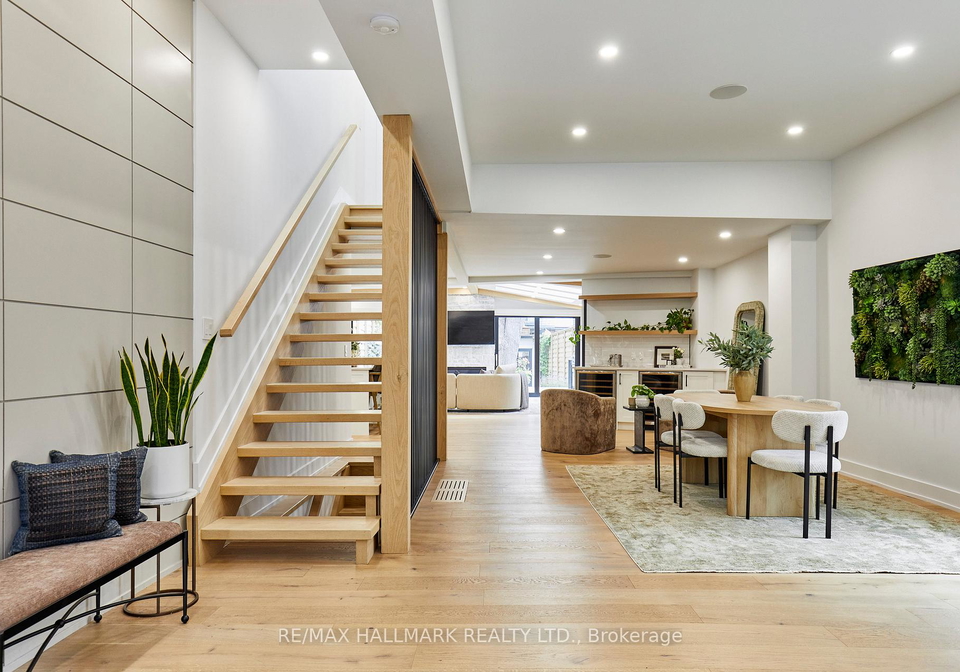
One of the finest turnkey properties to hit the downtown market. A truly exceptional offering that checks every box. Fully detached and thoughtfully redesigned in 2022, this turnkey residence blends luxury, functionality, and meticulous design throughout. It features 4 spacious bedrooms, 3 full bathrooms, hardwood flooring throughout, high ceilings and a stunning open-concept layout anchored by a massive island with a chef-inspired kitchen, Wolf/Sub-Zero appliances, and double built-in ovens. Radiant heated floors at both the front and rear of
Real Estate Board require you toSign Into see the full details of this property

Loading..
Loading..
Loading..
Real Estate Board require you toSign Into see the full details of this property
30 Year , 3.99% interest


Loading..
This property features 3 bathroom(s) and 4 bedroom(s).
This Detached property does not have an additional bedroom or a den.
The total square footage of this Detached 4 bed property in Toronto is 2500 - 3000.
49 Sumach Street Toronto boasts 2 convenient parking spaces.
This property features a garage with space for 2 cars.
This property includes an Detached garage with space for 2 cars.
Yes, this property has a basement.
This property features Unfinished basement.
Yes, this property has a Above Ground swimming pool.
A fireplace is available in this property.
This property includes 1 kitchen(s).
Information about the maintenance fee is not available.
Information about whether this property is furnished is not available.
The heating system in place is a Forced Air.
Information about utilities is not available.
Sign Into see near by schools
Real Estate Board require you toSign Into see the full details of this property
Loading....