- For RentAdded 14 days ago
- Detached
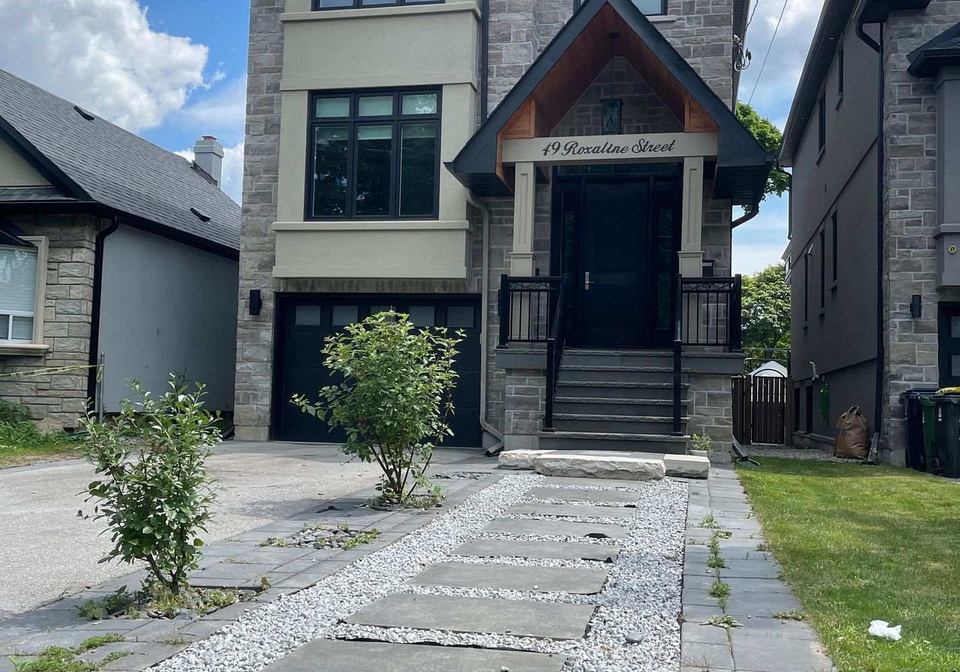
49 Roxaline Street Toronto
- 4 Bedrooms
- 4 Bathrooms
- 1 Garage
| Floor | Bedrooms | Bathrooms |
|---|---|---|
| Basement | * | 1 |
| Second | 4 | 2 |


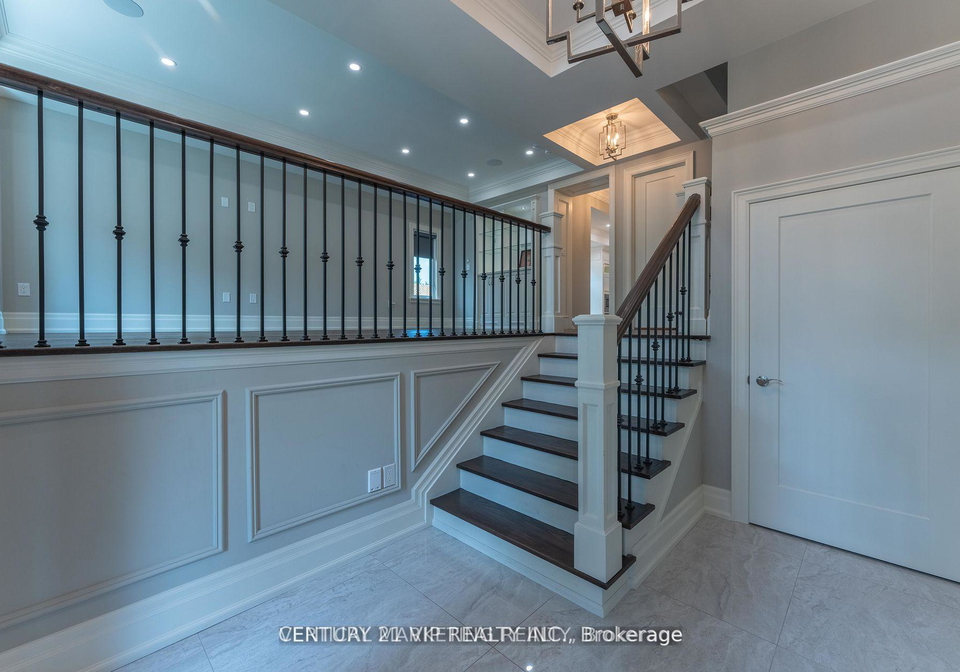
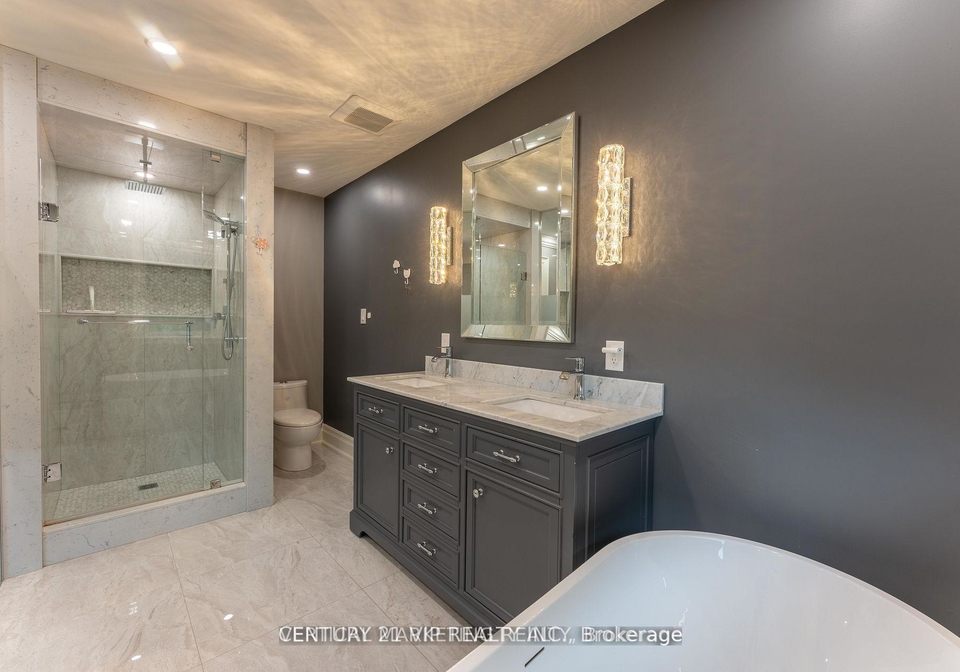
Immaculate Custom Built Home In The Heart Of Etobicoke! Less Than 5Years. . Attn To Detail Throughout, Solid Multi Point Front Door, Inviting Foyer, Hrdwd Flrs, Pot Lights, Huge Principal Rms, Custom B/I Cabinets W/Glass Shelves, Gourmet Kitchen W/Quartz Counters, Island, Massive Eating Area, W/O To Stunning Covered Deck, Brand New Interlock at backyard Waiting For You To Enjoy Family Time, Fin Bsmnt With 4pc Washroom, Wet-Bar, Lrg Windows, W/O To Fully Fenced Yard, Close to HW 400/401, Golf Club.
Loading..
Loading..
Loading..
No open houses are currently scheduled for this property.


Loading..
This property features 4 bathroom(s) and 4 bedroom(s).
This Detached property does not have an additional bedroom or a den.
The total square footage of this Detached 4 bed property in Etobicoke is 2500 - 3000.
49 Roxaline Street Toronto boasts 2 convenient parking spaces.
This property features a garage with space for 1 cars.
This property includes an Built-In garage with space for 1 cars.
Yes, this property has a basement.
This property features Finished, Walk-Up basement.
It is not specified whether this property has a swimming pool.
A fireplace is available in this property.
This property includes 1 kitchen(s).
Information about the maintenance fee is not available.
No, this property is not furnished.
The heating system in place is a Forced Air.
Information about utilities is not available.
Sign Into see near by schools
Real Estate Board require you toSign Into see the full details of this property

Loading....


