Real estate boards require you to be signed in to see the full details of this property
Real Estate Board require you toSign Into see the full details of this property
| Floor | Bedrooms | Bathrooms |
|---|---|---|
| Ground | 3 | 2 |
Real Estate Board require you toSign Into see the full details of this property

No open houses are currently scheduled for this property.
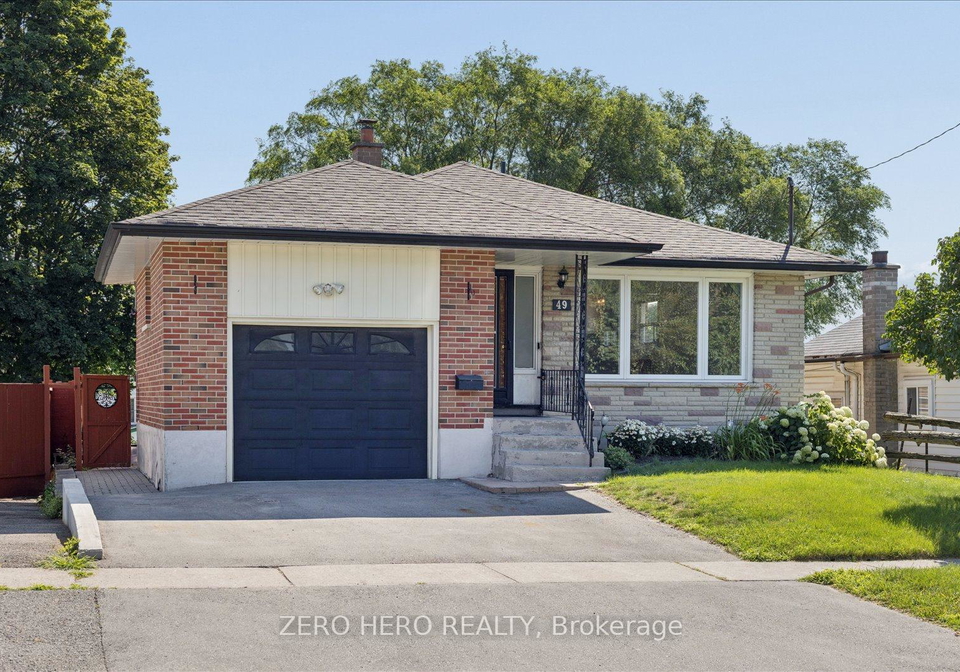
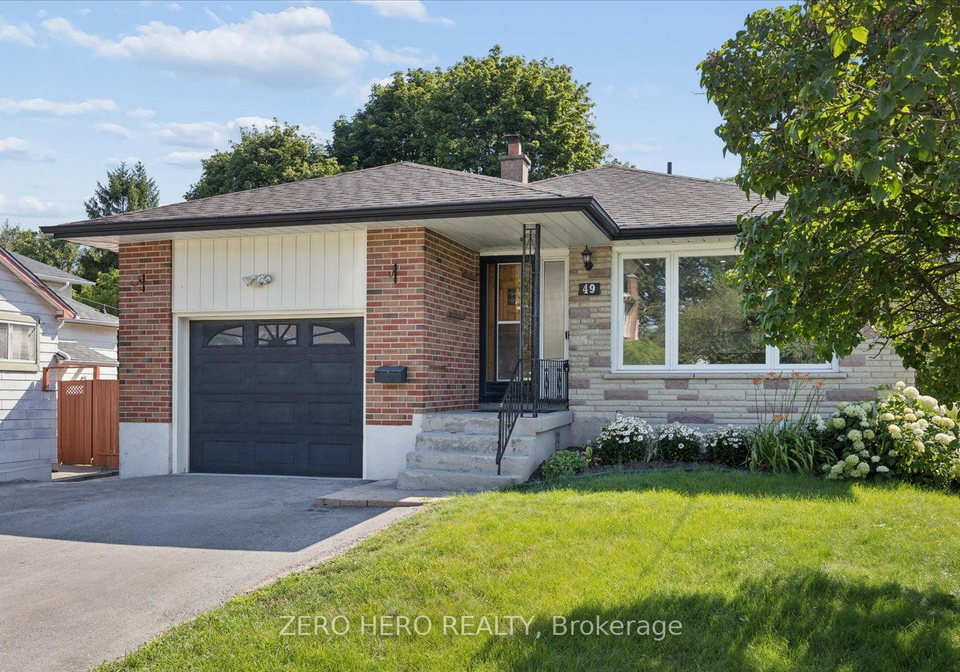
Welcome to 49 Rosehill Blvd., Oshawa! This beautifully renovated MAIN FLOOR lease offers a fresh, modern living space in a convenient and well-connected location. The entire main floor has been thoughtfully updated, featuring a brand-new kitchen complete with an over-the-range microwave, a remodelled main bathroom, plus the added convenience of a powder room. Freshly painted throughout with modern pot lights and durable Luxury Vinyl Plank flooring, this home is completely move-in ready. Enjoy added comfort and convenience with an Ecobee Smart T
Real Estate Board require you toSign Into see the full details of this property
Loading..
Loading..
Loading..
Real Estate Board require you toSign Into see the full details of this property


Loading..
This property features 2 bathroom(s) and 3 bedroom(s).
This Detached property does not have an additional bedroom or a den.
The total square footage of this Detached 3 bed property in Oshawa is 1100 - 1500.
49 Rosehill Boulevard boasts 2 convenient parking spaces.
This property does not feature a garage.
This property includes an Attached garage with space for 0 cars.
Yes, this property has a basement.
This property features Finished basement.
It is not specified whether this property has a swimming pool.
There is no fireplace in this property.
This property includes 1 kitchen(s).
Information about the maintenance fee is not available.
No, this property is not furnished.
The heating system in place is a Forced Air.
This property include following utilities : Gas.
Sign Into see near by schools
Real Estate Board require you toSign Into see the full details of this property
Loading....