- For SaleAdded in Aug 2026
- Raised Ranch
49 Montego Bay Crescent
- 2 + 2 Bedrooms
- 3 Bathrooms
- 0 Garage
| Floor | Bedrooms | Bathrooms |
|---|---|---|
| Basement | 2 | 1 |
| Ground | 2 | 2 |


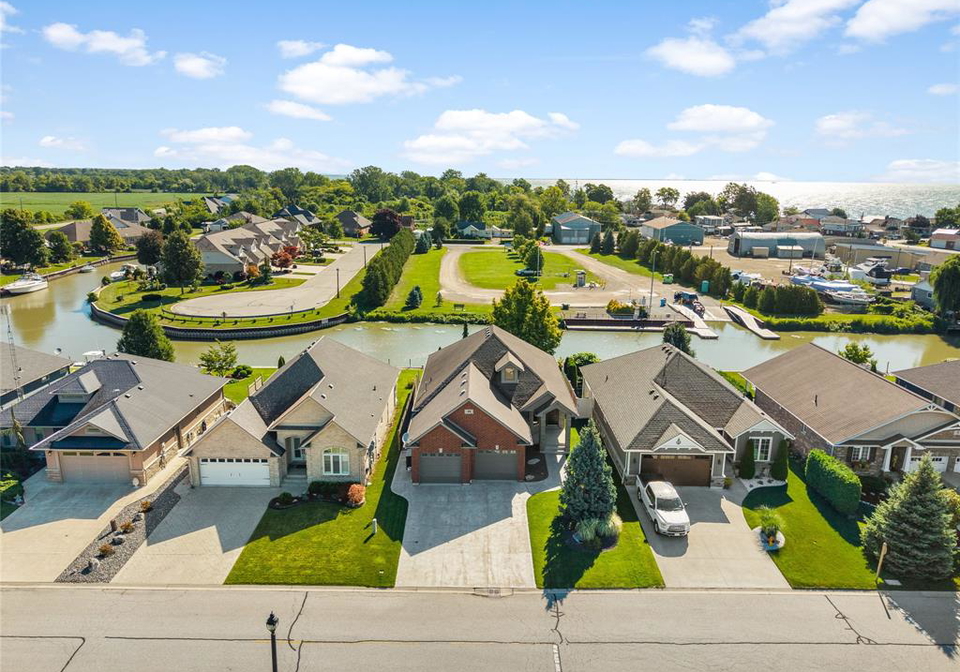
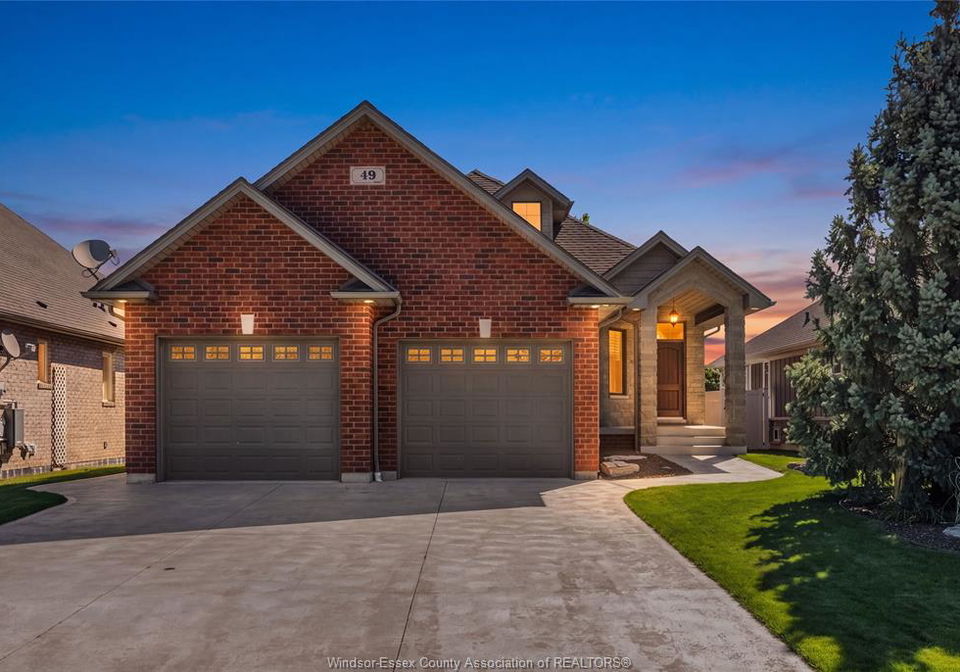
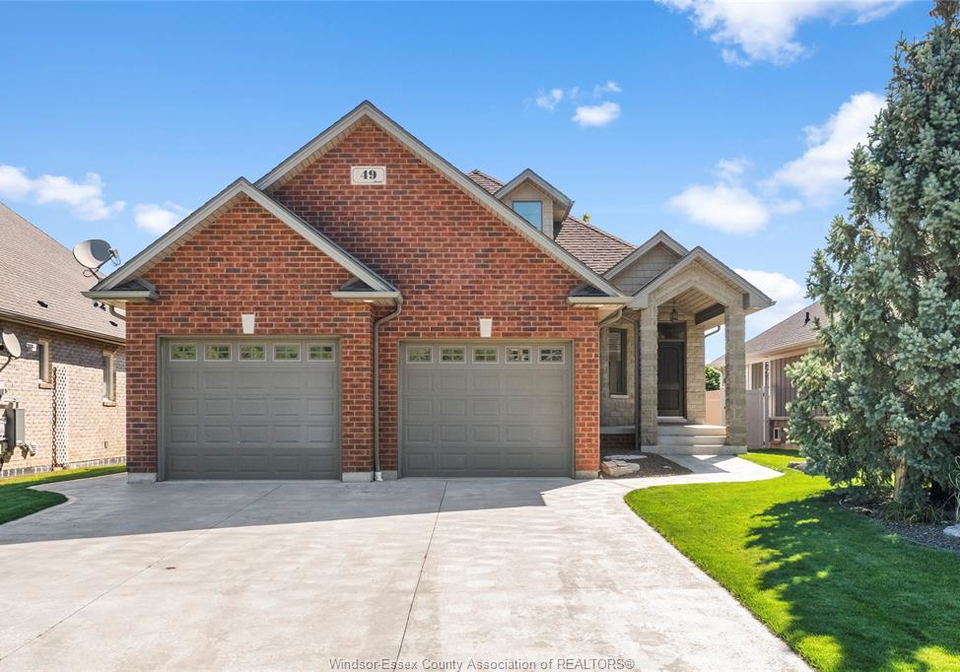
Welcome to 49 Montego Bay Crescent, where waterfront living starts right in your own backyard. This beautifully maintained Kingsville home offers canal access to Lake Erie, making it perfect for boating, fishing, kayaking or simply relaxing by the water. Inside, you'll find a bright open-concept layout, spacious kitchen, inviting living areas and plenty of room for family and guests. The primary suite features a private ensuite bathroom and walk-in closet. The grade entrance through the garage leads to the finished lower level, offering a spaci
Loading..
Loading..
Loading..
30 Year , 3.99% interest
No open houses are currently scheduled for this property.


Loading..
Find out what home price you can afford.
Are you a first time home buyer ?
Affordability Calculation for a repeat buyer has multiple factors to be considered. Schedule a call with our mortgage specialist to learn more.
This property features 3 bathroom(s) and 2 bedroom(s).
This Raised Ranch property includes 2 additional bedrooms.
The total square footage of this Raised Ranch 2 bed property in Kingsville is 1535.
There are no parking spaces available with this property.
The number of cars that can be parked in the garage of this property is not specified.
This property includes an Double Garage,Heated Garage,Inside Entry garage with space for cars.
Yes, this property has a basement.
This property features Full, Finished basement.
It is not specified whether this property has a swimming pool.
Unfortunately, the presence of a fireplace is not mentioned in the available information.
The number of kitchens in this property is not specified.
Yes, it has an annual maintenance fee of $27.33.
Information about whether this property is furnished is not available.
The heating system in place is a Central Air Conditioning,Forced Air,Furnace,Heat Pump.
Information about utilities is not available.
Sign Into see near by schools
Real Estate Board require you toSign Into see the full details of this property

Loading....


