Real estate boards require you to be signed in to see the full details of this property
Real Estate Board require you toSign Into see the full details of this property
| Floor | Bedrooms | Bathrooms |
|---|---|---|
| Basement | 1 | 1 |
| Ground | 2 | 1 |
Real Estate Board require you toSign Into see the full details of this property

No open houses are currently scheduled for this property.
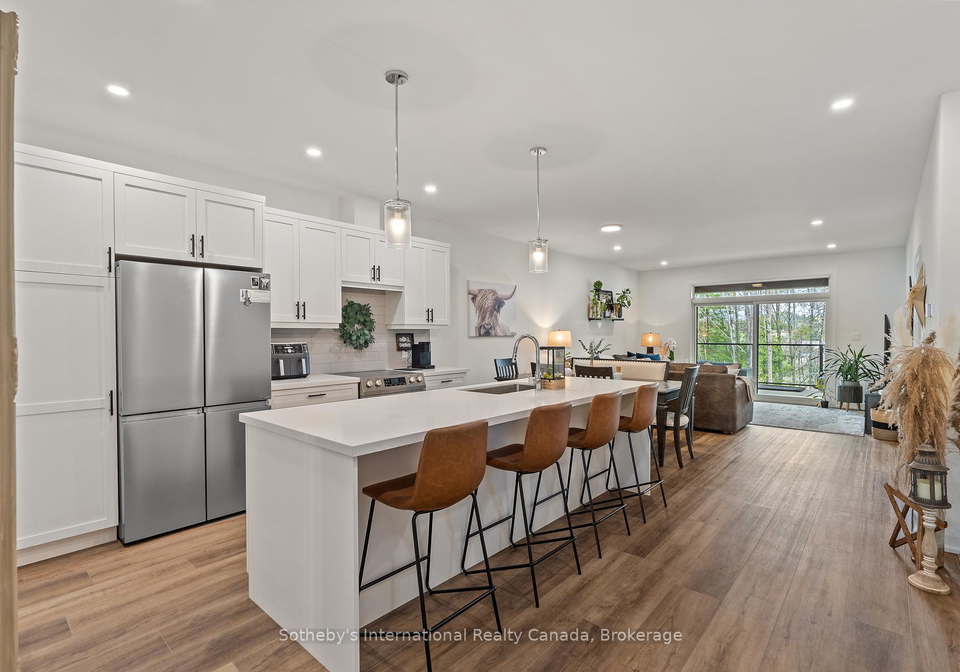
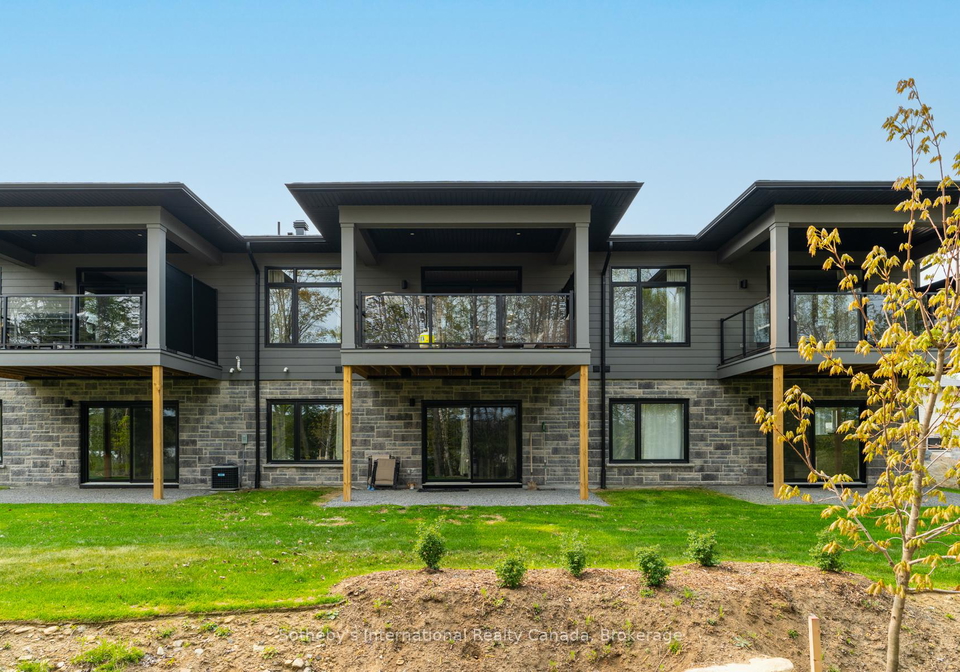
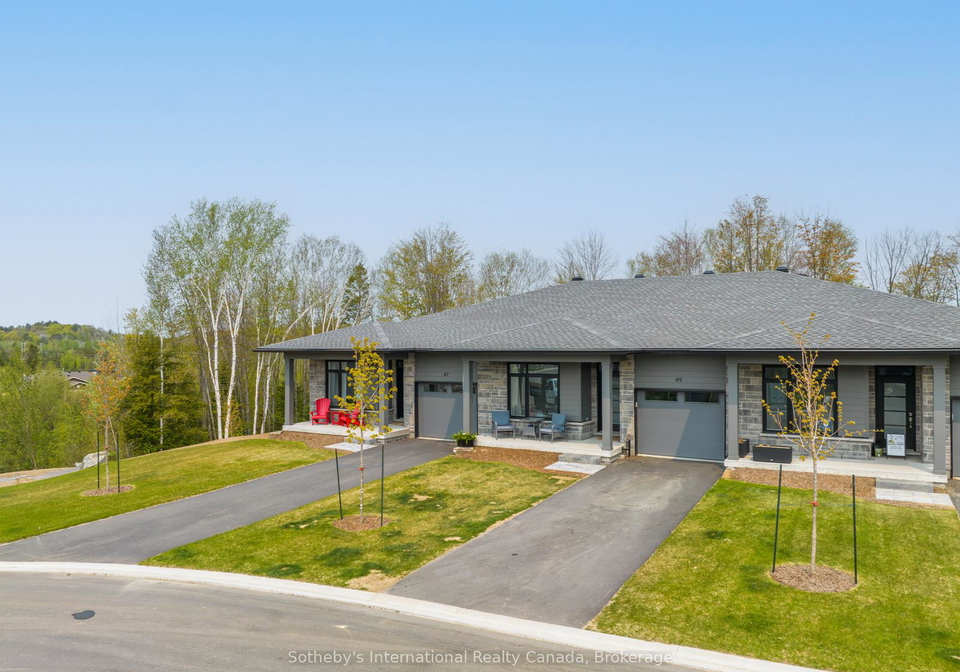
Welcome to the sought-after Highcrest Community by Edgewood Homes in beautiful Huntsville! This is an exceptional opportunity to lease a modern condominium with a fully finished walkout basement in a desirable neighbourhood, conveniently located within walking distance of shopping, dining, and everyday amenities.Thoughtfully designed for comfortable living, this spacious home offers 3 generous bedrooms, 3 bathrooms, main-floor laundry, soaring 9-foot ceilings on both levels, and an attached single-car garage. The impressive kitchen is the heart
Real Estate Board require you toSign Into see the full details of this property
Loading..
Loading..
Loading..
Real Estate Board require you toSign Into see the full details of this property


Loading..
This property features 2 bathroom(s) and 2 bedroom(s).
This Condo Townhouse property includes 1 additional bedrooms.
The total square footage of this Condo Townhouse 2 bed property in Huntsville is 1200 - 1399.
49 JACK Street boasts 1 convenient parking spaces.
This property features a garage with space for 1 cars.
This property includes an Attached garage with space for 1 cars.
Yes, this property has a basement.
This property features Unknown basement.
It is not specified whether this property has a swimming pool.
There is no fireplace in this property.
This property includes 1 kitchen(s).
Information about the maintenance fee is not available.
No, this property is not furnished.
The heating system in place is a Forced Air.
Information about utilities is not available.
Sign Into see near by schools
Real Estate Board require you toSign Into see the full details of this property
Loading....