Real estate boards require you to be signed in to see the full details of this property
Real Estate Board require you toSign Into see the full details of this property
| Floor | Bedrooms | Bathrooms |
|---|---|---|
| Ground | 3 | 1 |
Real Estate Board require you toSign Into see the full details of this property

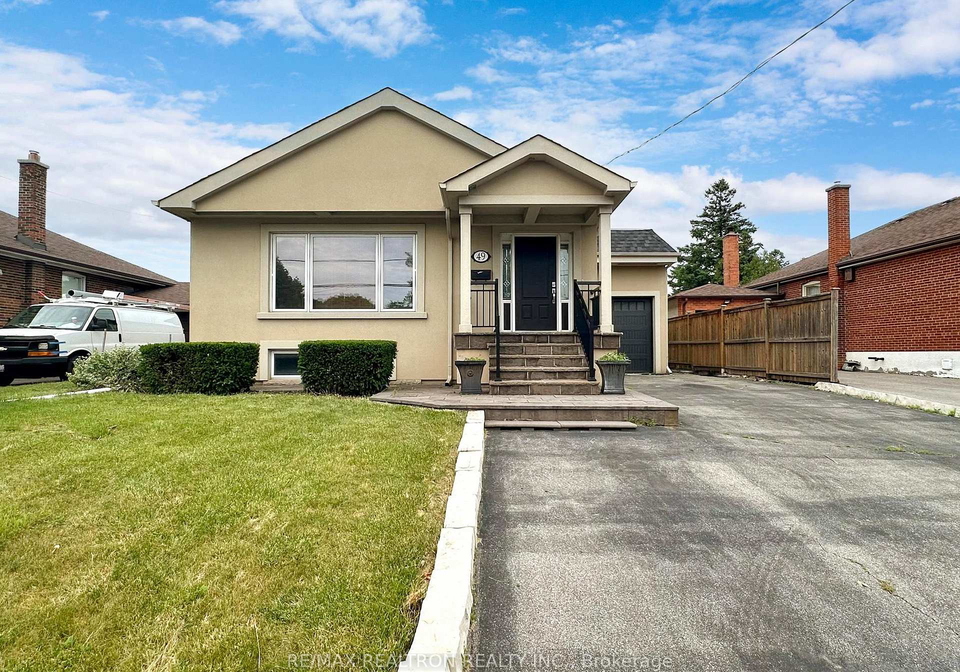
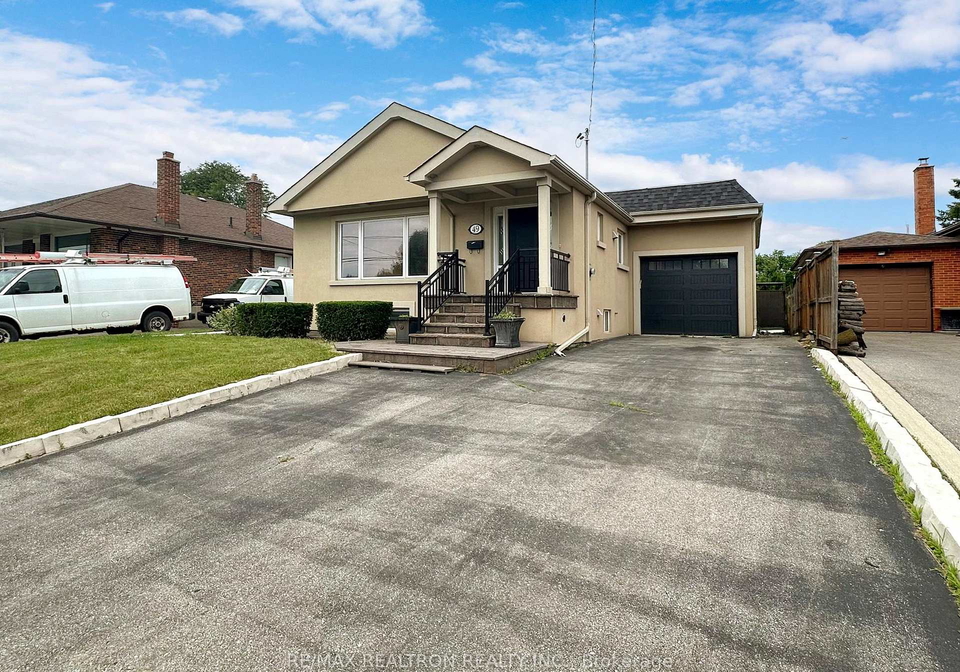
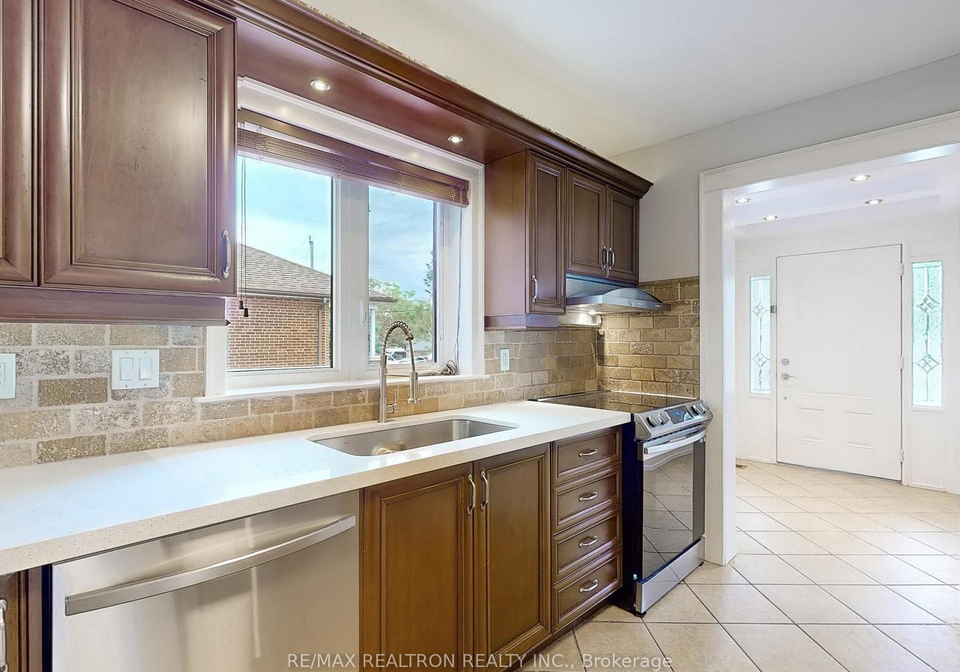
Detached, Elegant & Renovated Bungalow in a Wonderful Neighbourhood. Bigger Bungalow compared to others. 1140 Sq ft Main floor. 3 Bedrooms & 1 Washroom with standing shower. Rent Main floor only. Mind Blowing Kitchen with S/S Appliances. Hardwood Floors. Pot lights, 2 Cars Driveway Parking in left side & 1 Car Parking In Garage. Walk To Shopping, Groceries, Schools, Bus Stop & Parks. Easy Access To Hwy 400 & 401. Tenant responsible for Utility registration and Pays 60% Utilities. Nice Backyard W/Covered Built-In Outdoor Kit W/Natural Gas Bbq, a
Real Estate Board require you toSign Into see the full details of this property
Loading..
Loading..
Loading..
Real Estate Board require you toSign Into see the full details of this property
No open houses are currently scheduled for this property.


Loading..
This property features 1 bathroom(s) and 3 bedroom(s).
This Detached property does not have an additional bedroom or a den.
The total square footage of this Detached 3 bed property in York is 1100 - 1500.
49 Exbury Road Toronto boasts 2 convenient parking spaces.
This property features a garage with space for 1 cars.
This property includes an Attached garage with space for 1 cars.
There is no basement in this property.
Information about basement type is not available.
It is not specified whether this property has a swimming pool.
There is no fireplace in this property.
This property includes 1 kitchen(s).
Information about the maintenance fee is not available.
No, this property is not furnished.
The heating system in place is a Forced Air.
Information about utilities is not available.
Sign Into see near by schools
Real Estate Board require you toSign Into see the full details of this property
Loading....