Real estate boards require you to be signed in to see the full details of this property
Real Estate Board require you toSign Into see the full details of this property
| Floor | Bedrooms | Bathrooms |
|---|---|---|
| Ground | * | 1 |
| Second | 4 | 2 |
Real Estate Board require you toSign Into see the full details of this property

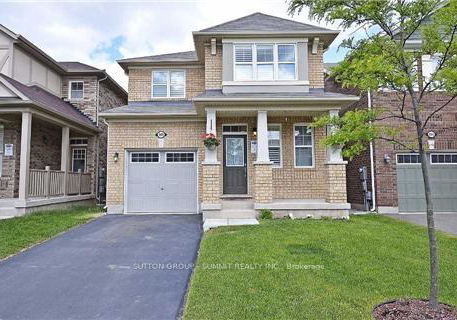
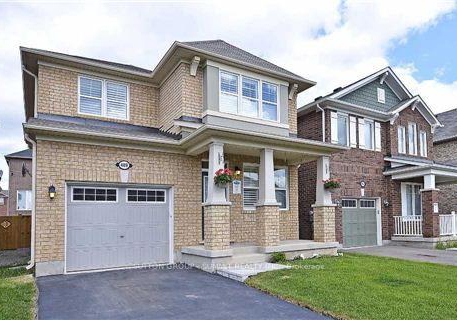
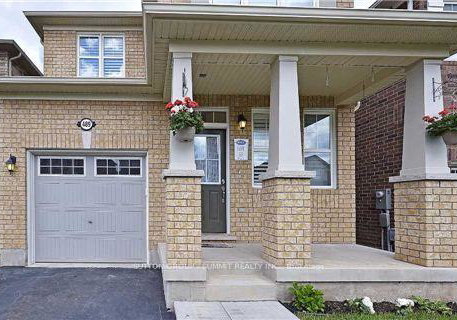
A Beautiful 4 Bedroom Detached (main and 2nd floor only), All Brick Mattamy Built Home On A Quiet Street. 1938 Sq Ft Features 9 Feet Ceiling On Main Floor, Oak Staircase, Open Concept Combined Living/Dining Room, Separate Family Room & 4 Good Size Bedrooms. Great Eat-In Kitchen With Breakfast Bar & W/O To Back Yard, California Shutters, No Side Walk In Front Of House.Very Close To Amenities Including Shopping, Schools, Hospitals And Just Minutes To Highway.Basement is rented Separately. Tenants will pay 75% of the utilities & Hot water tant ren
Real Estate Board require you toSign Into see the full details of this property
Loading..
Loading..
Loading..
Real Estate Board require you toSign Into see the full details of this property
No open houses are currently scheduled for this property.


Loading..
This property features 3 bathroom(s) and 4 bedroom(s).
This Detached property does not have an additional bedroom or a den.
The total square footage of this Detached 4 bed property in Milton is 1500 - 2000.
489 Tyrone Crescent boasts 1 convenient parking spaces.
This property features a garage with space for 1 cars.
This property includes an Built-In garage with space for 1 cars.
Yes, this property has a basement.
This property features None, Finished basement.
It is not specified whether this property has a swimming pool.
There is no fireplace in this property.
This property includes 1 kitchen(s).
Information about the maintenance fee is not available.
No, this property is not furnished.
The heating system in place is a Forced Air.
Information about utilities is not available.
Sign Into see near by schools
Real Estate Board require you toSign Into see the full details of this property
Loading....