Real estate boards require you to be signed in to see the full details of this property
Real Estate Board require you toSign Into see the full details of this property
| Floor | Bedrooms | Bathrooms |
|---|---|---|
| Basement | * | 1 |
| Ground | 2 | 1 |
| Second | 4 | 3 |
Real Estate Board require you toSign Into see the full details of this property

Loading...No open houses are currently scheduled for this property.
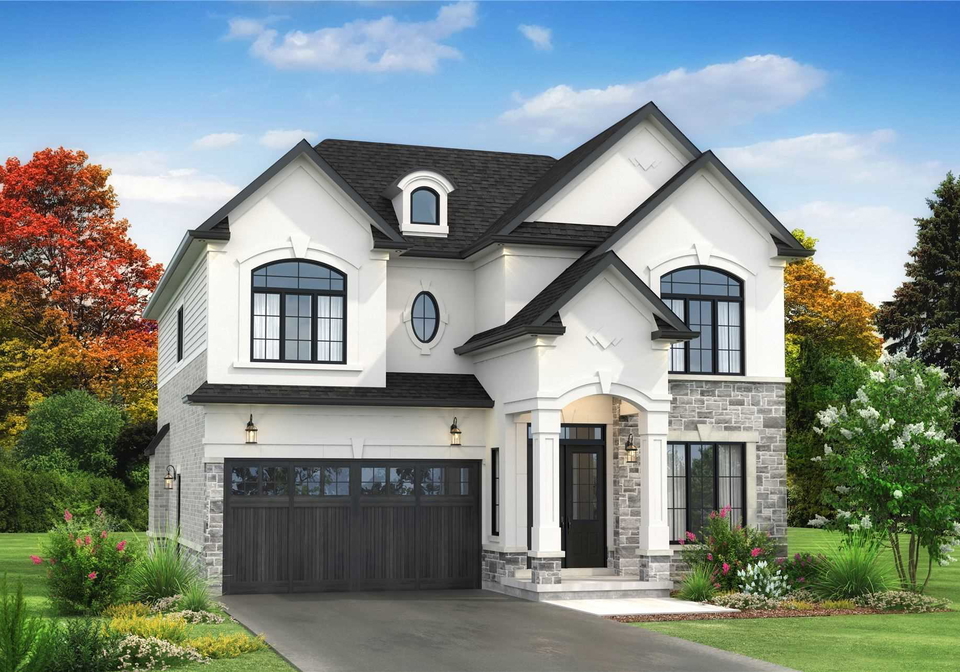
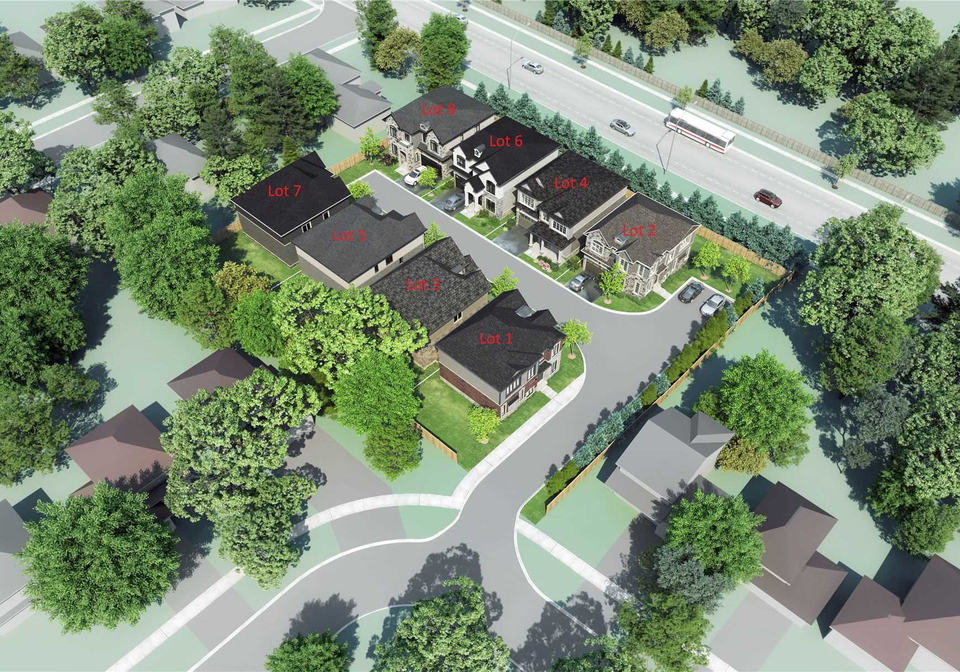
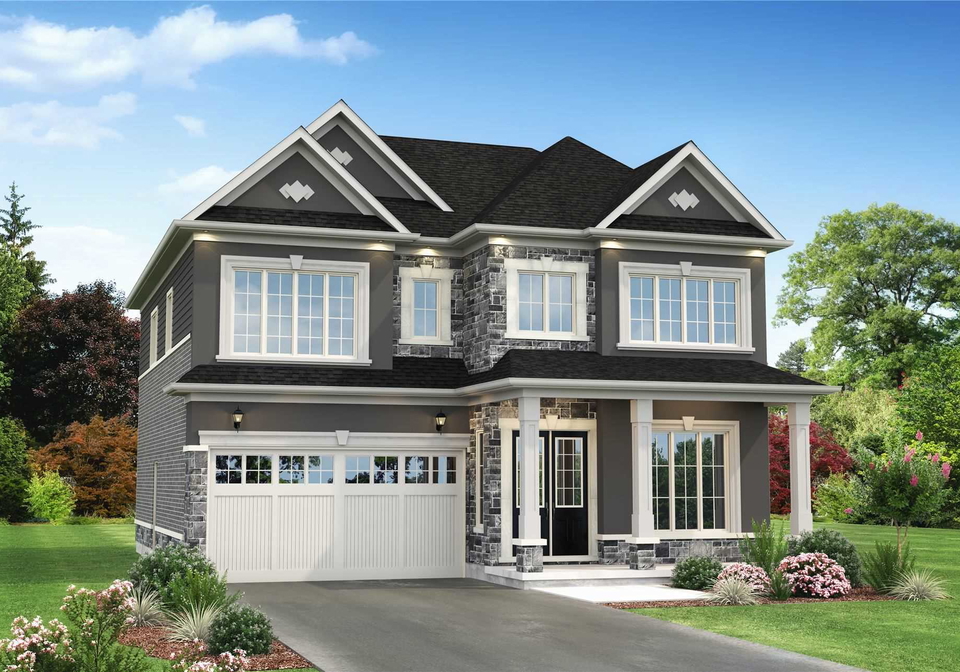
Exclusive Private Enclave Of 8 Luxury Homes On 45' Wide Lots. 2 Br Bsmnt / Sprt Entrnce. Around 3100-3800Sf Living Space. 4+2 Bedrooms & 4+1 Bath. 150K In Upgrades (Main Flr 10 Feet, Bsmnt 9 Feet, Top Flr 9 Feet, Pot Lights, Brick And Stone, Hardwood, Quartz) Located In Close Proximity To Shopping, Schools (8 Minute Drive To Uoit), Parks And Trails, Golf Courses, Go Transit, Durham Transit And Highways 401, 407 And The 412.
Real Estate Board require you toSign Into see the full details of this property

Loading..
Loading..
Loading..
Real Estate Board require you toSign Into see the full details of this property
30 Year , 3.99% interest


Loading..
This property features 5 bathroom(s) and 4 bedroom(s).
This Detached property includes 2 additional bedrooms.
The total square footage of this Detached 4 bed property in Oshawa is 2500 - 3000.
487 Aztec Drive boasts 2 convenient parking spaces.
This property features a garage with space for 2 cars.
This property includes an Attached garage with space for 2 cars.
Yes, this property has a basement.
This property features Finished, Sep Entrance basement.
It is not specified whether this property has a swimming pool.
A fireplace is available in this property.
This property includes 1 kitchen(s).
Information about the maintenance fee is not available.
Information about whether this property is furnished is not available.
Information about heating system is not available.
Information about utilities is not available.
Sign Into see near by schools
Real Estate Board require you toSign Into see the full details of this property
Loading....