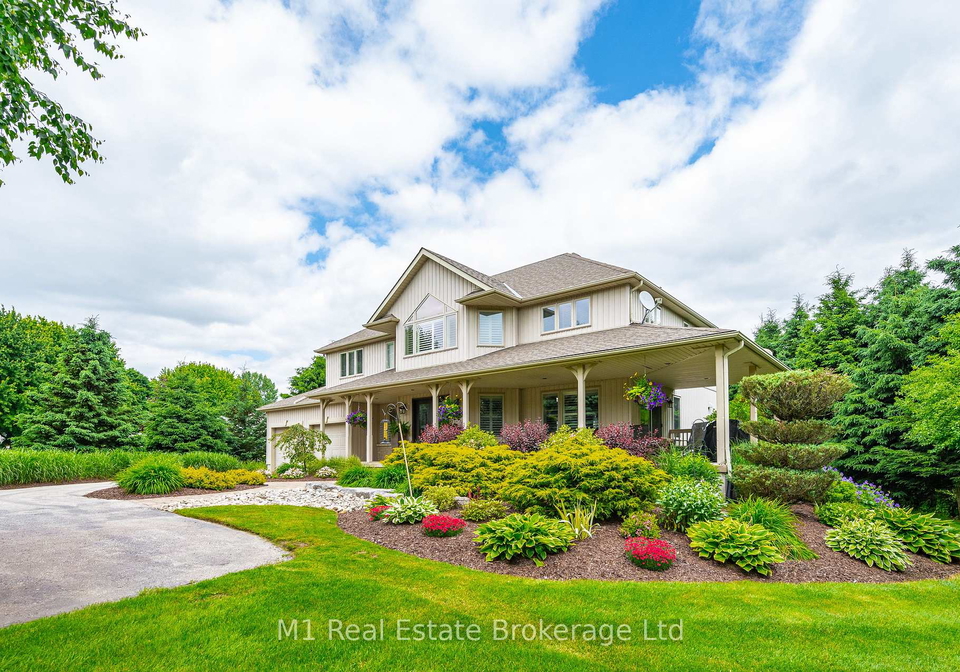
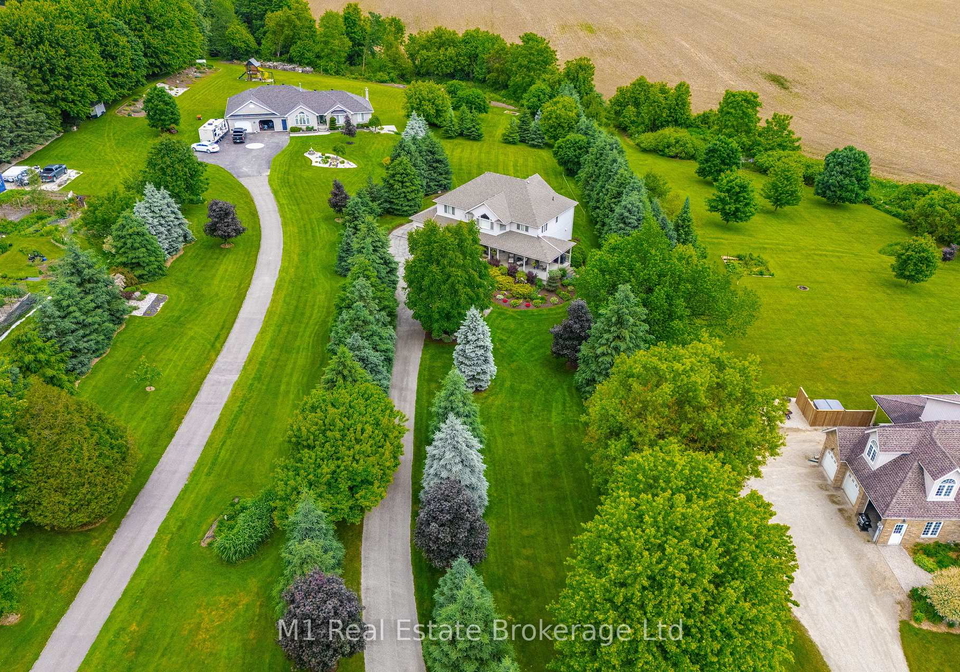
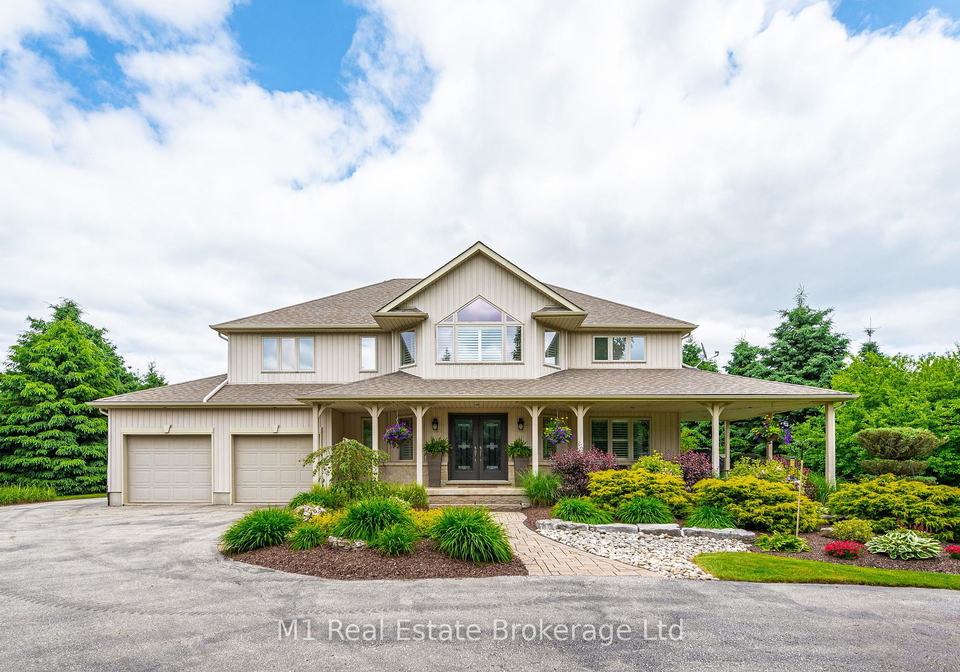
Welcome to the charming house for sale in Centre Wellington , located at 487 Anderson Street S, Centre Wellington. This delightful detached two-storey home is nestled on a generous 1.5-acre lot, surrounded by mature trees and beautifully landscaped gardens, offering a perfect blend of space and privacy in the highly sought-after neighbourhood of Fergus.
As you approach the property, you'll immediately notice the attractive exterior, featuring a combination of stone and vinyl siding that adds to its appeal. This house for sale in Centre Wellington boasts a total of 13 rooms, including six spacious bedrooms and four well-appointed bathrooms. The main floor is designed for both comfort and style, showcasing a bright great room with vaulted ceilings and large windows that flood the space with natural light. This inviting area is perfect for family gatherings or entertaining guests.
The heart of the home is undoubtedly the renovated custom kitchen, which comes equipped with new appliances, making it a joy for any home chef. Although there is no additional kitchen, the main kitchen provides ample space for culinary creativity. The layout is ideal for socialising, as it flows seamlessly into the family room, which is also a feature of this lovely house for sale in Centre Wellington.
Moving upstairs, you'll find four generously sized bedrooms, including a primary suite that is a true retreat. This suite features a walk-in closet and an ensuite bathroom, providing a private sanctuary for relaxation. The additional bedrooms are perfect for family members or guests, ensuring everyone has their own space.
The finished basement is a fantastic bonus, adding two more bedrooms, a recreation room, and a four-piece bathroom, along with extra storage space. This versatile area can be transformed into a playroom, home gym, or whatever suits your lifestyle. The potential of this house for sale in Centre Wellington is truly remarkable, catering to families of all sizes.
For those who enjoy hobbies or need extra storage, the property includes an attached heated workshop and a large two-car garage, providing plenty of room for projects, vehicles, and more. With parking space for up to ten vehicles, you'll never have to worry about accommodating guests or family gatherings.
While this house for sale in Centre Wellington does not feature a pool or a fireplace, it does come with central air conditioning to keep you cool during the warmer months. The heating system is water-based, ensuring a cosy atmosphere throughout the colder seasons. Additionally, the property is equipped with internet access, making it easy to stay connected.
Situated just minutes away from Downtown Fergus, this location offers easy access to a variety of amenities. Families will appreciate the proximity to John Black Public School, while outdoor enthusiasts can enjoy the nearby Grand River, Pierpoint Fly Fishing and Nature Reserve, and the scenic Cataract Trail. Golfers will be pleased to know that the soon-to-be-updated Belwood Golf Course is also within easy reach.
In summary, this stunning house for sale in Centre Wellington at 487 Anderson Street S, Centre Wellington, is a perfect blend of space, comfort, and convenience. With its six bedrooms, four bathrooms, and extensive outdoor space, it is ideal for families looking for a tranquil retreat in a vibrant community. Don't miss the opportunity to make this wonderful property your new home!
Fergus is a vibrant and charming neighbourhood nestled in the heart of Wellington's city centre, offering a unique blend of urban convenience and local character. This area is characterised by its eclectic mix of historic architecture and modern developments, creating a visually appealing environment. Residents enjoy easy access to a plethora of amenities, including trendy cafes, boutique shops, and cultural attractions, all within walking distance. The community is well-served by public transport, making it an ideal base for exploring the wider Wellington region. With its lively atmosphere and strong sense of place, Fergus provides an inviting backdrop for those seeking a dynamic urban lifestyle.
Schools in the Neighbourhood
This property is conveniently located near several educational institutions, making it an ideal choice for families. The closest school is John Black Public School, situated just 0.6 km away, offering grades JK to 8 with a school rating of 6.5 under the Upper Grand District School Board. For secondary education, Centre Wellington District High School is located 1.8 km from the property, providing grades 9 to 12 and boasting a commendable rating of 7.9. Additionally, James McQueen Public School and J.D. Hogarth Public School are nearby, with the former serving grades JK to 2 in French, although it currently has a rating of 0, while the latter caters to grades 3 to 8 and has a rating of 5.4. St. Joseph Catholic School, also within a 2.5 km radius, offers a Catholic education for grades JK to 8, but it does not have a current rating. Overall, this area offers a diverse range of schooling options in both English and French, ensuring that families have access to quality education within a short distance from home.
Key Statistics of the Neighbourhood
The demographic profile of the area surrounding the property reveals a small, affluent community with a population of 595 residents. The average household consists of three individuals, with a median age of 42.5 years. The area boasts a high average household income of $170,000, with only 5.6% of the population classified as low-income. The average home price is $1,230,000, indicating a strong real estate market. Approximately 33.33% of residents are single, while nearly half (48.65%) live in households with children, suggesting a family-friendly environment. The community is diverse, with 13.28% of residents being immigrants. Renting is relatively uncommon, with only 9.76% of the population renting their homes, and there are no condominiums in the area. Education levels are high, with 56.48% of residents holding a college or university degree. However, a significant portion of the population, 34.26%, is not in the labor force, which may reflect a mix of retirees and individuals pursuing education or other interests. Overall, this area presents a unique blend of affluence, family-oriented living, and educational attainment.