• Map Search
    • Houses For Sale
    • Apartments For Sale
    • Precon & Assignment For Sale
    • Townhouse For Sale
    • Open Houses
    • Houses For Rent
    • Apartments For Rent
    • Townhouse For Rent
    • Estimate Your House Value
  • Blog
  • Market Trends
  • Ontario
Address
THE CANADIAN HOME REALTY INC2810 Matheson Blvd E unit 801, MississaugaOntario
Quick links
  • About Us
  • Career
  • Blog
  • Zero Down Payment Program*
  • Our Team
  • FAQ
  • Terms & Conditions
  • Privacy Policy
  • Contact Us
  • Disclaimer
  • Sitemap
get the app
play storeApp Store
download qr code

Copyright © 2026 The Canadian Home Realty Inc.
  • Ontario
  • Beamsville
  • 982 - Beamsville
  • 4862 Connor Drive
4862-connor-drive-beamsville-ontario-40806415
Login/Sign UpTo see all photos

Sign in Required

Real estate boards require you to be signed in to see the full details of this property

to see all images.
  • Sold Sold in Feb 2026
  • Row/Townhouse

4862 Connor Drive

Beamsville, 982 - Beamsville
  • 3 Bedrooms
  • 2 Bathrooms
  • 1 Garage
  • Share
Sold Price: $ 522,500
4.52%
Listed Price: $ 499,900
Discuss with partner/expertView on Map

Real Estate Board require you toSign Into see the full details of this property

Contact an Experienced Real Estate Agent

Upon submitting this form, you acknowledge your agreement to receive marketing phone calls, text messages and emails from The Canadian Home. See more
join-the-canadian-home
JOIN OUR TEAM

Latest listing in Beamsville

  • 313 - 5055 Greenlane Road, Beamsville
  • 4334 Arejay Avenue, Beamsville
  • 4072 Highland Park Drive, Beamsville
  • 541 - 5055 Greenlane Road, Beamsville
  • 4956 Sann Road N, Beamsville
  • 4071 Fracchioni Drive, Beamsville
  • 4084 Fracchioni Drive, Beamsville
  • 4580 Cherry Avenue, Beamsville
  • 4200 Eastdale Drive, Beamsville
  • 47 - 5000 Connor Drive, Beamsville
  • 604 - 5055 Greenlane Road, Beamsville

Near By Cities

  • Lincoln
  • Campden
  • Vineland
  • West Lincoln
  • Jordan
  • Grimsby
  • Jordan Station
  • Grassie
  • Winona
  • Caistor Centre
  • Fenwick

Popular Searches in Beamsville

  • House for sale in Beamsville
  • Condo Apartment for sale in Beamsville
  • Townhouse for sale in Beamsville
  • Open House in Beamsville
  • Price dropped properties in Beamsville
  • Investment properties in Beamsville
  • Not sold for 30 days in Beamsville
  • House for rent in Beamsville
  • Condos for rent in Beamsville
  • Townhouse for rent in Beamsville
  • Detached properties in Beamsville

Room Details of 4862 Connor Drive, Beamsville

FloorBedroomsBathrooms
Second * 1
Third 3 1

Real Estate Board require you toSign Into see the full details of this property

sell-with-the-canadian-homesell-with-the-canadian-homeLoading...

Open House

View all upcoming open houses in Beamsville

No open houses are currently scheduled for this property.

Key Facts About 4862 Connor Drive, Beamsville

  • Tax $4,595 / 2025
  • Property Type Residential
  • Building Type Row/Townhouse
  • Building Style 3 Storey
  • Property Attached Attached
  • Building Age 2020
  • Size 1613 feet²
  • Lot Size 15.20 x 97.2 feet
  • Parking 1 garage, 2 parking
  • Basement Walk-Out Access, Full, Finished
  • Listing # 40806415
  • Data Source ITSO
  • Days on Market 4
  • Listed On 20/02/2026
  • Updated On 30/03/2026
  • Market Demand
    the canadian homethe canadian home

Description

PRIVATE BACKYARD AND NO CONDO FEES - Welcome to this beautifully updated 3 bedroom, three-storey freehold townhome, ideally situated in a quiet, family-friendly neighbourhood in Beamsville. Offering the perfect combination of style, functionality, and convenience, this home is move-in ready and full of modern upgrades. The main floor features a bright and open-concept layout, complete with a sun-filled living area, a SPACIOUS EAT-IN KITCHEN with extended-height cabinetry, solid surface countertops, stainless steel appliances, and a walk-out bal

Real Estate Board require you toSign Into see the full details of this property

Property Details of 4862 Connor Drive, Beamsville

Property

  • Property Type Row/Townhouse, Attached
  • Style 3 Storey
  • Fronting On South
  • Community 982 - Beamsville
  • Municipality Beamsville

Inside

  • Bedrooms 3
  • Bathrooms 2
  • Basement Walk-Out Access, Full, Finished
  • Kitchen 1
  • Rooms 10
  • Fireplace Y
  • Appliances Dishwasher, Dryer, Microwave, Refrigerator, Stove, Washer
  • Appliances Included Dishwasher,Dryer,Microwave,Refrigerator,Stove,Washer,Window ...View More

Utilities

  • Water Municipal
  • Cooling Central Air
  • Heating Type Forced Air

Building

  • Size 1613 feet²
  • Architecture Style 3 Storey
  • Roof Asphalt Shing
  • Construction Brick, Vinyl Siding
  • Building Age 2020

Parking

  • Drive Way Private Drive Single Wide
  • Garage Type Attached Garage
  • Garage 1
  • Parking Places 2
  • Total Parking Places 3

Land

  • Frontage 15.20
  • Depth 97.2
  • Zoning RM1-28 (H)
  • Lot Size 15.20 x 97.2 feet
  • Acreage < 0.5

Features

  • None Y

Real Estate Board require you toSign Into see the full details of this property

Our Estimate

Estimated Rent

$ 2,607

Rental Yield

4.36%

School Score

7.8/10

Rental Score

4.5/5

Listings In the Same Street at 4862 Connor Drive, Beamsville

Houses For Sale

View

Houses For Rent

View

Recently Sold

View

Homes listed below the last sold prices in Beamsville

Loading..

Similar Sold
Similar Properties

Loading..

Loading..

Rooms

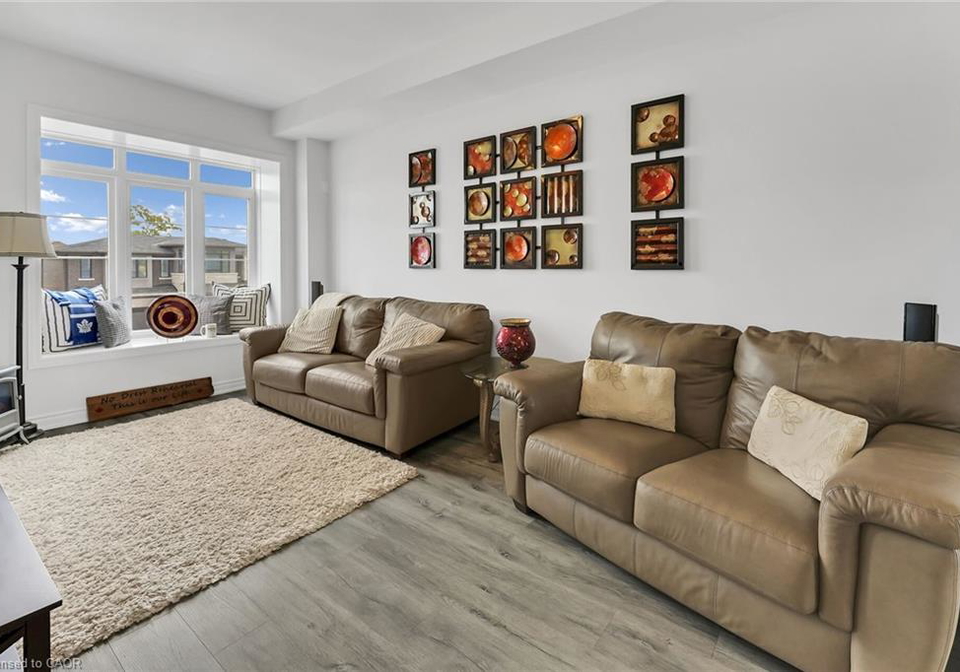
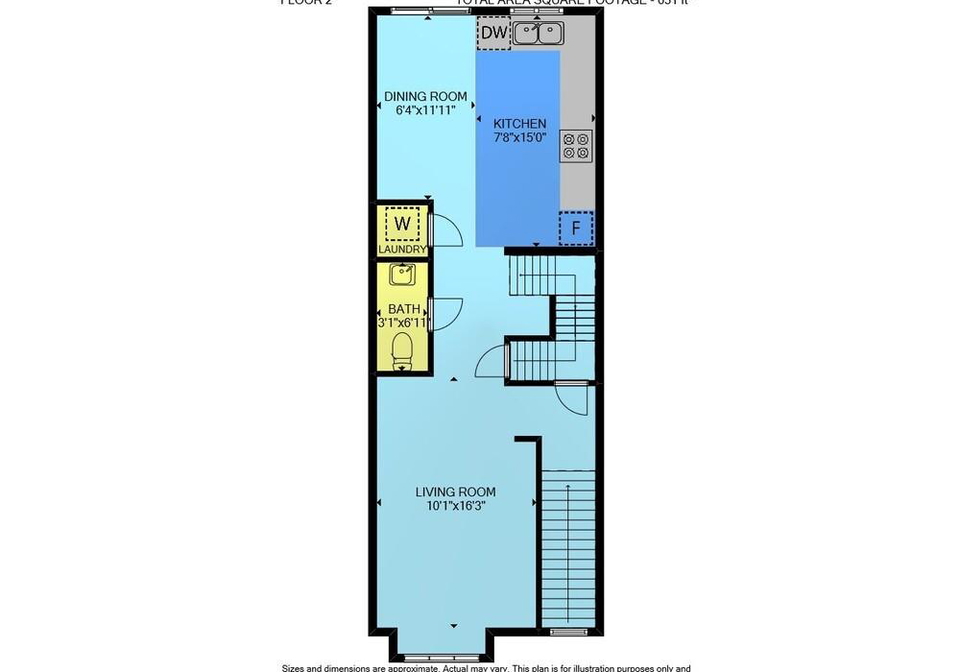
Dinette (1.93X3.63 metre)
Level: Second
Recreation Room (3.12X4.5 metre)
Level: Main
Eat-in Kitchen (2.34X4.57 metre)
Level: Second
Bathroom
Level: Second
Bedroom Primary (4.32X5.18 metre)
Level: Third
Laundry
Level: Second
Bathroom (1.52X2.54 metre)
Level: Third
Bedroom (2.08X3.99 metre)
Level: Third
Bedroom (2.03X3.99 metre)
Level: Third
Living Room (3.07X4.95 metre)
Level: Second

Real Estate Board require you toSign Into see the full details of this property

Expense Breakdown

Monthly Mortgage Payment

$0/monthly

30 Year , 3.99% interest

Cash Expenditure for Home Purchase

$1,000

  • Downpayment
    $0
  • PST on Mortgage Insurance
    $0
  • Land Transfer Tax
    $0
  • Lawyer Fees
    $1,000
  • Title Insurance
    $0

Monthly Expenses After Home Purchase

$569

  • Mortgage Payment
    $0
  • Property Insurance
    $50
  • Property Tax
    $250
  • Phone
    $40
  • Monthly debt payments
    $0
  • Cable
    $60
  • Utilities
    $124
  • Internet
    $45
join-our-teamjoin-our-team

Loading..

Data is provided courtesy of ITSO © 2021 ITSO ( https://www.itsosystems.ca ) The information provided herein must only be used by consumers that have a bona fide interest in the purchase, sale, or lease of real estate and may not be used for any commercial purpose or any other purpose. Information deemed reliable but not guaranteed.

Copyright:© The Canadian Home Realty Inc. All rights reserved. The Canadian Home Realty Inc is a registered real estate brokerage.

About 4862 Connor Drive, Beamsville

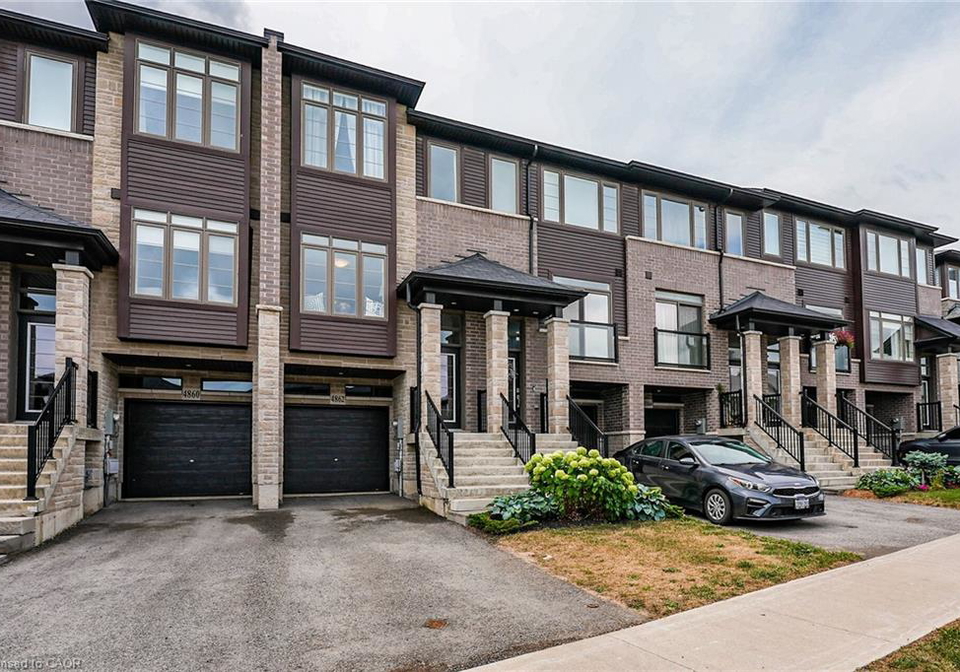
Welcome to this charming townhouse for sale in Beamsville , located at 4862 Connor Drive, Beamsville. This beautifully updated three-bedroom, three-storey freehold townhouse is perfectly situated in a peaceful, family-friendly neighbourhood, making it an ideal home for those seeking both comfort and convenience. With no condo fees and a private backyard, this property offers a unique blend of style and functionality, ensuring it is move-in ready and filled with modern upgrades.

As you enter this delightful townhouse for sale in Beamsville, you'll immediately appreciate the bright and open-concept layout of the main floor. The sun-filled living area flows seamlessly into the spacious eat-in kitchen, which boasts extended-height cabinetry, solid surface countertops, and top-of-the-line stainless steel appliances. Whether you're preparing a family meal or entertaining guests, this kitchen is sure to impress. The walk-out balcony overlooking the backyard is perfect for enjoying your morning coffee or unwinding in the evening, providing a serene space to relax and take in the fresh air.

Completing the main floor is a convenient 2-piece powder room and an in-suite laundry area featuring a stackable washer and dryer. This thoughtful design ensures that all your daily needs are met with ease. The townhouse for sale in Beamsville truly caters to modern living, allowing you to enjoy both functionality and style.

Moving upstairs, you will find the generously sized primary bedroom, which includes a walk-in closet, providing ample storage space for your belongings. In addition to the primary suite, there are two well-sized bedrooms that share a contemporary 4-piece bathroom, making this layout ideal for families or guests. The thoughtful design of this townhouse ensures that everyone has their own space while still feeling connected.

The lower level of the home is equally impressive, offering a bright and spacious recreation room with sliding doors that lead directly to the backyard. This versatile space can easily be transformed into a home office, playroom, or a second family area, catering to your lifestyle needs. Additionally, this level provides direct access to the attached single car garage, which includes extra storage for your convenience.

This townhouse for sale in Beamsville is not only aesthetically pleasing but also practical. With central air conditioning, forced air heating, and municipal water, you can enjoy year-round comfort. The property also comes equipped with essential appliances, including a dishwasher, dryer, microwave, refrigerator, stove, and washer, ensuring that you have everything you need right at your fingertips.

The outdoor space is equally noteworthy, with a private backyard that offers a lovely area for outdoor activities or simply enjoying the sunshine. The lot measures 15 X 97 feet, providing enough space for gardening or entertaining without the hassle of extensive maintenance. With driveway parking for two cars, you'll never have to worry about parking woes.

Located in the desirable community of Beamsville, this townhouse for sale in Beamsville is conveniently close to schools, parks, and shopping, making it an excellent choice for families. Furthermore, easy access to the highway ensures that commuting is a breeze, allowing you to explore all that the Lincoln area has to offer.

In summary, 4862 Connor Drive, Beamsville, presents a fantastic opportunity to own a stylish, low-maintenance townhouse in one of the most sought-after communities in the region. Don't miss your chance to make this beautiful property your new home. With its modern upgrades, spacious layout, and prime location, this townhouse for sale in Beamsville is sure to attract plenty of interest. Schedule a viewing today and discover the perfect blend of comfort and convenience that awaits you!

Beamsville, a charming community nestled within the town of Lincoln in the Niagara Region, offers a delightful blend of rural charm and modern convenience. Surrounded by picturesque vineyards and rolling landscapes, this area is renowned for its stunning natural beauty and close-knit atmosphere. Residents enjoy easy access to local amenities, including quaint shops, cafes, and markets, all while being just a short drive from the vibrant city of St. Catharines and the stunning shores of Lake Ontario. With its rich agricultural heritage, Beamsville is also a haven for food enthusiasts, boasting an array of farm-to-table dining options and local wineries. Whether you're seeking a peaceful retreat or a vibrant lifestyle, Beamsville provides an idyllic setting for those looking to embrace a slower pace of life amidst breathtaking scenery.

Schools in the Neighbourhood

This property is conveniently located near several educational institutions, making it an ideal choice for families. The closest school is St. Mark Catholic Elementary School, just 0.2 km away, offering grades K to 8 with a commendable rating of 7.1. Jacob Beam Public School, an elementary school providing English instruction for grades JK to 8, is also nearby at 1.1 km, with a solid rating of 7.6. For secondary education, Beamsville District Secondary School is located 1.5 km from the property, catering to grades 9 to 12 with a rating of 6.5. Additionally, the new West Niagara Secondary School, which opened in 2022, is 4.3 km away and offers French instruction for grades 9 to 12, with a rating of 6.8. For families preferring Catholic education, St. John Catholic Elementary School is 3.8 km away, providing French instruction for grades K to 8 and boasting an impressive rating of 8.4. Overall, the area offers a diverse range of schooling options, ensuring quality education for children at various levels.

Key Statistics of the Neighbourhood

The demographic profile of the area surrounding the property reveals a small but vibrant community with a population of 2,586 residents and an average household size of 2.7. The average age of residents is 39.2 years, indicating a relatively mature population. The area boasts a strong average household income of $121,600, with only 5.7% of the population classified as low-income. The real estate market reflects this affluence, with an average property price of $766,000. A significant portion of the population, 33.57%, is single, while nearly half (48.39%) of households include children, suggesting a family-friendly environment. The community is diverse, with 14.74% of residents being immigrants, and a notable 63.06% holding a college or university degree, indicating a well-educated populace. Renters comprise 15.82% of the housing market, with condos making up a mere 1.53%. However, a considerable 34.12% of the population is not in the labor force, which may reflect various lifestyle choices or economic factors. Overall, this area presents a blend of stability, education, and family-oriented living, making it an attractive location for potential homeowners.
FAQs About 4862 Connor Drive, Beamsville

How many bathrooms does this property have?

This property features 2 bathroom(s) and 3 bedroom(s).

Does this 3 bedroom property have additional bedrooms or a den?

This Row/Townhouse property does not have an additional bedroom or a den.

What is the square footage (sqft) of this Row/Townhouse property?

The total square footage of this Row/Townhouse 3 bed property in Beamsville is 1613.

How many parking spaces are available with this property?

4862 Connor Drive boasts 2 convenient parking spaces.

How many cars can be parked in the garage of 4862 Connor Drive?

This property features a garage with space for 1 cars.

What type of garage does this property have?

This property includes an Attached Garage garage with space for 1 cars.

Does this property have a basement?

Yes, this property has a basement.

What type of basement is it?

This property features Walk-Out Access, Full, Finished basement.

Does this property have a swimming pool?

It is not specified whether this property has a swimming pool.

Does this property have a fireplace?

A fireplace is available in this property.

How many kitchens does this property have?

This property includes 1 kitchen(s).

Is there a maintenance fee associated with this property?

Information about the maintenance fee is not available.

Is this property furnished?

Information about whether this property is furnished is not available.

What type of heating system is in place?

The heating system in place is a Forced Air.

What utilities are available for this property?

Information about utilities is not available.

School Rating for 4862 Connor Drive, Beamsville

XXX

Properties near top rated schools in Beamsville

Sign Into see near by schools

Listing History

See more recently sold homes in Beamsville

Real Estate Board require you toSign Into see the full details of this property

Banner Image

Similar Properties

4071-fracchioni-drive-beamsville-ontario-40834834
4071 Fracchioni Drive
1
Date: 01 Jun 2026
For Sale
3 Bedrooms
3 Bathrooms (+1)
1 Garage
4071 Fracchioni Drive
  • $654,900
  • Row/Townhouse
4071 Fracchioni Drive, Beamsville, 982 - Beamsville
  • 0.96 KM
  • Loading....