Real estate boards require you to be signed in to see the full details of this property
Real Estate Board require you toSign Into see the full details of this property
| Floor | Bedrooms | Bathrooms |
|---|---|---|
| Basement | 1 | 1 |
| Ground | * | 1 |
| Second | 3 | 2 |
Real Estate Board require you toSign Into see the full details of this property

Loading...No open houses are currently scheduled for this property.
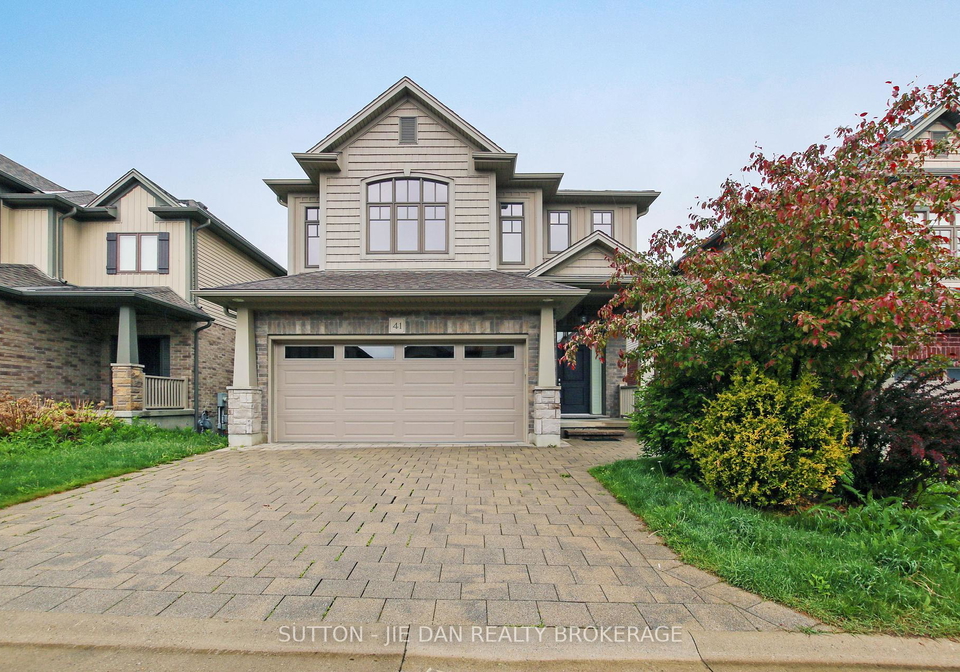
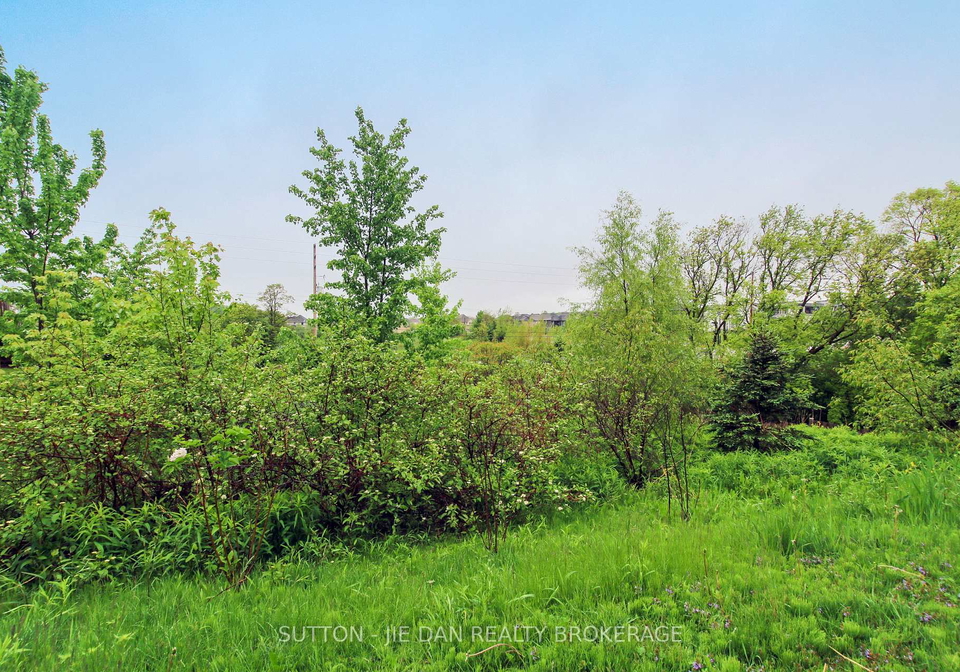
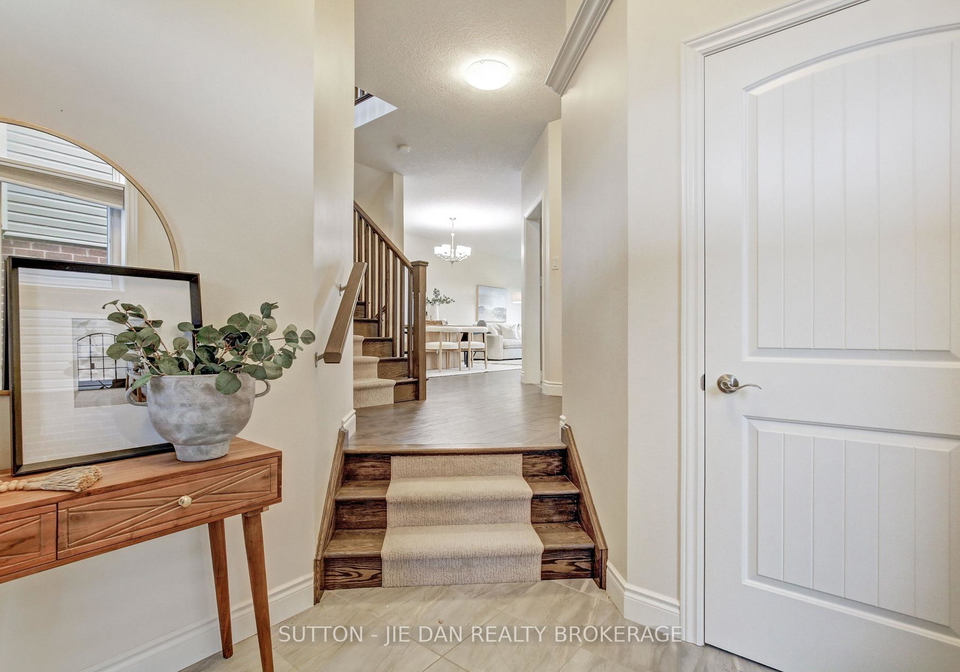
Walk to Jack Chambers School! WALK OUT basement fully finished! 10 years old quality built family home features 2208 Sq.Ft above grade plus 680 Sq.Ft below grade. 3+1 bedrooms, 3.5 bathrooms. As soon as you walk in this bright home, you will enter the spacious living room/dinning area, quality kitchen area with dinette overlook the backyard with natures/trees with no neighbour house behind. Three large bedrooms on the second floor with cozy family room perfect for kids playing/study/entertainment. Fully finished WALK OUT basement features brigh
Real Estate Board require you toSign Into see the full details of this property

Loading..
Loading..
Loading..
Real Estate Board require you toSign Into see the full details of this property
30 Year , 3.99% interest


Loading..
This property features 4 bathroom(s) and 3 bedroom(s).
This Detached property includes 1 additional bedrooms.
The total square footage of this Detached 3 bed property in London North is 2000 - 2500.
486 Skyline Avenue boasts 2 convenient parking spaces.
This property features a garage with space for 2 cars.
This property includes an Attached garage with space for 2 cars.
Yes, this property has a basement.
This property features Walk-Out, Finished basement.
It is not specified whether this property has a swimming pool.
There is no fireplace in this property.
This property includes 1 kitchen(s).
Information about the maintenance fee is not available.
Information about whether this property is furnished is not available.
Information about heating system is not available.
Information about utilities is not available.
Sign Into see near by schools
Real Estate Board require you toSign Into see the full details of this property
Loading....