Real estate boards require you to be signed in to see the full details of this property
Real Estate Board require you toSign Into see the full details of this property
| Floor | Bedrooms | Bathrooms |
|---|---|---|
| Ground | * | 1 |
| Second | 4 | 3 |
Real Estate Board require you toSign Into see the full details of this property

No open houses are currently scheduled for this property.
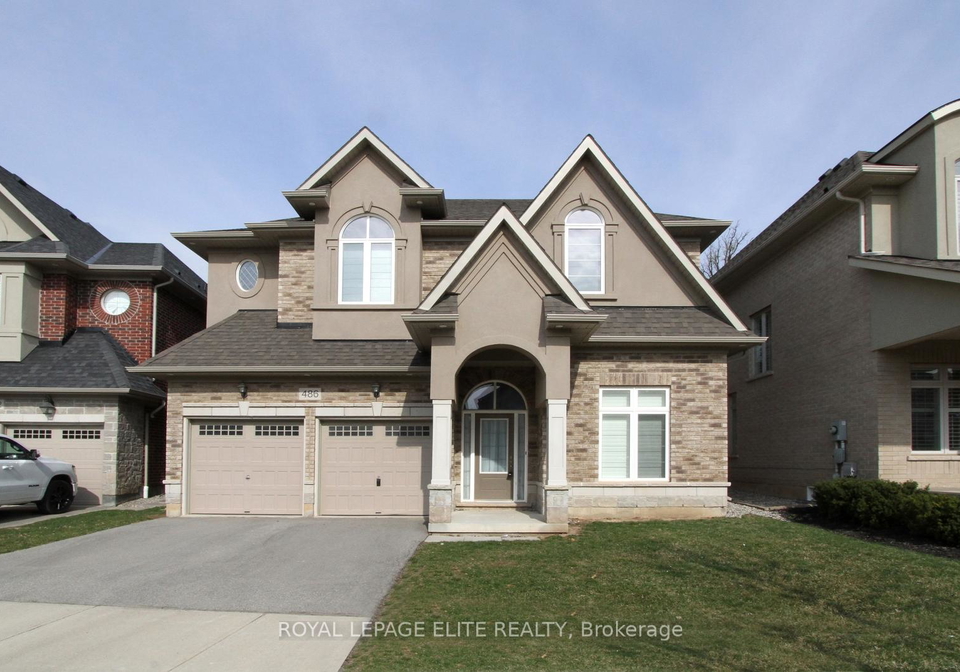
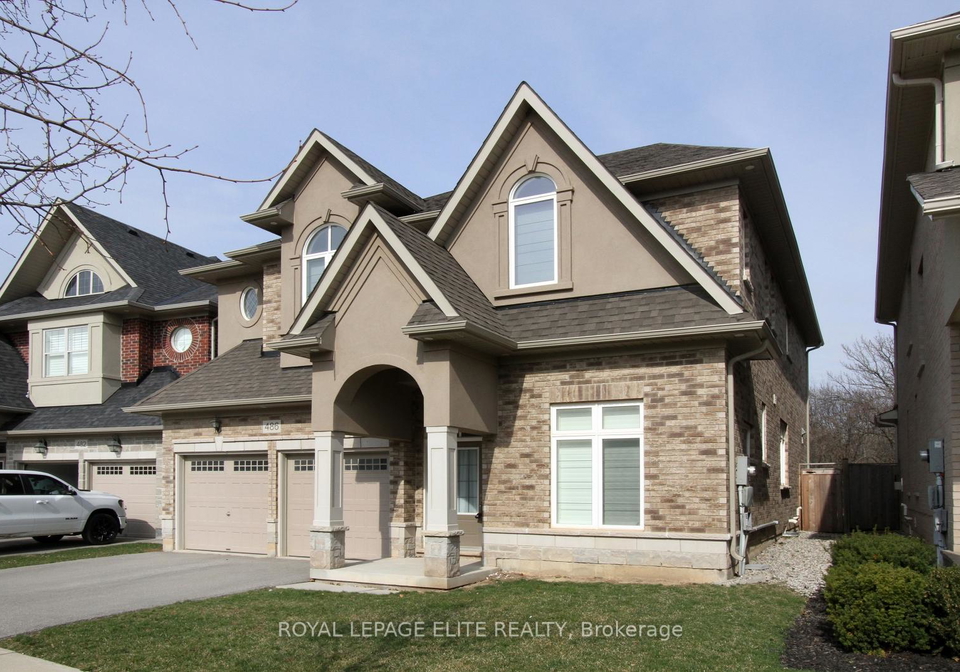
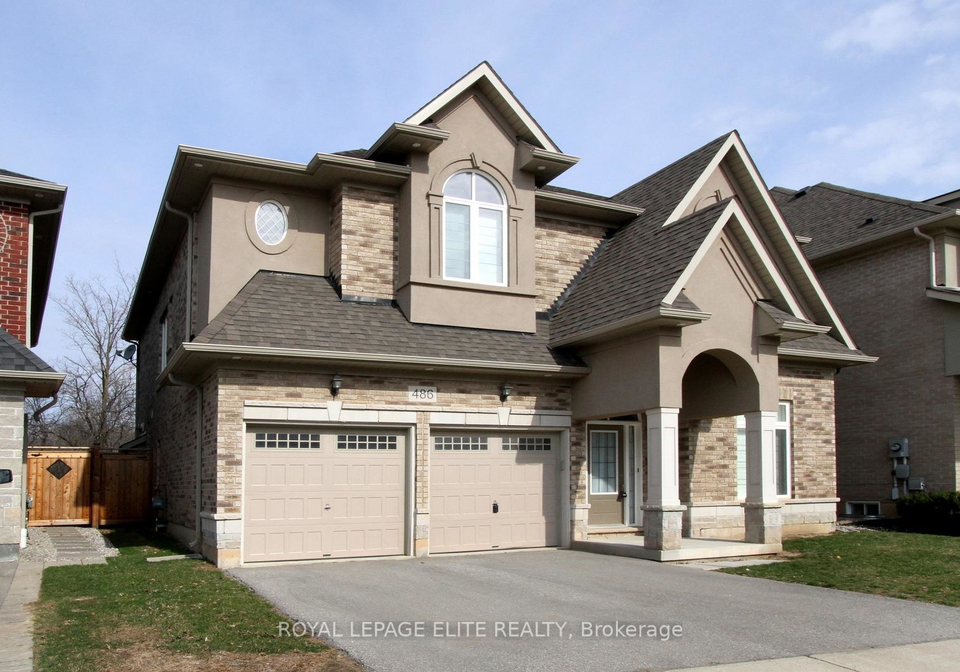
Lovely 4 Brm+ 4 bathroom detached home Loaded W/Upgrades, Backing On Ravine , On Desired Street in Glenorchy neighbourhood. Upgrades Include,Hardwood Floors Thru Out,Pot Lights,Upgraded Mouldings,Cofferred & Waffle Ceiling,$$$spent On Kitchen & Bath Rms, Subzero Fridge,Wolf Oven,Stone Counters,English Butler W Walk-In Pantry In Kit.provided a lot of storage space, Main Floor Office, wood shutters, 9Ft Ceilings Main&2nd Floor, 5Pc Ensuite & W/I Custom Closet In Primary Brm,Ensuites In All Brms,5th Dressing/Storage Rm On 2nd Floor.Walk out of the
Real Estate Board require you toSign Into see the full details of this property
Loading..
Loading..
Loading..
Real Estate Board require you toSign Into see the full details of this property


Loading..
This property features 4 bathroom(s) and 4 bedroom(s).
This Detached property does not have an additional bedroom or a den.
The total square footage of this Detached 4 bed property in Oakville is 3000 - 3500.
486 Hidden Trail boasts 2 convenient parking spaces.
This property features a garage with space for 2 cars.
This property includes an Attached garage with space for 2 cars.
Yes, this property has a basement.
This property features Unfinished basement.
It is not specified whether this property has a swimming pool.
A fireplace is available in this property.
This property includes 1 kitchen(s).
Information about the maintenance fee is not available.
No, this property is not furnished.
The heating system in place is a Forced Air.
Information about utilities is not available.
Sign Into see near by schools
Real Estate Board require you toSign Into see the full details of this property
Loading....