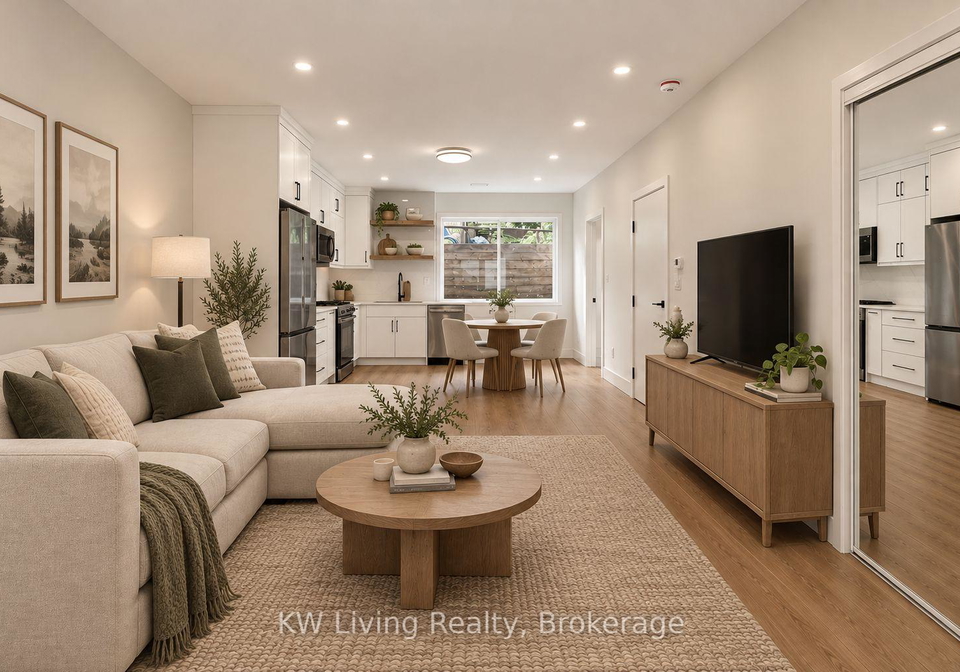
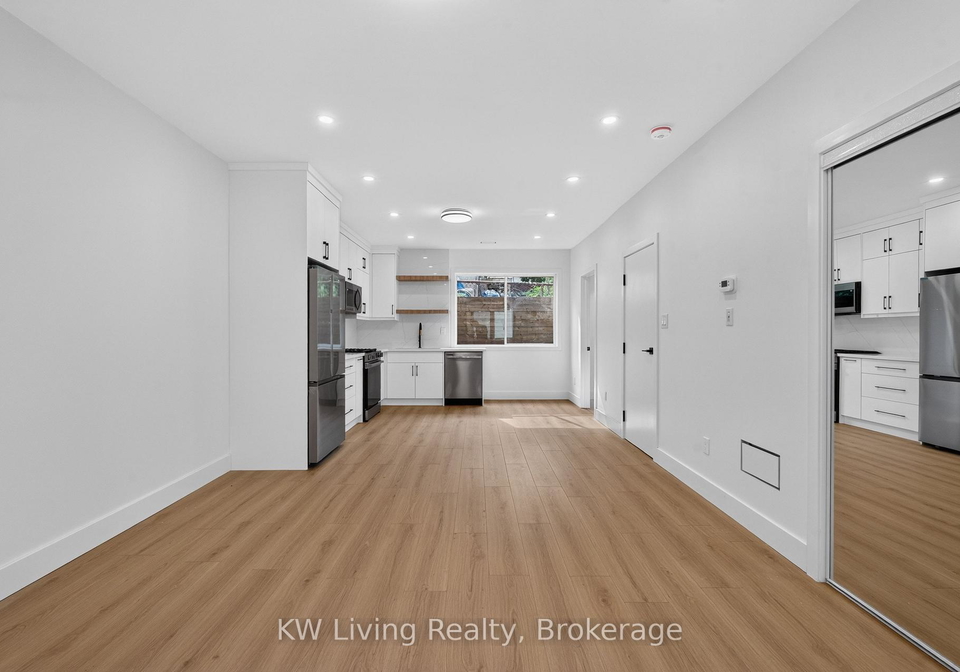
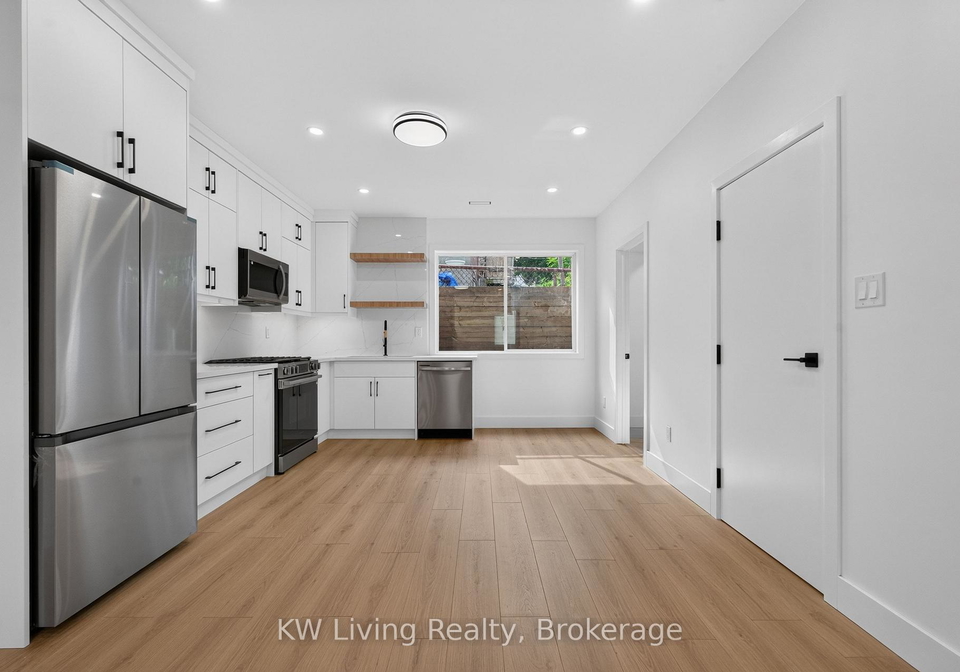
- For RentAdded in Sep 2026
- Residential
Garden Suite - 484 Westmount Avenue Toronto
- 3 Bedrooms
- 2 Bathrooms
- 0 Garage
| Floor | Bedrooms | Bathrooms |
|---|---|---|
| Ground | 3 | 1 |
| Second | * | 1 |


Be the first to live in this newly built Garden Suite by Modcity! Enjoy your own detached,modern 3-bedroom, 2-bathroom home offering over 1,100 sq. ft. of thoughtfully designed livingspace featuring 9-foot high ceilings, large windows and engineered hardwood flooringthroughout. Highlights include custom millwork, premium stainlesssteel appliances (including a gas range!) and high-end finishes throughout. An in-suitestackedwasher/dryer brings ease to everyday living and saves you a trip to the laundromat. Water andHigh Speed Bell Fibe Internet a
Loading..
Loading..
Loading..
No open houses are currently scheduled for this property.


Loading..
This property features 2 bathroom(s) and 3 bedroom(s).
This Residential property does not have an additional bedroom or a den.
The total square footage of this Residential 3 bed property in Toronto is 1100 - 1500.
484 Westmount Avenue Toronto boasts 1 convenient parking spaces.
This property does not feature a garage.
Information about the garage type is not provided.
There is no basement in this property.
Information about basement type is not available.
It is not specified whether this property has a swimming pool.
There is no fireplace in this property.
This property includes 1 kitchen(s).
Information about the maintenance fee is not available.
No, this property is not furnished.
The heating system in place is a Forced Air.
Information about utilities is not available.
Sign Into see near by schools
Real Estate Board require you toSign Into see the full details of this property

Loading....


