Real estate boards require you to be signed in to see the full details of this property
Real Estate Board require you toSign Into see the full details of this property
| Floor | Bedrooms | Bathrooms |
|---|---|---|
| Basement | 1 | * |
| Second | 3 | * |
Real Estate Board require you toSign Into see the full details of this property

No open houses are currently scheduled for this property.
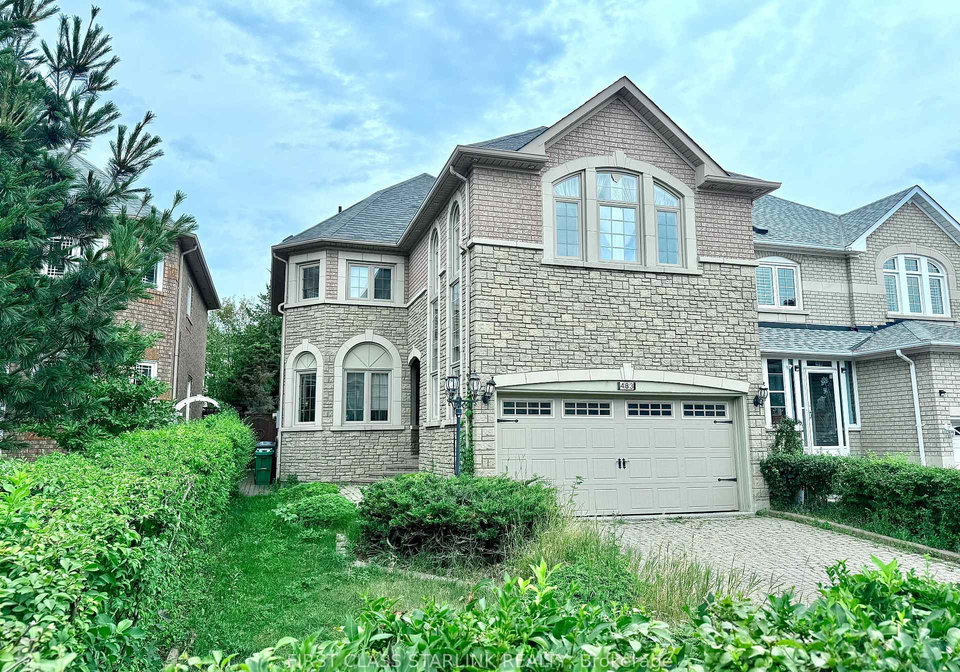
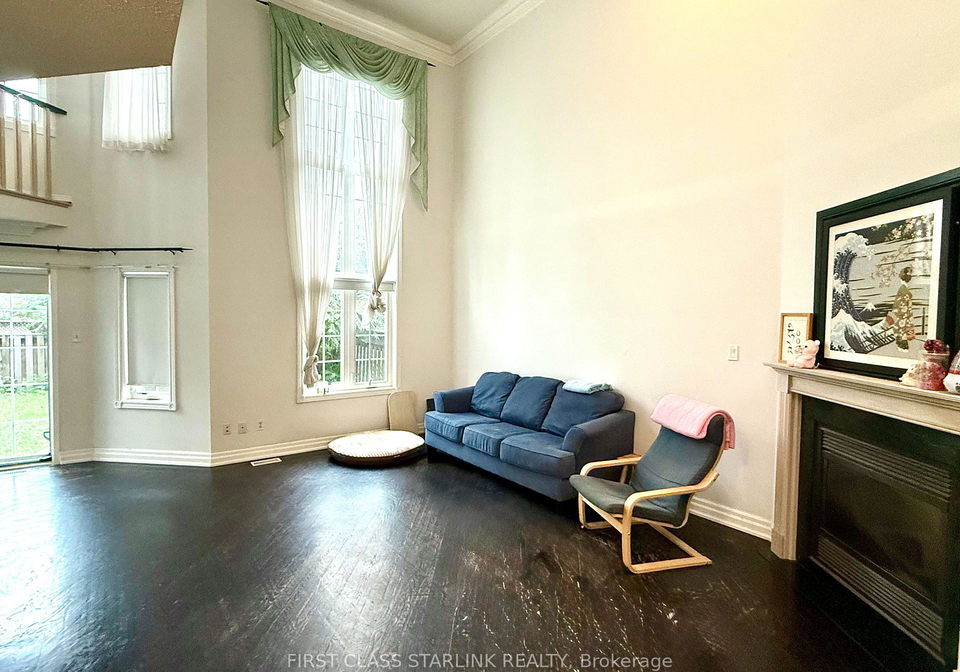
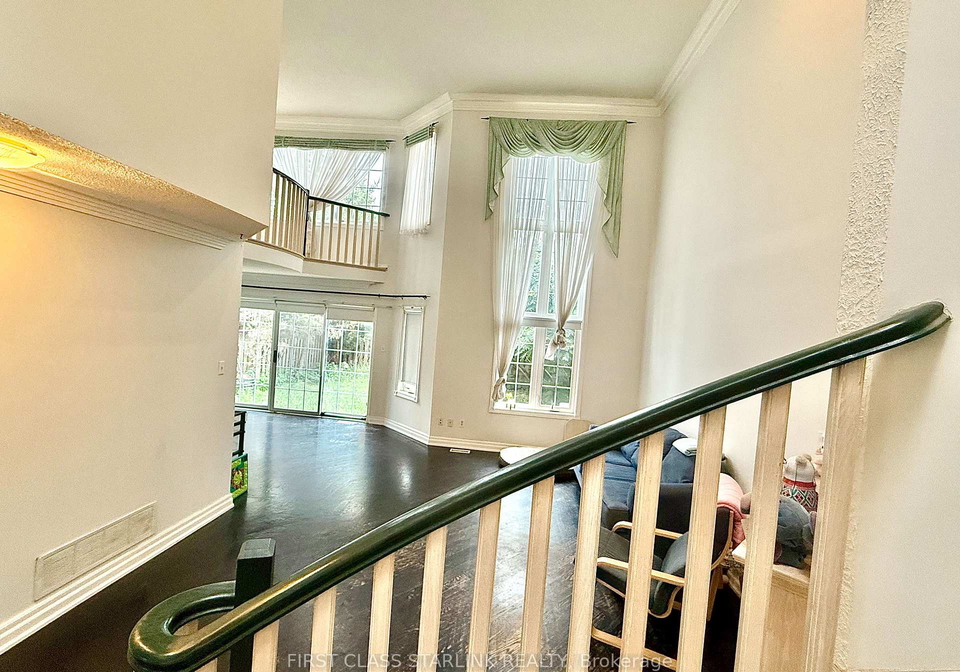
Spectacular Family Home Near Grand Highland Golf Club. 3+1 Bedroom & 4 Baths in a quiet and safe neighborhood. 16 foot Cathedral ceiling in great room with high window make it bright and cozy home. Second floor primary bedroom with loft that can oversee backyard and great room. It Also Boasts A Finished Basement With a bedroom, Rec Room, Cold Room & Wet Bar. Easy Access To 403, 401, 410 & 10 Minutes To Pearson Airport. Surrounding by French Emersion School, Bristol Middle School with IB program, and famous St. Francis Xavier SS. Steps to Fra
Real Estate Board require you toSign Into see the full details of this property
Loading..
Loading..
Loading..
Real Estate Board require you toSign Into see the full details of this property


Loading..
This property features 4 bathroom(s) and 3 bedroom(s).
This Detached property includes 1 additional bedrooms.
The total square footage of this Detached 3 bed property in Mississauga is 2000 - 2500.
483 Grand Highland Way boasts 2 convenient parking spaces.
This property features a garage with space for 2 cars.
This property includes an Built-In garage with space for 2 cars.
Yes, this property has a basement.
This property features Finished basement.
It is not specified whether this property has a swimming pool.
A fireplace is available in this property.
This property includes 1 kitchen(s).
Information about the maintenance fee is not available.
No, this property is not furnished.
The heating system in place is a Forced Air.
Information about utilities is not available.
Sign Into see near by schools
Real Estate Board require you toSign Into see the full details of this property
Loading....