• Map Search
    • Houses For Sale
    • Apartments For Sale
    • Precon & Assignment For Sale
    • Townhouse For Sale
    • Open Houses
    • Houses For Rent
    • Apartments For Rent
    • Townhouse For Rent
    • Estimate Your House Value
  • Blog
  • Market Trends
  • Ontario
Address
THE CANADIAN HOME REALTY INC2810 Matheson Blvd E unit 801, MississaugaOntario
Quick links
  • About Us
  • Career
  • Blog
  • Zero Down Payment Program*
  • Our Team
  • FAQ
  • Terms & Conditions
  • Privacy Policy
  • Contact Us
  • Disclaimer
  • Sitemap
get the app
play storeApp Store
download qr code

Copyright © 2026 The Canadian Home Realty Inc.
  • Ontario
  • Saugeen Shores
  • Saugeen Shores
  • 4829 BRUCE ROAD 3
4829-bruce-road-3-saugeen-shores-ontario-x12437776
Login/Sign UpTo see all photos
$40K (Oct 01)
  • For SaleAdded in Oct 2025
  • Detached

4829 BRUCE ROAD 3

Saugeen Shores, Saugeen Shores
  • 2 + 2 Bedrooms
  • 3 Bathrooms
  • 3 Garage
  • Share
Listed for:
4%
Discuss with partner/expertView on Map

Contact an Experienced Real Estate Agent

Upon submitting this form, you acknowledge your agreement to receive marketing phone calls, text messages and emails from The Canadian Home. See more
join-the-canadian-home
JOIN OUR TEAM

Latest listing in Saugeen Shores

  • 545 Eckford Avenue, Saugeen Shores
  • 106 383 McNabb Street, Saugeen Shores
  • 1062 Waterloo Street, Saugeen Shores
  • 229 S Rankin Street, Saugeen Shores
  • 477 Northport Drive, Saugeen Shores
  • 74 Grenville Street N, Saugeen Shores
  • 9 Lakeside Woods Crescent, Saugeen Shores
  • 17 Lakeforest Drive, Saugeen Shores
  • 25 LAKEFOREST Drive, Saugeen Shores
  • 451 IVINGS Drive, Saugeen Shores
  • 206 BEACON Lane, Saugeen Shores

Near By Cities

  • Port Elgin
  • Southampton
  • Arran-Elderslie
  • Tara
  • Paisley
  • Saugeen Indian Reserve #29
  • Allenford
  • Saugeen Indian Reserve
  • Sauble Beach
  • South Bruce Peninsula
  • Chesley

Popular Searches in Saugeen Shores

  • House for sale in Saugeen Shores
  • Condo Apartment for sale in Saugeen Shores
  • Townhouse for sale in Saugeen Shores
  • Open House in Saugeen Shores
  • Price dropped properties in Saugeen Shores
  • Investment properties in Saugeen Shores
  • Not sold for 30 days in Saugeen Shores
  • House for rent in Saugeen Shores
  • Condos for rent in Saugeen Shores
  • Townhouse for rent in Saugeen Shores
  • Detached properties in Saugeen Shores

Room Details of 4829 BRUCE ROAD 3, Saugeen Shores

FloorBedroomsBathrooms
Basement21
Ground22
Loading...

Key Facts About 4829 BRUCE ROAD 3, Saugeen Shores

  • Property TypeResidential
  • Building TypeDetached
  • Building StyleBungalow-Raised
  • Building AgeNew
  • Size1100 - 1500 feet²
  • Lot Size134.5 x 148 feet
  • Parking3 garage, 6 parking
  • BasementWalk-Out, Finished
  • Listing #X12437776
  • Data SourcePROPTX
  • Days on Market334
  • Listed On01/10/2025
  • Updated On07/08/2026
  • Market Demand
    the canadian homethe canadian home

Description

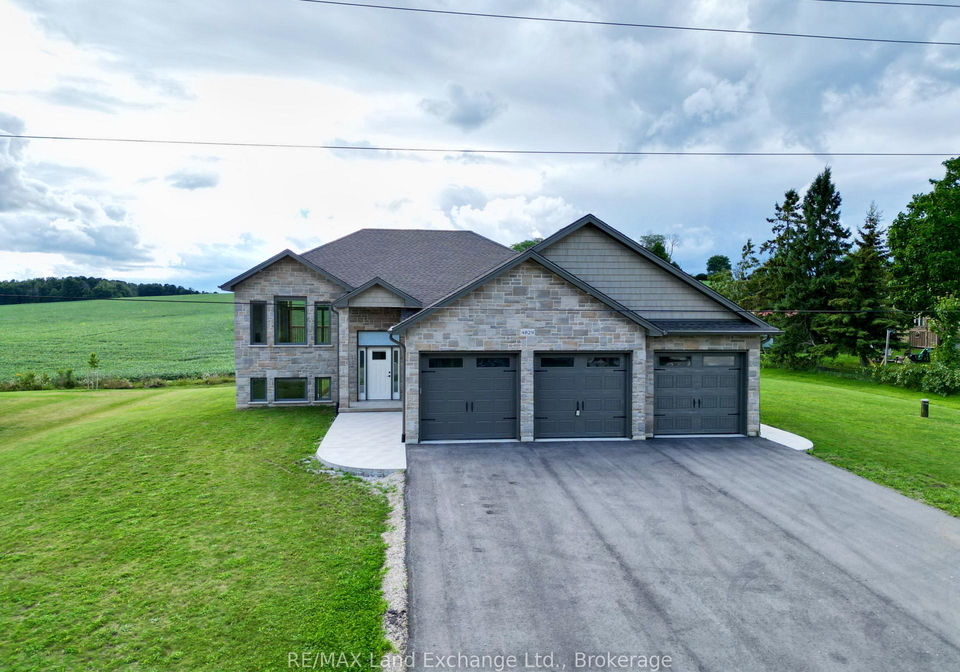
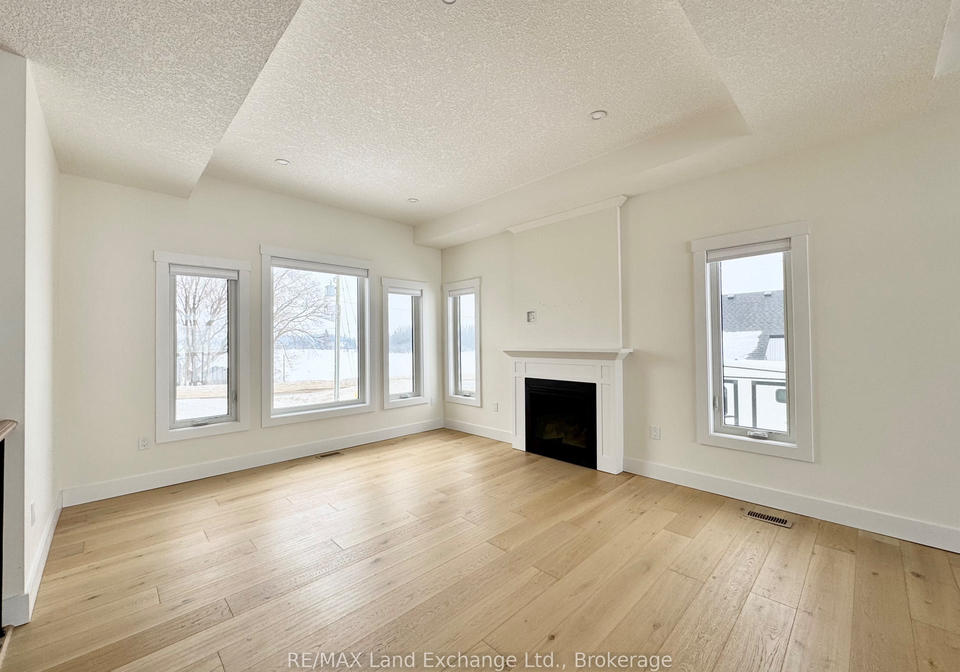
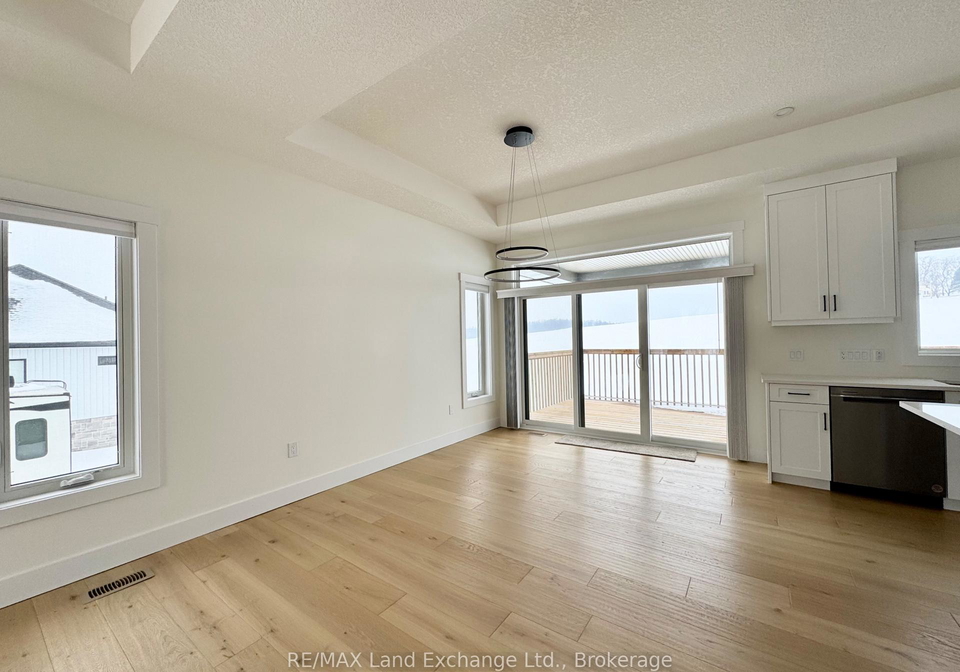
The 1325 sqft raised bungalow with finished walkout basement and 3 car garage in Burgoyne at 4829 Bruce Rd 3, is complete; and available for immediate occupancy. This home has 2 + 2 bedrooms and 3 full baths. Standard features include hardwood & ceramic flooring throughout the main floor, solid wood staircase, Quartz kitchen counters, 2 gas fireplaces; Asphalt drive, sodded yard and more. Added bonus this one comes with 6 appliances and window coverings. HST is in addition to the asking price. The Builder will co operate with the Buyers to sec

Property Details of 4829 BRUCE ROAD 3, Saugeen Shores

Property

  • Property TypeDetached
  • StyleBungalow-Raised
  • Fronting OnS
  • CommunitySaugeen Shores
  • MunicipalitySaugeen Shores

Inside

  • Bedrooms2
  • Bathrooms3
  • Bathroom Details1, 4pc Main
  • Bathroom Details1, 5pc Main
  • Bathroom Details1, 3pc Lower
  • BasementWalk-Out, Finished
  • Kitchen1
  • Rooms6
  • Family RoomsY
  • Central VacN
  • FireplaceY

Utilities

  • WaterWell
  • CoolingNone
  • Heating TypeForced Air
  • Heating FuelGas
    • GasY
    • ElectricityY

Building

  • Size1100 - 1500 feet²
  • Architecture StyleBungalow-Raised
  • Exterior FeatureStone, Vinyl Siding
  • Building AgeNew

Parking

  • Drive WayOther
  • Garage TypeAttached
  • Garage3
  • Parking Places6
  • Total Parking Places9

Land

  • SewerSeptic
  • Frontage134.5
  • Depth148
  • ZoningR1-2
  • Lot Size134.5 x 148 feet
  • Lot Size CodeFeet
  • Acreage< .50
  • Cross StreetBruce Road 3 on the Edge of Burgoyne between Burgoyne & Pais...View More

Features

  • RollingY

Listings In the Same Street at 4829 BRUCE ROAD 3, Saugeen Shores

Houses For Sale

View

Houses For Rent

View

Recently Sold

View

Homes listed below the last sold prices in Saugeen Shores

Loading..

Similar Sold
Similar Properties

Loading..

Loading..

Rooms

Primary Bedroom (13.42 X 12.6 feet)
Level: Main
Bedroom 2 (14.4 X 10.17 feet)
Level: Main
Bedroom 3 (10.99 X 11.91 feet)
Level: Lower
Bedroom 4 (10.99 X 11.91 feet)
Level: Lower
Bathroom (4 pcs)
Level: Main
Bathroom (5 pcs)
Level: Main
Bathroom (3 pcs)
Level: Lower
Kitchen (10.83 X 12.4 feet)
Level: Main
Dining Room (12.4 X 11.15 feet)
Level: Main
Living Room (14.34 X 13.09 feet)
Level: Main
Family Room (26.51 X 14.99 feet)
Level: Lower
Foyer (7.68 X 10.5 feet)
Level: Main
Laundry (19.09 X 8.33 feet)
Level: Lower

Expense Breakdown

Monthly Mortgage Payment

$0/monthly

30 Year , 3.99% interest

Cash Expenditure for Home Purchase

$1,000

  • Downpayment
    $0
  • PST on Mortgage Insurance
    $0
  • Land Transfer Tax
    $0
  • Lawyer Fees
    $1,000
  • Title Insurance
    $0

Monthly Expenses After Home Purchase

$569

  • Mortgage Payment
    $0
  • Property Insurance
    $50
  • Property Tax
    $250
  • Phone
    $40
  • Monthly debt payments
    $0
  • Cable
    $60
  • Utilities
    $124
  • Internet
    $45

Open House

View all upcoming open houses in Saugeen Shores

No open houses are currently scheduled for this property.

join-our-teamjoin-our-team

Loading..

MLS® Trusted listing from Toronto Real Estate Board The trademarks MLS®, Multiple Listing Service® and the associated logos identify professional services rendered by REALTOR® members of CREA to effect the purchase, sale and lease of real estate as part of a cooperative selling system.

Copyright:© The Canadian Home Realty Inc. All rights reserved. The Canadian Home Realty Inc is a registered real estate brokerage.

Affordability Calculator

Find out what home price you can afford.

Are you a first time home buyer ?

Affordability Calculation for a repeat buyer has multiple factors to be considered. Schedule a call with our mortgage specialist to learn more.

About 4829 BRUCE ROAD 3, Saugeen Shores

Nestled in the picturesque community of Saugeen Shores, this delightful house for sale in Saugeen Shores at 4829 Bruce Road 3 is a charming raised bungalow that offers a perfect blend of comfort and modern living. With a generous area of 1325 square feet, this new build is designed to cater to the needs of families and individuals alike, making it an ideal choice for those seeking a tranquil lifestyle in a beautiful setting.

As you approach the property, you'll be greeted by its attractive exterior, featuring a combination of stone and vinyl siding that adds to its curb appeal. The house for sale in Saugeen Shores boasts a spacious layout, including two well-appointed bedrooms and an additional den that can serve as a home office or guest room. The three bathrooms ensure that there is ample space for everyone, providing convenience and privacy for all residents.

Inside, the main floor is adorned with stunning hardwood and ceramic flooring, which not only enhances the aesthetic appeal but also ensures durability. The solid wood staircase adds a touch of elegance, leading you to the finished walk-out basement that offers even more living space. This versatile area can be transformed into a family room or entertainment zone, perfect for hosting gatherings with friends and family.

The heart of the home is undoubtedly the kitchen, which features exquisite quartz countertops that are both stylish and functional. The main kitchen is well-equipped, allowing for effortless meal preparation and entertaining. Additionally, the house for sale in Saugeen Shores comes with six appliances, ensuring that you have everything you need to settle in comfortably from day one. The inclusion of window coverings adds an extra layer of convenience, allowing for privacy and light control.

The property is situated on a generous lot measuring 134 by 148 feet, providing plenty of outdoor space for relaxation and recreation. While there is no pool, the expansive yard offers endless possibilities for gardening, outdoor activities, or simply enjoying the serene surroundings. The attached three-car garage is a significant advantage, providing ample space for vehicles and additional storage. With parking for up to six vehicles on the driveway, hosting visitors will never be a hassle.

Located on the edge of Burgoyne, between Burgoyne and Paisley, this house for sale in Saugeen Shores is perfectly positioned for those who appreciate a peaceful rural lifestyle while still being within easy reach of local amenities. The community of Saugeen Shores is known for its friendly atmosphere and beautiful landscapes, making it an ideal place to call home.

Although the property does not feature air conditioning or a central vacuum system, the forced air heating ensures that the home remains warm and inviting during the colder months. The septic system and well water supply are additional features that contribute to the self-sufficient nature of this lovely bungalow.

As an added incentive, HST is included in the list price, provided the buyer qualifies for the rebate and assigns it to the builder upon closing. Please note that prices are subject to change without notice, so it’s advisable to act quickly if you're interested in this stunning house for sale in Saugeen Shores.

In summary, 4829 Bruce Road 3, Saugeen Shores, presents an exceptional opportunity to own a beautiful home in a sought-after community. With its modern features, spacious layout, and convenient location, this house for sale in Saugeen Shores is sure to impress. Don’t miss your chance to make this wonderful property your own!

Saugeen Shores, nestled along the stunning shores of Lake Huron in Ontario, Canada, is a picturesque geographic entity that encompasses the charming towns of Port Elgin and Southampton. Renowned for its beautiful sandy beaches, scenic waterfront parks, and vibrant natural landscapes, this area offers a perfect blend of outdoor recreation and small-town charm. Residents enjoy a strong sense of connection to the environment, with ample opportunities for hiking, cycling, and water sports. The community is enriched by a variety of local shops, eateries, and cultural events, making it an inviting place for families and individuals alike to settle down and experience a relaxed, yet engaging lifestyle amidst breathtaking surroundings.

Key Statistics of the Neighbourhood

The area surrounding the property has a population of 776 residents, with an average household size of 2.6 individuals. The demographic profile reveals an average age of 43.2 years and a robust average household income of $121,000, indicating a relatively affluent community. Notably, only 7% of the population falls under the low-income bracket. The average property price in the area is $632,000, reflecting the desirability of the neighborhood. Approximately 28.68% of residents are single, while 37.25% of households include children, suggesting a family-friendly environment. The area is home to a small percentage of immigrants, at 4.97%, and a low rental market, with only 11.29% of residents renting their homes. Interestingly, there are no condominiums available in the area. Education levels are high, with 58.46% of residents holding a college or university degree. However, a significant portion of the population, 43.08%, is not actively participating in the labor force, which may influence the local economy and community dynamics. Overall, this demographic snapshot highlights a stable, educated, and relatively affluent community.

FAQs About 4829 BRUCE ROAD 3, Saugeen Shores

How many bathrooms does this property have?

This property features 3 bathroom(s) and 2 bedroom(s).

Does this 2 bedroom property have additional bedrooms or a den?

This Detached property includes 2 additional bedrooms.

What is the square footage (sqft) of this Detached property?

The total square footage of this Detached 2 bed property in Saugeen Shores is 1100 - 1500.

How many parking spaces are available with this property?

4829 BRUCE ROAD 3 boasts 6 convenient parking spaces.

How many cars can be parked in the garage of 4829 BRUCE ROAD 3?

This property features a garage with space for 3 cars.

What type of garage does this property have?

This property includes an Attached garage with space for 3 cars.

Does this property have a basement?

Yes, this property has a basement.

What type of basement is it?

This property features Walk-Out, Finished basement.

Does this property have a swimming pool?

It is not specified whether this property has a swimming pool.

Does this property have a fireplace?

A fireplace is available in this property.

How many kitchens does this property have?

This property includes 1 kitchen(s).

Is there a maintenance fee associated with this property?

Information about the maintenance fee is not available.

Is this property furnished?

Information about whether this property is furnished is not available.

What type of heating system is in place?

The heating system in place is a Forced Air.

What utilities are available for this property?

This property include following utilities : Gas, Electricity.

School Rating for 4829 BRUCE ROAD 3, Saugeen Shores

XXX

Properties near top rated schools in Saugeen Shores

Sign Into see near by schools

Listing History

See more recently sold homes in Saugeen Shores

Real Estate Board require you toSign Into see the full details of this property

Banner Image

Similar Properties

See More
785-woodland-drive-saugeen-shores-ontario-x13434984
785 Woodland Drive
1
Date: 11 Jun 2026
For Sale
3 + 1 Bedrooms (+1)
3 Bathrooms
2 Garage (-1)
785 Woodland Drive
  • $859,900
  • Detached
785 Woodland Drive, Saugeen Shores, Saugeen Shores
  • 4.64 KM
  • 660-devonshire-road-saugeen-shores-ontario-x13060028
    660 Devonshire Road
    2
    Date: 29 Apr 2026
    For Sale
    2 + 2 Bedrooms
    3 Bathrooms
    2 Garage (-1)
    660 Devonshire Road
    • $849,900
    • Detached
    660 Devonshire Road, Saugeen Shores, Saugeen Shores
  • 4.88 KM
  • 617-hilker-street-saugeen-shores-ontario-x13112932
    617 Hilker Street
    3
    Date: 11 May 2026
    For Sale
    1 + 2 Bedrooms (-1)
    3 Bathrooms
    1 Garage (-2)
    617 Hilker Street
    • $649,900
    • Detached
    617 Hilker Street, Saugeen Shores, Saugeen Shores
  • 5.43 KM
  • 615-hilker-street-saugeen-shores-ontario-x13071270
    615 Hilker Street
    4
    Date: 01 May 2026
    For Sale
    1 + 2 Bedrooms (-1)
    3 Bathrooms
    1 Garage (-2)
    615 Hilker Street
    • $649,900
    • Detached
    615 Hilker Street, Saugeen Shores, Saugeen Shores
  • 5.43 KM
  • 830-concession-2-road-saugeen-shores-ontario-x13132088
    830 Concession 2 Road
    5
    Date: 15 May 2026
    Sold Conditional (e)
    3 Bedrooms (+1)
    2 Bathrooms (-1)
    2 Garage (-1)
    830 Concession 2 Road
    • $934,900
    • Detached
    830 Concession 2 Road, Saugeen Shores, Saugeen Shores
  • 5.52 KM
  • 464-joseph-street-saugeen-shores-ontario-x13066148
    464 Joseph Street
    6
    Date: 01 May 2026
    For Sale
    3 Bedrooms (+1)
    4 Bathrooms (+1)
    2 Garage (-1)
    464 Joseph Street
    • $799,000
    • Detached
    464 Joseph Street, Saugeen Shores, Saugeen Shores
  • 5.65 KM
  • 395-mary-rose-avenue-saugeen-shores-ontario-x13169272
    395 Mary Rose Avenue
    7
    Date: 25 May 2026
    Sold Conditional
    3 Bedrooms (+1)
    4 Bathrooms (+1)
    2 Garage (-1)
    395 Mary Rose Avenue
    • $795,000
    • Detached
    395 Mary Rose Avenue, Saugeen Shores, Saugeen Shores
  • 5.69 KM
  • 383-wellington-street-saugeen-shores-ontario-x13453272
    383 WELLINGTON Street
    8
    Date: 16 Jun 2026
    For Sale
    3 + 1 Bedrooms (+1)
    2 Bathrooms (-1)
    1 Garage (-2)
    383 WELLINGTON Street
    • $599,900
    • Detached
    383 WELLINGTON Street, Saugeen Shores, Saugeen Shores
  • 5.74 KM
  • Loading....
