Real estate boards require you to be signed in to see the full details of this property
Real Estate Board require you toSign Into see the full details of this property
| Floor | Bedrooms | Bathrooms |
|---|---|---|
| Basement | 2 | 1 |
Real Estate Board require you toSign Into see the full details of this property

No open houses are currently scheduled for this property.
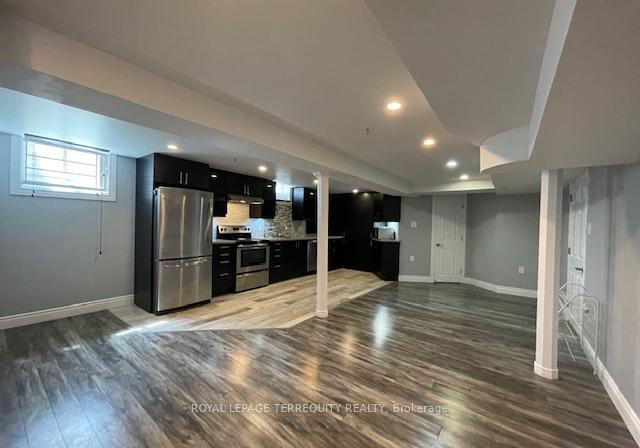
This premium, approximately 1,000 square foot basement suite offers a sophisticated, open-concept floor plan perfectly suited for the discerning professional couple. The interior features executive finishes throughout, including elegant pot lighting, a versatile one-bedroom plus den configuration (ideal as a secondary bedroom), and a spa-inspired three-piece bath with a custom glass-enclosed shower. At the heart of the home is a custom full size kitchen outfitted with high-end quartz countertops, an undermount sink, a chic tiled backsplash with
Real Estate Board require you toSign Into see the full details of this property
Loading..
Loading..
Loading..
Real Estate Board require you toSign Into see the full details of this property


Loading..
This property features 1 bathroom(s) and 1 bedroom(s).
This Detached property includes 1 additional bedrooms.
The total square footage of this Detached 1 bed property in Mississauga is 700 - 1100.
482 Camden Circle boasts 2 convenient parking spaces.
This property does not feature a garage.
Information about the garage type is not provided.
Yes, this property has a basement.
This property features Apartment basement.
It is not specified whether this property has a swimming pool.
There is no fireplace in this property.
This property includes 1 kitchen(s).
Information about the maintenance fee is not available.
No, this property is not furnished.
The heating system in place is a Forced Air.
This property include following utilities : Gas, Electricity.
Sign Into see near by schools
Real Estate Board require you toSign Into see the full details of this property
Loading....