Sign in Required
Real estate boards require you to be signed in to see the full details of this property
to see all images.
Real Estate Board require you toSign Into see the full details of this property
Real estate boards require you to be signed in to see the full details of this property
Real Estate Board require you toSign Into see the full details of this property
| Floor | Bedrooms | Bathrooms |
|---|---|---|
| Basement | 1 | 1 |
| Ground | 3 | 1 |
Real Estate Board require you toSign Into see the full details of this property

 Loading...
No open houses are currently scheduled for this property.


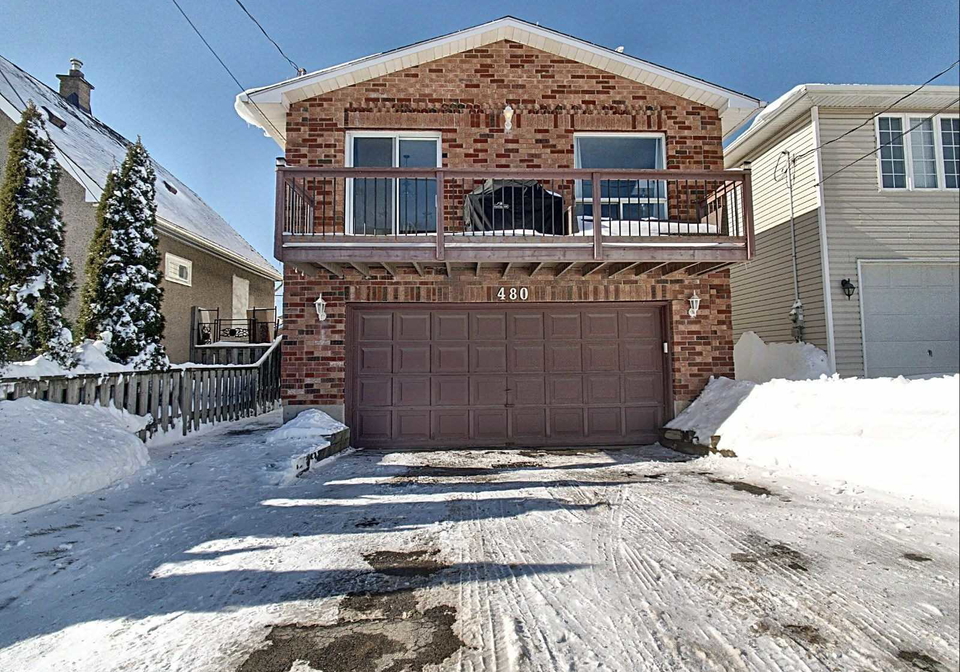
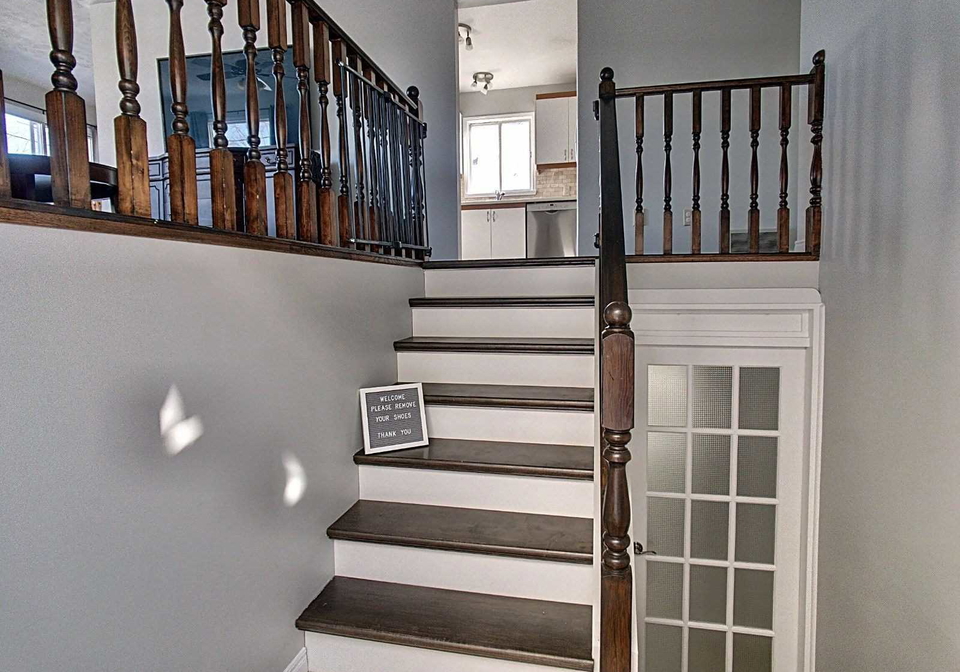
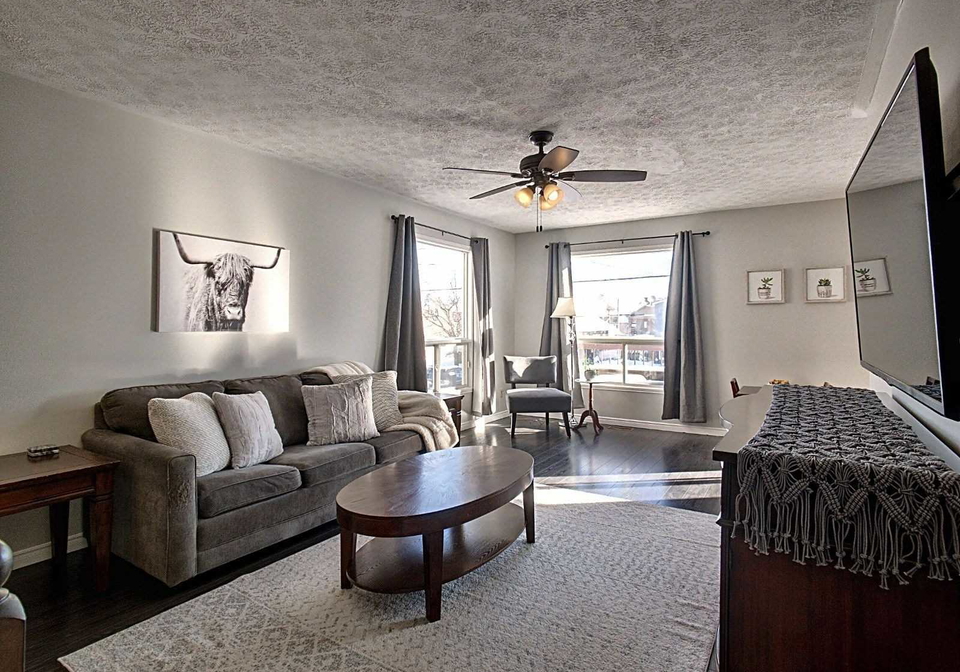
3+1 Bedroom 2 Bath Raised Bungalow With 1.5 Car Garage! Bright And Nicely Updated From Top To Bottom. Spacious Living Room To Eat-In Kitchen. Primary Bedroom With Double Closets. 5Pc Bath. Private Separate Entrance To Bright Lower Level With 2nd Kitchen, Living Room, Bedroom With Large Windows, 3Pc Bath. Shared Laundry. Fully Fenced Backyard. Short Walk To Elementary School. Near Bus Stop. Easy 406 Access. Flexible Closing Available! Rentals: Hot Water Heater
Real Estate Board require you toSign Into see the full details of this property
Real Estate Board require you toSign Into see the full details of this property
Loading..
Loading..
Loading..
Real Estate Board require you toSign Into see the full details of this property
30 Year , 3.99% interest


Loading..
This property features 2 bathroom(s) and 3 bedroom(s).
This Detached property includes 1 additional bedrooms.
The total square footage of this Detached 3 bed property in Welland is 1100 - 1500.
480 Southworth Street S boasts 2 convenient parking spaces.
This property features a garage with space for 1.5 cars.
This property includes an Built-In garage with space for 1.5 cars.
Yes, this property has a basement.
This property features Finished basement.
It is not specified whether this property has a swimming pool.
There is no fireplace in this property.
This property includes 1 kitchen(s).
Information about the maintenance fee is not available.
Information about whether this property is furnished is not available.
Information about heating system is not available.
Information about utilities is not available.
Sign Into see near by schools
Real Estate Board require you toSign Into see the full details of this property

Loading....


