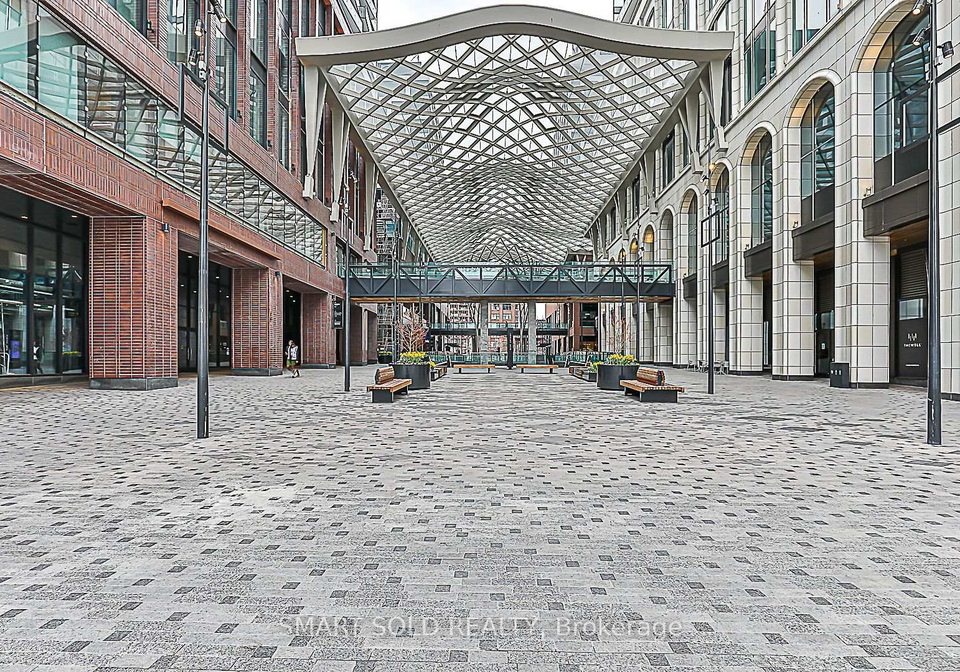
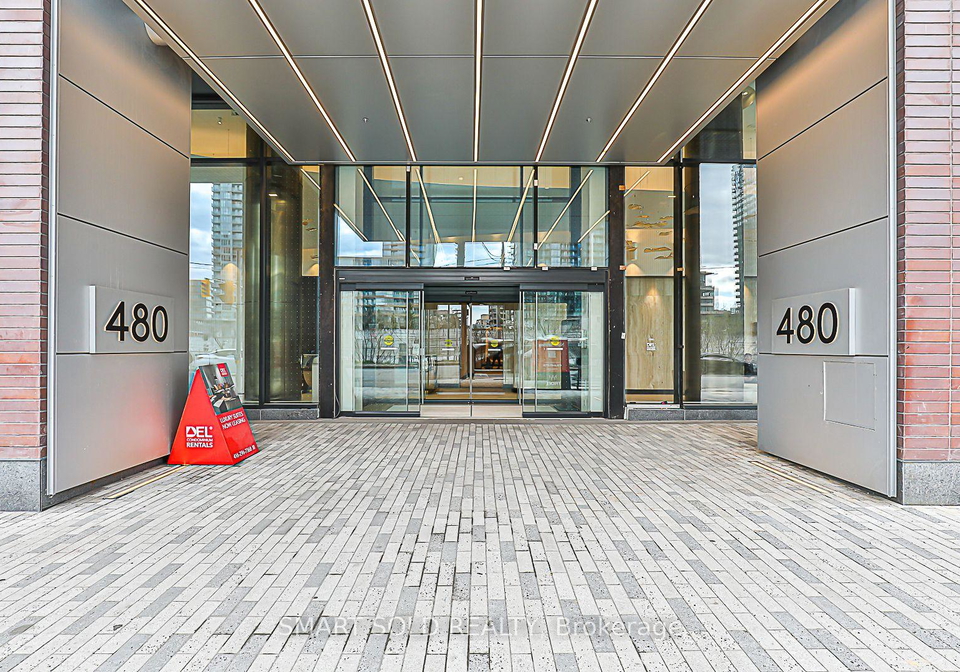
Welcome to the stunning condo for sale in Toronto , located at 480 Front St West Street W, Toronto. Nestled in the vibrant community of Waterfront Communities C1, this luxurious 2-bedroom, 2-bathroom apartment is the epitome of modern living in the heart of downtown. With its sleek metal and steel siding exterior, this building is not just a place to live; it’s a lifestyle choice that embodies sophistication and convenience.
As you step inside this remarkable condo for sale in Toronto, you’ll immediately notice the attention to detail and contemporary finishes that adorn every corner of the space. The flat kitchen is designed for both functionality and style, making it perfect for whipping up your favourite meals. With a total of five rooms, including a spacious family room, this apartment provides ample space for relaxation and entertaining. Although the condo is unfurnished, it offers a blank canvas for you to infuse your personal style and create the perfect home.
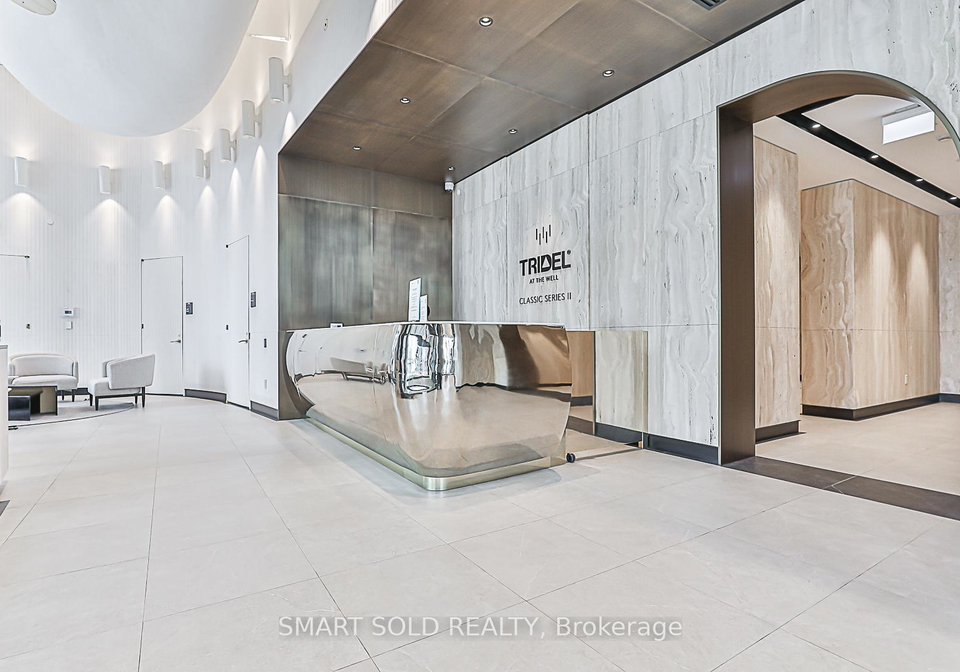
One of the standout features of this condo for sale in Toronto is the central air conditioning, ensuring you stay cool during the warm summer months. While there is no fireplace to gather around, the modern amenities more than compensate for it. The building boasts a state-of-the-art gym, perfect for those who enjoy staying active, and with a 24-hour concierge service, you’ll have peace of mind knowing that help is always at hand.
Although this condo does not come with a pool, you’ll find plenty of opportunities to unwind in the nearby outdoor spaces or explore the bustling streets of Toronto. The Well, as the building is known, is surrounded by an array of high-end restaurants, chic boutiques, and quaint cafes, all just a stone’s throw away. Whether you fancy a quick coffee from a local café or a fine dining experience, everything you need is right on your doorstep.
For those who enjoy sports, this condo for sale in Toronto is ideally situated near major venues such as the Rogers Centre and Scotiabank Arena. Public transit is easily accessible, making it a breeze to explore the city or commute to work. The convenience of living at 480 Front St West Street W, Toronto, cannot be overstated, as you’ll find yourself at the centre of it all.
With one underground garage space included, parking is a breeze, allowing you to come and go as you please without the hassle of street parking. While there is no central vacuum system, the practical layout of the apartment makes cleaning straightforward and efficient.
The condo is relatively new, with an age of just 0-5 years, ensuring that everything is in excellent condition and up to modern standards. While there are no additional rooms or land, the thoughtfully designed layout maximises the space available, making it feel both spacious and inviting.
In summary, if you’re looking for a condo for sale in Toronto that combines luxury, convenience, and a prime location, look no further than 480 Front St West Street W, Toronto. This property offers everything you need for an upscale urban lifestyle, from its contemporary finishes to its proximity to the best that the city has to offer. Don’t miss out on this incredible opportunity to make The Well your new home. With a 3% commission for the co-op agent, this is an opportunity you won’t want to pass up. Your dream home awaits at this fabulous condo for sale in Toronto!
Waterfront Communities C1, nestled along the picturesque shores of Lake Ontario in Toronto, is a vibrant and dynamic area that seamlessly blends urban living with natural beauty. This geographic enclave boasts a stunning waterfront promenade, offering residents breathtaking views and a plethora of recreational opportunities, from leisurely strolls to cycling along the lakefront. The neighbourhood is characterised by its modern high-rise condominiums, chic boutiques, and an array of dining options, catering to diverse tastes. With easy access to public transport and proximity to cultural landmarks such as the Harbourfront Centre and the Toronto Islands, Waterfront Communities C1 presents an enticing lifestyle for those seeking the perfect balance of city convenience and serene lakeside living.
Schools in the Neighbourhood
This property is conveniently located near several educational institutions, making it an ideal choice for families. The closest school is Jean Lumb Public School, just 0.4 km away, offering grades JK to 8 under the Toronto District School Board. For older students, Kapapamahchakwew - Wandering Spirit School, which serves grades 9 to 12, is located 1.7 km from the property. Ryerson Community School, a French-language public school for grades JK to 8, is also nearby at 1.1 km, boasting a respectable school rating of 3.8. Additionally, St. Mary Catholic School, an elementary school with a strong rating of 5.7, is only 0.7 km away, offering both English and French programs for grades JK to 4. For high school students, St. Joseph's College School, a Catholic institution with an impressive rating of 7.6, is situated 2.5 km from the property. Overall, the area provides a diverse range of schooling options, catering to various educational needs and preferences, ensuring that your children will have access to quality education within a short distance from home.
Key Statistics of the Neighbourhood
The area surrounding the property has a population of 2,453 residents, with an average household size of 1.6 individuals. The demographic profile indicates a youthful community, with an average age of 33.1 years. The average household income is notably high at $123,700, although 11% of the population falls into the low-income bracket. The real estate market reflects a robust environment, with an average property price of $868,000. A significant portion of the population, 58.79%, is single, while households with children represent 19.19% of the community. Immigrants make up 29.45% of the residents, contributing to the area’s diverse cultural fabric. The rental market is prominent, with 66.23% of the population renting their homes, predominantly in condominiums, which account for 97.05% of the housing stock. Education levels are high, with 89.78% of residents holding a college or university degree, and 11.11% of the population is not in the labor force. This combination of factors suggests a vibrant, educated, and diverse community, making it an attractive area for potential homebuyers and investors.