Real estate boards require you to be signed in to see the full details of this property
Real Estate Board require you toSign Into see the full details of this property
| Floor | Bedrooms | Bathrooms |
|---|---|---|
| Ground | 3 | 2 |
Real Estate Board require you toSign Into see the full details of this property

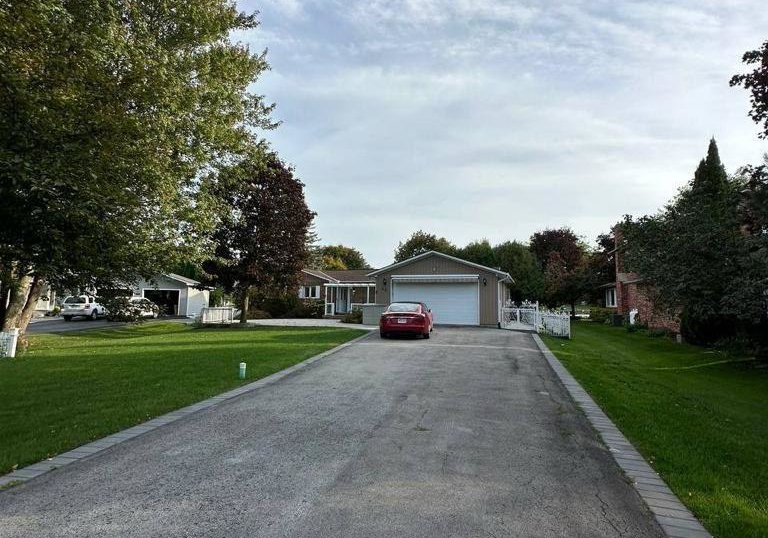
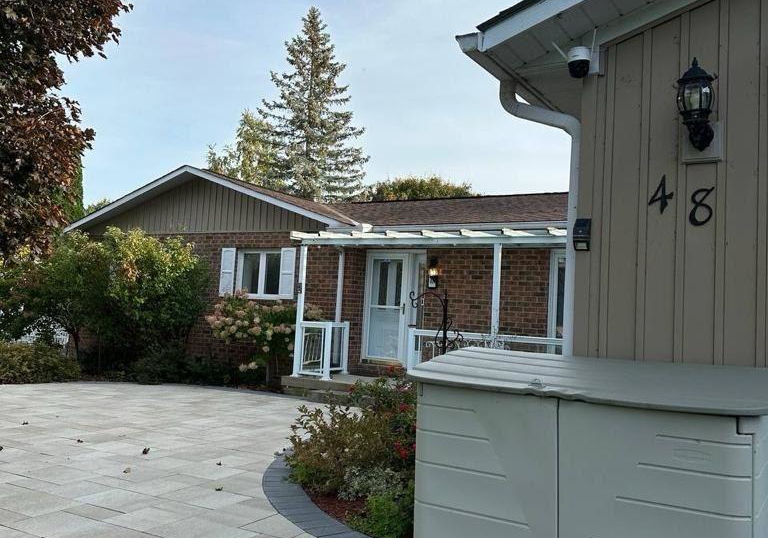
Welcome to Waterfront Living in the Heart of Lagoon City! This Fully Updated 3-Bedroom, 2-Bath Bungalow Offers 1,875 Sq. Ft. of Beautifully Finished Living Space and an Impressive 118 Ft. of Private Waterfront. The Bright Open-Concept Kitchen and Family Room, Complete with a Propane Gas Fireplace, Walks Out to a Composite Deck Overlooking Breathtaking Canal Views. Boating Enthusiasts Will Love Direct Access to Lake Simcoe and the Trent-Severn Waterway, Right From Their Own Backyard. Featuring an Oversized Double Garage Plus a Rare Third Garage
Real Estate Board require you toSign Into see the full details of this property
Loading..
Loading..
Loading..
Real Estate Board require you toSign Into see the full details of this property
No open houses are currently scheduled for this property.


Loading..
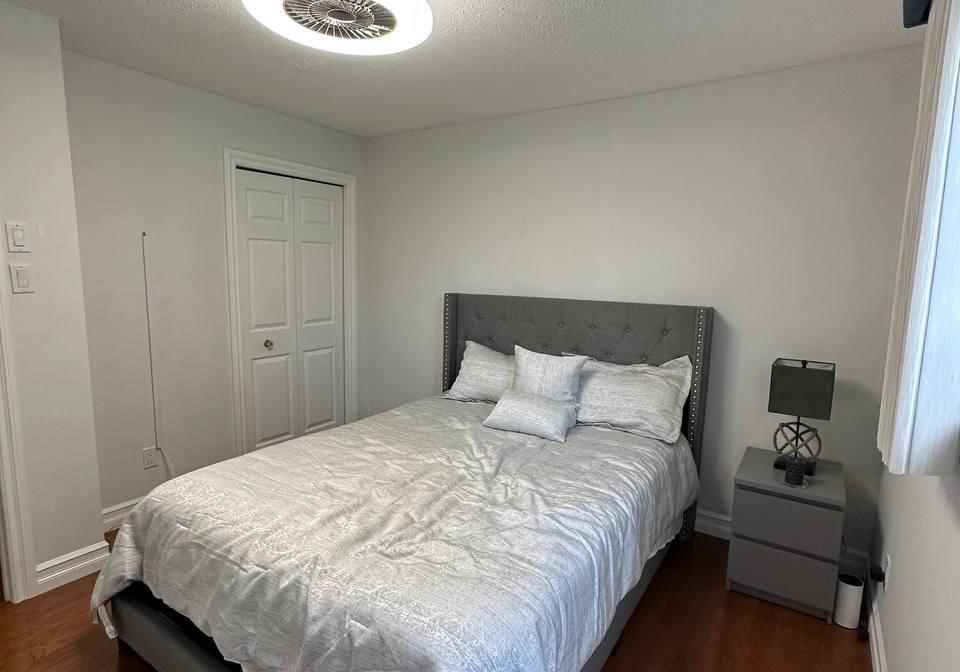
This property features 2 bathroom(s) and 3 bedroom(s).
This Detached property does not have an additional bedroom or a den.
The total square footage of this Detached 3 bed property in Ramara is 2500 - 3000.
48 Turtle Path boasts 8 convenient parking spaces.
This property features a garage with space for 3 cars.
This property includes an Attached garage with space for 3 cars.
Yes, this property has a basement.
This property features Crawl Space basement.
It is not specified whether this property has a swimming pool.
A fireplace is available in this property.
This property includes 1 kitchen(s).
Information about the maintenance fee is not available.
No, this property is not furnished.
The heating system in place is a Heat Pump.
Information about utilities is not available.
Sign Into see near by schools
Real Estate Board require you toSign Into see the full details of this property
Loading....