• Map Search
    • Houses For Sale
    • Apartments For Sale
    • Precon & Assignment For Sale
    • Townhouse For Sale
    • Open Houses
    • Houses For Rent
    • Apartments For Rent
    • Townhouse For Rent
    • Estimate Your House Value
  • Blog
  • Market Trends
  • Ontario
Address
THE CANADIAN HOME REALTY INC2810 Matheson Blvd E unit 801, MississaugaOntario
Quick links
  • About Us
  • Career
  • Blog
  • Zero Down Payment Program*
  • Our Team
  • FAQ
  • Terms & Conditions
  • Privacy Policy
  • Contact Us
  • Disclaimer
  • Sitemap
get the app
play storeApp Store
download qr code

Copyright © 2026 The Canadian Home Realty Inc.
  • Ontario
  • Ashfield-Colborne-Wawanosh
  • Ashfield
  • 48 Sydenham Street S
48-sydenham-street-s-ashfield-colborne-wawanosh-ontario-x12119967
Login/Sign UpTo see all photos

Sign in Required

Real estate boards require you to be signed in to see the full details of this property

to see all images.
  • Sold Sold in Jul 2025
  • Detached

48 Sydenham Street S

Ashfield-Colborne-Wawanosh, Ashfield
  • 3 Bedrooms
  • 3 Bathrooms
  • 2 Garage
  • Share
Sold Price: $ 700,000
3.98%
Listed Price: $ 729,000
Discuss with partner/expertView on Map

Real Estate Board require you toSign Into see the full details of this property

Contact an Experienced Real Estate Agent

Upon submitting this form, you acknowledge your agreement to receive marketing phone calls, text messages and emails from The Canadian Home. See more
join-the-canadian-home
JOIN OUR TEAM

Latest listing in Ashfield-Colborne-Wawanosh

  • 84153 Lakeland Estates Road, Ashfield-Colborne-Wawanosh
  • 28 Sutton Drive, Ashfield-Colborne-Wawanosh
  • 81283 Galt Place, Ashfield-Colborne-Wawanosh
  • 84145 Upper Road, Ashfield-Colborne-Wawanosh
  • 4 Poplar Lane, Ashfield-Colborne-Wawanosh
  • 80 LAKE BREEZE Drive, Ashfield-Colborne-Wawanosh
  • 9 MAPLE Lane, Ashfield-Colborne-Wawanosh
  • 15 Huron Lane, Ashfield-Colborne-Wawanosh
  • 181 Lake Breeze Drive, Ashfield-Colborne-Wawanosh
  • 86447 Mclean Street, Ashfield-Colborne-Wawanosh
  • 24 Huron Heights Drive, Ashfield-Colborne-Wawanosh

Near By Cities

  • Port Albert
  • Meneset
  • Goderich
  • Lucknow
  • Huron-Kinloss
  • Point Clark
  • North Huron
  • Ripley
  • Blyth
  • Central Huron
  • Belgrave

Popular Searches in Ashfield-Colborne-Wawanosh

  • House for sale in Ashfield-Colborne-Wawanosh
  • Condo Apartment for sale in Ashfield-Colborne-Wawanosh
  • Townhouse for sale in Ashfield-Colborne-Wawanosh
  • Open House in Ashfield-Colborne-Wawanosh
  • Price dropped properties in Ashfield-Colborne-Wawanosh
  • Investment properties in Ashfield-Colborne-Wawanosh
  • Not sold for 30 days in Ashfield-Colborne-Wawanosh
  • House for rent in Ashfield-Colborne-Wawanosh
  • Condos for rent in Ashfield-Colborne-Wawanosh
  • Townhouse for rent in Ashfield-Colborne-Wawanosh
  • Detached properties in Ashfield-Colborne-Wawanosh

Room Details of 48 Sydenham Street S, Ashfield-Colborne-Wawanosh

FloorBedroomsBathrooms
Basement * 1
Ground 3 2

Real Estate Board require you toSign Into see the full details of this property

sell-with-the-canadian-homesell-with-the-canadian-homeLoading...

Open House

View all upcoming open houses in Ashfield-Colborne-Wawanosh

No open houses are currently scheduled for this property.

Key Facts About 48 Sydenham Street S, Ashfield-Colborne-Wawanosh

  • Tax $3,068 / 2024
  • Property Type Residential
  • Building Type Detached
  • Building Style Bungalow
  • Building Age 16-30
  • Size 1100 - 1500 feet²
  • Lot Size 102.27 x 207.76 feet
  • Parking 2 garage, 3 parking
  • Basement Finished
  • Listing # X12119967
  • Data Source PROPTX
  • Days on Market 60
  • Listed On 02/05/2025
  • Updated On 06/11/2025
  • Market Demand
    the canadian homethe canadian home

Description

Welcome to 48 Sydenham Street South, a beautifully designed bungalow in the heart of Port Albert, just a short walk to Lake Huron and a quick drive to the picturesque town of Goderich. Whether you're looking for a year-round home or a weekend getaway, this property offers comfort, privacy, and lifestyle. Built in 2007 and set on nearly half an acre, this single-owner home features a smart layout that blends open-concept living with well-defined private spaces. Thanks to its east and west exposure, the home is filled with natural light from sunr

Real Estate Board require you toSign Into see the full details of this property

Property Details of 48 Sydenham Street S, Ashfield-Colborne-Wawanosh

Property

  • Property Type Detached
  • Style Bungalow
  • Fronting On W
  • Community Ashfield
  • Municipality Ashfield-Colborne-Wawanosh

Inside

  • Bedrooms 3
  • Bathrooms 3
  • Bathroom Details 2, 4pc Main
  • Bathroom Details 1, 3pc Basement
  • Basement Finished
  • Kitchen 1
  • Rooms 7
  • Family Rooms Y
  • Central Vac N
  • Fireplace N

Utilities

  • Water Well
  • Cooling Central Air
  • Heating Type Forced Air
  • Heating Fuel Propane
    • Cable Y
    • Telephone Y
    • Electricity Y

Building

  • Size 1100 - 1500 feet²
  • Architecture Style Bungalow
  • Exterior Feature Vinyl Siding
  • Building Age 16-30

Parking

  • Drive Way Private Triple
  • Garage Type Attached
  • Garage 2
  • Parking Places 3
  • Total Parking Places 5

Land

  • Sewer Septic
  • Frontage 102.27
  • Depth 207.76
  • Zoning VR1
  • Lot Size 102.27 x 207.76 feet
  • Lot Size Code Feet
  • Acreage .50-1.99
  • Cross Street Wellington Street & Market St

Features

  • Beach Y
  • Hospital Y
  • Library Y
  • Marina Y
  • School Bus Route Y
  • Place Of Worship Y

Real Estate Board require you toSign Into see the full details of this property

Listings In the Same Street at 48 Sydenham Street S, Ashfield-Colborne-Wawanosh

Houses For Sale

View

Houses For Rent

View

Recently Sold

View

Homes listed below the last sold prices in Ashfield-Colborne-Wawanosh

Loading..

Similar Sold
Similar Properties

Loading..

Loading..

Rooms

Foyer (1.51X2.61 metre)
Level: Main
Living Room (3.83X5.43 metre)
Level: Main
Dining Room (2.54X3.84 metre)
Level: Main
Kitchen (3.53X3.38 metre)
Level: Main
Primary Bedroom (4.42X3.83 metre)
Level: Main
Laundry (2.23X1.65 metre)
Level: Main
Bedroom 2 (3.5X2.75 metre)
Level: Main
Bedroom 3 (3.5X4.81 metre)
Level: Main
Family Room (9.48X3.74 metre)
Level: Basement
Game Room (9.29X4.92 metre)
Level: Basement
Cold Room/Cantina (6.04X3.38 metre)
Level: Basement
Den (3.5X5.05 metre)
Level: Basement
Utility Room (6.61X2.49 metre)
Level: Basement
Bathroom (4 pcs)
Level: Main
Bathroom (4 pcs)
Level: Main
Bathroom (3 pcs)
Level: Basement

Real Estate Board require you toSign Into see the full details of this property

Expense Breakdown

Monthly Mortgage Payment

$0/monthly

30 Year , 3.99% interest

Cash Expenditure for Home Purchase

$1,000

  • Downpayment
    $0
  • PST on Mortgage Insurance
    $0
  • Land Transfer Tax
    $0
  • Lawyer Fees
    $1,000
  • Title Insurance
    $0

Monthly Expenses After Home Purchase

$569

  • Mortgage Payment
    $0
  • Property Insurance
    $50
  • Property Tax
    $250
  • Phone
    $40
  • Monthly debt payments
    $0
  • Cable
    $60
  • Utilities
    $124
  • Internet
    $45
join-our-teamjoin-our-team

Loading..

MLS® Trusted listing from Toronto Real Estate Board The trademarks MLS®, Multiple Listing Service® and the associated logos identify professional services rendered by REALTOR® members of CREA to effect the purchase, sale and lease of real estate as part of a cooperative selling system.

Copyright:© The Canadian Home Realty Inc. All rights reserved. The Canadian Home Realty Inc is a registered real estate brokerage.

About 48 Sydenham Street S, Ashfield-Colborne-Wawanosh

Welcome to the charming **house for sale in Ashfield-Colborne-Wawanosh**, located at 48 Sydenham Street S, Ashfield-Colborne-Wawanosh. This delightful bungalow, built in 2007, is a true gem nestled in the heart of the Ashfield community, just a stone's throw from the stunning Lake Huron. Whether you’re after a permanent residence or a weekend retreat, this property is the perfect blend of comfort, privacy, and lifestyle.

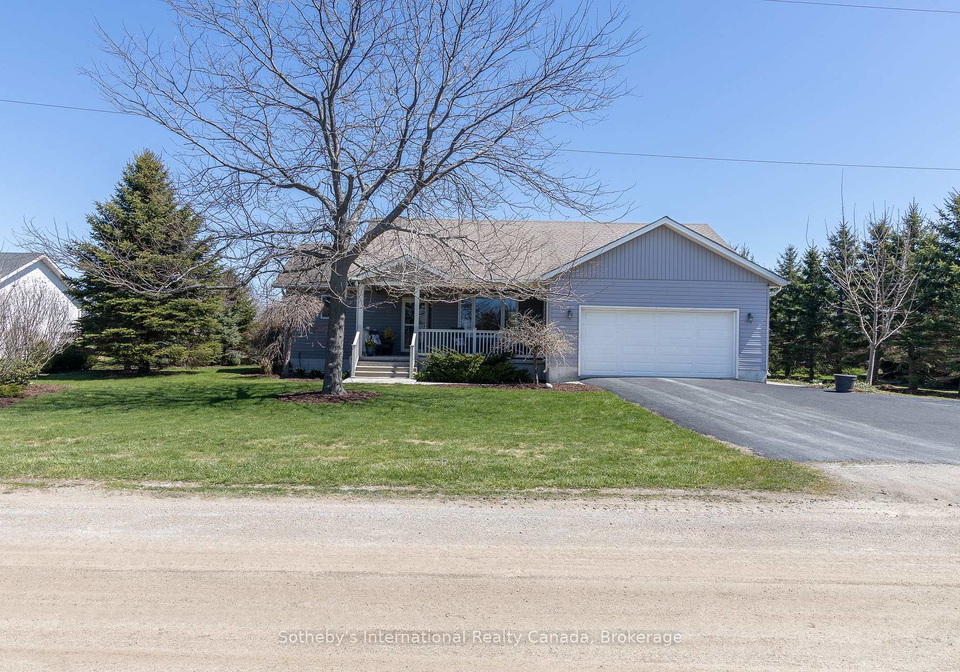
As you approach the **house for sale in Ashfield-Colborne-Wawanosh**, you’ll notice its attractive vinyl siding that complements the picturesque surroundings. Set on a generous lot measuring 102 by 208 feet, the home boasts nearly half an acre of land, providing ample space for outdoor activities or simply relaxing in the serene environment. The property features a private triple driveway leading to an attached double garage, ensuring plenty of parking for you and your guests.

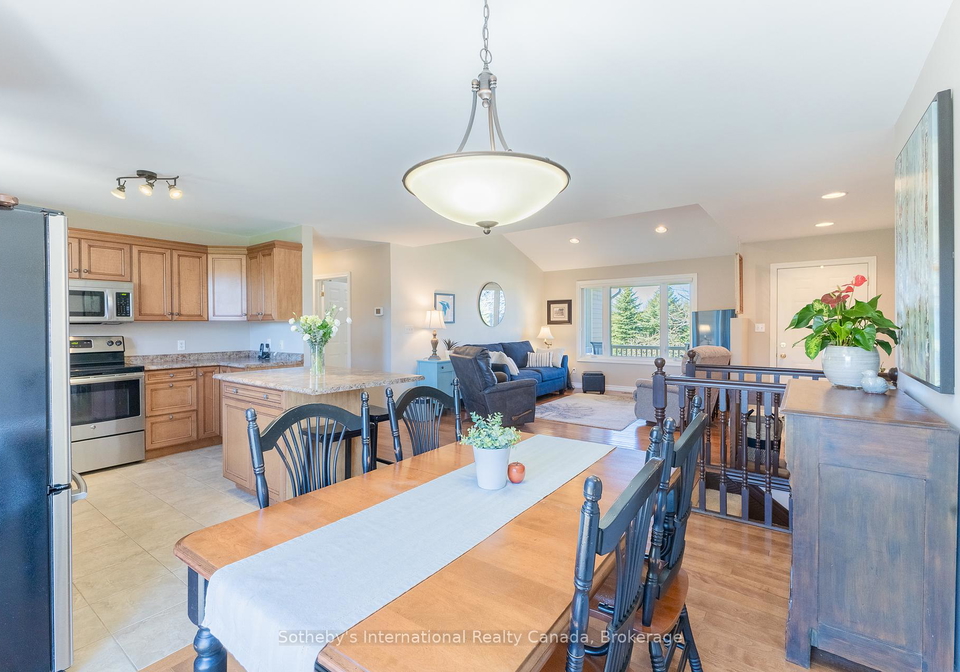
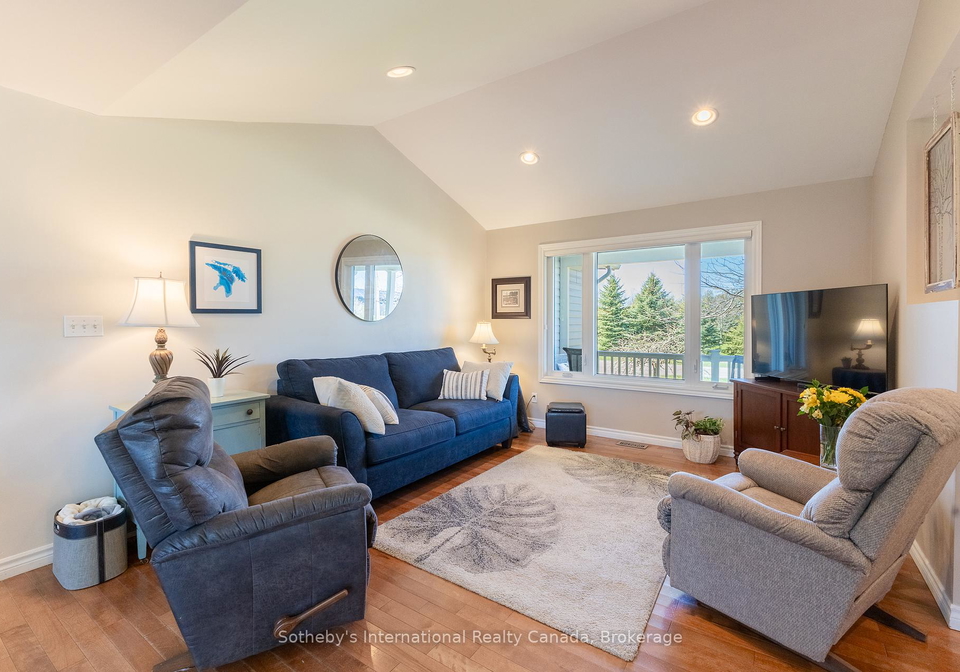
Step inside this spacious home, and you’ll find a well-thought-out layout that seamlessly combines open-concept living with well-defined private spaces. With a total of seven rooms, including three comfortable bedrooms and three bathrooms, there’s plenty of room for family and friends. The main kitchen is perfectly situated for entertaining, flowing into the dining area and leading out to a large back deck. This outdoor space is ideal for barbecues, sipping your morning coffee, or enjoying the tranquillity of your yard.

The primary suite is a true retreat, located on one side of the **house for sale in Ashfield-Colborne-Wawanosh**. It features a lovely ensuite and a walk-in closet, offering a private sanctuary for relaxation. On the opposite side of the home, you’ll find two additional bedrooms and a full bathroom, perfect for accommodating family members or guests.

One of the standout features of this bungalow is the central air conditioning, ensuring you stay cool during those warm summer months. The forced air heating system provides comfort throughout the colder seasons, while the convenience of main floor laundry with direct access to the garage adds to the home's practicality.

Venture downstairs to discover a fully finished basement that enhances the living space of this **house for sale in Ashfield-Colborne-Wawanosh**. Here, you’ll find a spacious family room, a games area, and even a den, making it an excellent spot for entertainment or relaxation. Additionally, a cold cellar offers extra storage for your seasonal items.

The outdoor space is just as impressive, with a covered front porch that invites you to sit back, relax, and enjoy the gentle breeze while listening to the distant sounds of the waves. The backyard workshop is a fantastic bonus for hobbyists or anyone in need of extra storage space.

Living in Ashfield-Colborne-Wawanosh means you’re part of a welcoming community with friendly neighbours and a laid-back lifestyle. You’re just a short walk from the Nine Mile River, renowned for its fishing opportunities, and a quick drive to the charming towns of Point Clark, Kincardine, and Goderich, where you’ll find shopping, dining, medical services, and entertainment options.

This **house for sale in Ashfield-Colborne-Wawanosh** at 48 Sydenham Street S, Ashfield-Colborne-Wawanosh, truly offers a unique blend of comfort, convenience, and community spirit. With its thoughtful design, ample space, and prime location, it’s a wonderful opportunity for anyone looking to settle in this beautiful part of Huron County. Don’t miss your chance to make this lovely bungalow your new home!

Ashfield, nestled within the charming municipality of Ashfield-Colborne-Wawanosh, offers a picturesque rural setting that beautifully blends natural beauty with a sense of tranquillity. This quaint area is characterised by rolling farmlands, lush green spaces, and scenic views, making it an ideal retreat for those seeking a peaceful lifestyle away from the hustle and bustle of urban living. The community is dotted with friendly neighbours and local amenities, providing a welcoming atmosphere. With its close-knit feel and access to outdoor activities, such as hiking and cycling, Ashfield is perfect for anyone looking to embrace a slower pace of life while still enjoying the conveniences of nearby towns.
FAQs About 48 Sydenham Street S, Ashfield-Colborne-Wawanosh

How many bathrooms does this property have?

This property features 3 bathroom(s) and 3 bedroom(s).

Does this 3 bedroom property have additional bedrooms or a den?

This Detached property does not have an additional bedroom or a den.

What is the square footage (sqft) of this Detached property?

The total square footage of this Detached 3 bed property in Ashfield-Colborne-Wawanosh is 1100 - 1500.

How many parking spaces are available with this property?

48 Sydenham Street S boasts 3 convenient parking spaces.

How many cars can be parked in the garage of 48 Sydenham Street S?

This property features a garage with space for 2 cars.

What type of garage does this property have?

This property includes an Attached garage with space for 2 cars.

Does this property have a basement?

Yes, this property has a basement.

What type of basement is it?

This property features Finished basement.

Does this property have a swimming pool?

It is not specified whether this property has a swimming pool.

Does this property have a fireplace?

There is no fireplace in this property.

How many kitchens does this property have?

This property includes 1 kitchen(s).

Is there a maintenance fee associated with this property?

Information about the maintenance fee is not available.

Is this property furnished?

Information about whether this property is furnished is not available.

What type of heating system is in place?

Information about heating system is not available.

What utilities are available for this property?

Information about utilities is not available.

School Rating for 48 Sydenham Street S, Ashfield-Colborne-Wawanosh

XXX

Properties near top rated schools in Ashfield-Colborne-Wawanosh

Sign Into see near by schools

Listing History

See more recently sold homes in Ashfield-Colborne-Wawanosh

Real Estate Board require you toSign Into see the full details of this property

Banner Image

Loading....

Similar Properties

See More
95-south-street-ashfield-colborne-wawanosh-ontario-x12949042
95 South Street
1
Date: 02 Apr 2026
For Sale
4 Bedrooms (+1)
3 Bathrooms
2 Garage
95 South Street
  • $1,599,000
  • Detached
95 South Street, Ashfield-Colborne-Wawanosh, Ashfield
  • 1.00 KM
  • 83054-corrins-line-ashfield-colborne-wawanosh-ontario-x13412140
    83054 Corrins Line
    2
    Date: 07 Jun 2026
    For Sale
    3 + 1 Bedrooms
    3 Bathrooms
    3 Garage (+1)
    83054 Corrins Line
    • $799,000
    • Detached
    83054 Corrins Line, Ashfield-Colborne-Wawanosh, West Wawanosh
  • 9.70 KM
  • 81164-pfrimmer-road-ashfield-colborne-wawanosh-ontario-x13062126
    81164 Pfrimmer Road
    3
    Date: 30 Apr 2026
    For Sale
    4 + 2 Bedrooms (+1)
    4 Bathrooms (+1)
    2 Garage
    81164 Pfrimmer Road
    • $899,900
    • Detached
    81164 Pfrimmer Road, Ashfield-Colborne-Wawanosh, Colborne
  • 18.47 KM