• Map Search
    • Houses For Sale
    • Apartments For Sale
    • Precon & Assignment For Sale
    • Townhouse For Sale
    • Open Houses
    • Houses For Rent
    • Apartments For Rent
    • Townhouse For Rent
    • Estimate Your House Value
  • Blog
  • Market Trends
  • Ontario
Address
THE CANADIAN HOME REALTY INC2810 Matheson Blvd E unit 801, MississaugaOntario
Quick links
  • About Us
  • Career
  • Blog
  • Zero Down Payment Program*
  • Our Team
  • FAQ
  • Terms & Conditions
  • Privacy Policy
  • Contact Us
  • Disclaimer
  • Sitemap
get the app
play storeApp Store
download qr code

Copyright © 2026 The Canadian Home Realty Inc.
  • Ontario
  • Richmond Hill
  • Observatory
  • 48 Red Giant Street W
48-red-giant-street-w-richmond-hill-ontario-n12690740
Login/Sign UpTo see all photos

Sign in Required

Real estate boards require you to be signed in to see the full details of this property

to see all images.
  • Sold Sold in Jan 2026
  • Detached

48 Red Giant Street W

Richmond Hill, Observatory
  • 4 Bedrooms
  • 6 Bathrooms
  • 2 Garage
  • Share
Sold Price: $ 2,550,000
2.49%
Listed Price: $ 2,488,000
Discuss with partner/expertView on Map

Real Estate Board require you toSign Into see the full details of this property

Contact an Experienced Real Estate Agent

Upon submitting this form, you acknowledge your agreement to receive marketing phone calls, text messages and emails from The Canadian Home. See more
join-the-canadian-home
JOIN OUR TEAM

Latest listing in Richmond Hill

  • 261 Richmond Street, Richmond Hill
  • 33 Forest Ridge Road, Richmond Hill
  • 22 Lowther Avenue, Richmond Hill
  • 17 Lady Lynn Crescent, Richmond Hill
  • 82 Colesbrook Road, Richmond Hill
  • 43 Denham Drive, Richmond Hill
  • 302 - 40 Baif Boulevard, Richmond Hill
  • 315 North Lake Road, Richmond Hill
  • PH12 - 23 Oneida Crescent, Richmond Hill
  • 152 Olde Bayview Avenue, Richmond Hill
  • 69 Ava Crescent, Richmond Hill

Near By Cities

  • Thornhill
  • Markham
  • Concord
  • Maple
  • Fisherville
  • North York
  • King
  • King City
  • Vaughan
  • Aurora
  • Scarborough

Popular Searches in Richmond Hill

  • House for sale in Richmond Hill
  • Condo Apartment for sale in Richmond Hill
  • Townhouse for sale in Richmond Hill
  • Open House in Richmond Hill
  • Price dropped properties in Richmond Hill
  • Investment properties in Richmond Hill
  • Not sold for 30 days in Richmond Hill
  • House for rent in Richmond Hill
  • Condos for rent in Richmond Hill
  • Townhouse for rent in Richmond Hill
  • Detached properties in Richmond Hill

Room Details of 48 Red Giant Street W, Richmond Hill

FloorBedroomsBathrooms
Basement * 1
Ground * 1
Second 4 4

Real Estate Board require you toSign Into see the full details of this property

sell-with-the-canadian-homesell-with-the-canadian-homeLoading...

Open House

View all upcoming open houses in Richmond Hill

No open houses are currently scheduled for this property.

Key Facts About 48 Red Giant Street W, Richmond Hill

  • Tax $12,256 / 2025
  • Property Type Residential
  • Building Type Detached
  • Building Style 2-Storey
  • Building Age 0-5
  • Size 3500 - 5000 feet²
  • Lot Size 44.95 x 98.43 feet
  • Parking 2 garage, 4 parking
  • Basement Finished
  • Listing # N12690740
  • Data Source PROPTX
  • Days on Market 7
  • Listed On 13/01/2026
  • Updated On 22/01/2026
  • Market Demand
    the canadian homethe canadian home

Description

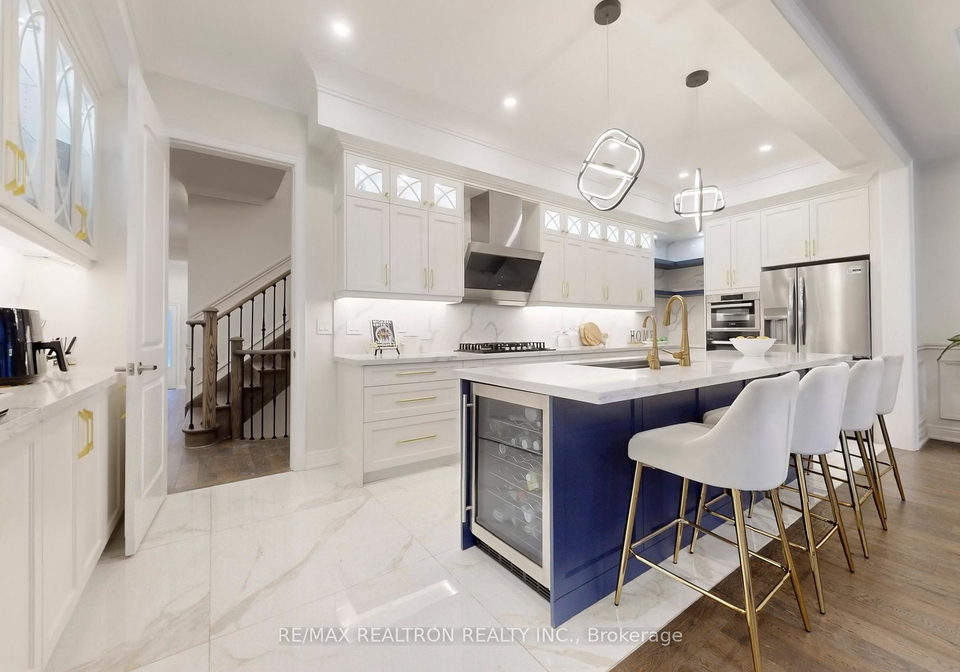
Over $300,000 In Custom Upgrades Define This 3 Year New Luxury Detached Home Offering Over 4,500 Sq Ft Of Elegant Living Space And Four Spacious Ensuite Bedrooms, Situated On A Premium No-Sidewalk Lot In The Prestigious Observatory Hill Community. Featuring 10 Ft Ceilings On The Main Floor And 9 Ft Ceilings On The Second Floor And Basement, The Home Showcases Full-Height Custom Cabinetry Throughout The Kitchen And All Walk-In Closets (Approx. $130,000), A Chef's Kitchen With An Oversized Extended Island With Wine Fridge, Marble Countertops, And

Real Estate Board require you toSign Into see the full details of this property

Property Details of 48 Red Giant Street W, Richmond Hill

Property

  • Property Type Detached
  • Style 2-Storey
  • Fronting On W
  • Community Observatory
  • Municipality Richmond Hill

Inside

  • Bedrooms 4
  • Bathrooms 6
  • Bathroom Details 1, 2pc Ground
  • Bathroom Details 1, 6pc Second
  • Bathroom Details 3, 3pc Second
  • Bathroom Details 1, 4pc Basement
  • Basement Finished
  • Kitchen 1
  • Rooms 12
  • Family Rooms Y
  • Central Vac N
  • Fireplace Y

Utilities

  • Water Municipal
  • Cooling Central Air
  • Heating Type Forced Air
  • Heating Fuel Gas
    • Cable Y
    • Gas Y
    • Telephone Y
    • Electricity Y

Building

  • Size 3500 - 5000 feet²
  • Architecture Style 2-Storey
  • Exterior Feature Stone, Brick
  • Building Age 0-5

Parking

  • Drive Way Private
  • Garage Type Built-In
  • Garage 2
  • Parking Places 4
  • Total Parking Places 6

Land

  • Sewer Sewer
  • Frontage 44.95
  • Depth 98.43
  • Lot Size 44.95 x 98.43 feet
  • Lot Size Code Feet
  • Cross Street Bayview Ave / Weldrick Rd E

Features

  • Electric Car Charger Y
  • Fenced Yard Y
  • Library Y
  • Park Y
  • School Y
  • Public Transit Y

Real Estate Board require you toSign Into see the full details of this property

Our Estimate

See Real Estate Market Trends in Richmond Hill

Estimated Rent

$ 5,964

Rental Yield

2.28%

School Score

8.6/10

Rental Score

0.5/5

Listings In the Same Street at 48 Red Giant Street W, Richmond Hill

Houses For Sale

View

Houses For Rent

View

Recently Sold

View

Homes listed below the last sold prices in Richmond Hill

Loading..

Similar Sold
Similar Properties

Loading..

Loading..

Rooms

Recreation
Recreation
Level: Basement
Foyer
Foyer
Level: Ground
Dining Room
Dining Room
Level: Ground
Kitchen
Kitchen
Level: Ground
Mud Room
Mud Room
Level: Ground
Study
Study
Level: Second
Primary Bedroom
Primary Bedroom
Level: Second
Bedroom 2
Bedroom 2
Level: Second
Bedroom 3
Bedroom 3
Level: Second
Bedroom 4
Bedroom 4
Level: Second
Family Room
Great Room
Level: Ground
Living Room
Living Room
Level: Ground
Bathroom (2 pcs)
Level: Ground
Bathroom (6 pcs)
Level: Second
Bathroom (3 pcs)
Level: Second
Bathroom (3 pcs)
Level: Second
Bathroom (3 pcs)
Level: Second
Bathroom (4 pcs)
Level: Basement

Real Estate Board require you toSign Into see the full details of this property

Expense Breakdown

Monthly Mortgage Payment

$0/monthly

30 Year , 3.99% interest

Cash Expenditure for Home Purchase

$1,000

  • Downpayment
    $0
  • PST on Mortgage Insurance
    $0
  • Land Transfer Tax
    $0
  • Lawyer Fees
    $1,000
  • Title Insurance
    $0

Monthly Expenses After Home Purchase

$569

  • Mortgage Payment
    $0
  • Property Insurance
    $50
  • Property Tax
    $250
  • Phone
    $40
  • Monthly debt payments
    $0
  • Cable
    $60
  • Utilities
    $124
  • Internet
    $45
join-our-teamjoin-our-team

Loading..

MLS® Trusted listing from Toronto Real Estate Board The trademarks MLS®, Multiple Listing Service® and the associated logos identify professional services rendered by REALTOR® members of CREA to effect the purchase, sale and lease of real estate as part of a cooperative selling system.

Copyright:© The Canadian Home Realty Inc. All rights reserved. The Canadian Home Realty Inc is a registered real estate brokerage.

About 48 Red Giant Street W, Richmond Hill

Welcome to your dream home! This stunning house for sale in Richmond Hill , located at 48 Red Giant Street W, Richmond Hill, is a luxurious detached property that has been meticulously designed with over $300,000 in custom upgrades. Just three years old, this impressive residence boasts more than 4,500 square feet of elegant living space, making it perfect for families seeking both comfort and style.

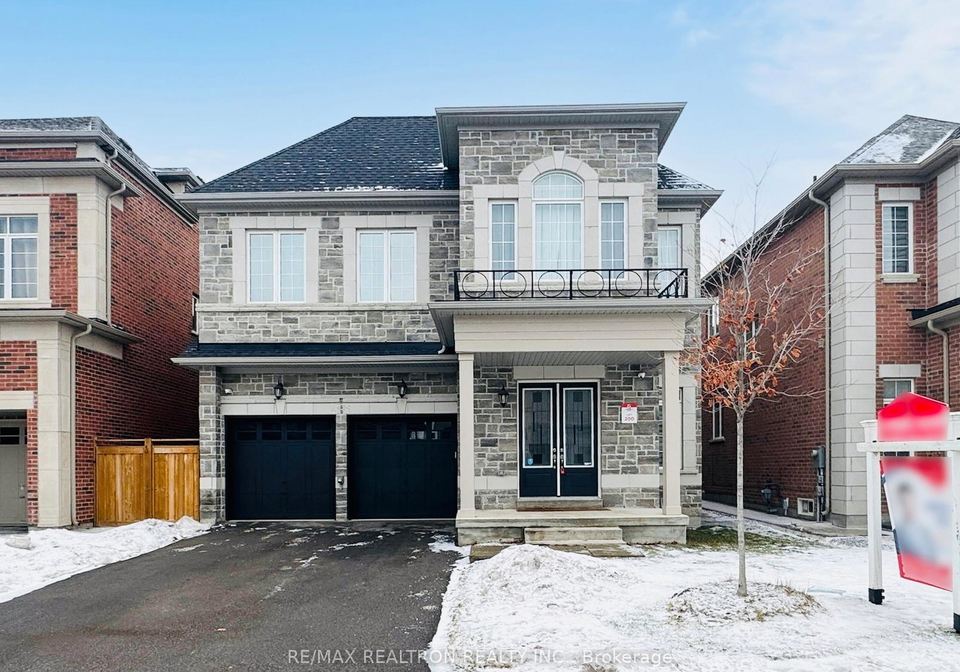
Nestled in the prestigious Observatory community, this house for sale in Richmond Hill is situated on a premium no-sidewalk lot, providing a sense of privacy and tranquillity. The exterior is beautifully crafted from stone, offering a timeless appeal that complements the surrounding area. As you approach the property, you'll notice the well-maintained landscaping and the inviting private driveway, which provides parking space for up to four vehicles, along with a built-in garage that accommodates two cars.

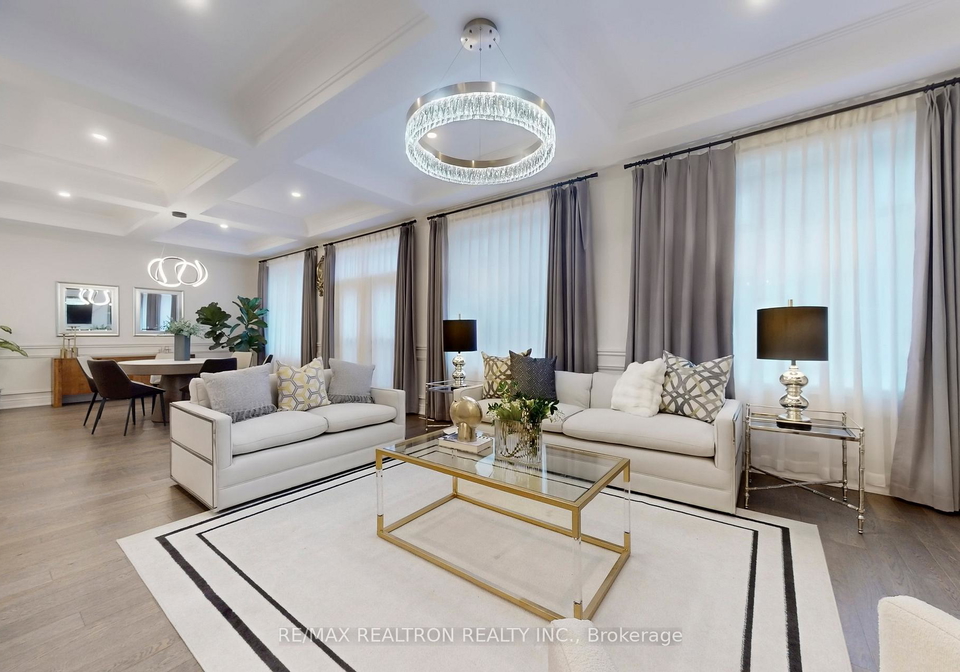
Upon entering, you are greeted by soaring 10-foot ceilings on the main floor and 9-foot ceilings on the second floor and basement, creating an airy and spacious atmosphere. The main level features a chef's kitchen that is sure to impress, complete with full-height custom cabinetry, an oversized extended island with a wine fridge, and luxurious marble countertops. The kitchen seamlessly flows into the family room, where a stunning marble fireplace feature wall adds a touch of elegance and warmth, perfect for cosy evenings in.

This house for sale in Richmond Hill has a total of 12 rooms, including four generously sized ensuite bedrooms. Each bedroom is thoughtfully designed, with the primary suite offering a lavish 6-piece ensuite bathroom and integrated LED feature wall lighting, ensuring a perfect retreat for relaxation. The additional three bedrooms also come with their own ensuite facilities, making this home ideal for families or guests.

The finished basement is an entertainer's dream, featuring a modern wet bar and a surround sound home theatre, perfect for movie nights or hosting friends. There’s also a dedicated fitness area, ample storage, and an HRV system that ensures fresh air circulation throughout the home. With a 200 AMP electrical service, you won’t have to worry about power needs for all your devices and appliances.

This house for sale in Richmond Hill is equipped with central air conditioning, ensuring comfort during the warmer months. While there is no pool on the property, the spacious backyard offers plenty of room for outdoor activities and gatherings. The home is also unfurnished, allowing you to personalise the space to your taste.

Conveniently located within the boundaries of Bayview Secondary School and Sixteenth Avenue Public School, this property is perfect for families with children. It’s also close to the GO Station, providing easy access to public transport, as well as major highways 404 and 407 for those commuting to work or exploring the greater York area. Plus, with parks, shopping, and dining options just a stone's throw away, everything you need is within reach.

In summary, if you’re in the market for a luxurious, spacious, and beautifully designed home, look no further than this remarkable house for sale in Richmond Hill. With its prime location at 48 Red Giant Street W, Richmond Hill, and its impressive array of features, this property is sure to impress. Don’t miss your chance to make this stunning house your new home!

The Community Observatory in Richmond Hill is a vibrant geographic hub that offers a unique blend of natural beauty and urban convenience. Nestled amidst lush green spaces and scenic parks, it serves as a focal point for residents and visitors alike, providing a tranquil escape from the hustle and bustle of city life. The Observatory features well-maintained walking trails, picnic areas, and educational facilities that promote environmental awareness and community engagement. Its strategic location ensures easy access to local amenities, shops, and cultural attractions, making it an ideal place for those seeking a harmonious balance between nature and urban living. Whether you're an outdoor enthusiast or simply looking for a serene environment to call home, the Community Observatory is a delightful enclave that fosters a sense of belonging and connection to the surrounding landscape.

Schools in the Neighbourhood

This property is conveniently located near several educational institutions, catering to families with children of all ages. The closest school is St. Joseph Catholic Elementary School, just 0.5 km away, offering grades JK to 8 under the York Catholic District School Board. For secondary education, Bayview Secondary School, renowned for its high school rating of 9.4, is located 1.5 km from the property. Additionally, Doncrest Public School, which provides a French-language curriculum for Grade 1, is 2.0 km away and boasts a rating of 9.2. Other nearby schools include Adrienne Clarkson Public School and Langstaff Secondary School, offering a mix of English and French programs. For Catholic education, families can consider St. Joseph (Richmond Hill) CES and Our Lady Queen of the World CA, both within a short distance, with ratings of 5.5 and 8, respectively. Overall, this area offers a diverse selection of quality schools, making it an ideal location for families seeking a supportive educational environment for their children.

Key Statistics of the Neighbourhood

The area surrounding the property has a population of 1,111 residents, with an average household size of 2.9. The demographic profile indicates a mature community, with an average age of 43.6 years. The average household income is notably high at $135,000, although 18% of the population falls within the low-income bracket. The real estate market reflects a robust environment, with an average property price of $1,920,000. A significant portion of the population, 34.22%, is single, while 52.24% of households include children, suggesting a family-friendly atmosphere. The community is diverse, with 65.32% of residents being immigrants, contributing to a rich cultural fabric. Rental properties are scarce, with only 3.39% of residents renting, and there are no condominiums in the area. Educational attainment is impressive, with 72.73% of residents holding a college or university degree, although 43.36% are not in the labor force, indicating a potential for retirees or individuals pursuing further education. Overall, this area presents a blend of affluence, diversity, and a strong emphasis on education, making it an attractive location for families and professionals alike.
FAQs About 48 Red Giant Street W, Richmond Hill

How many bathrooms does this property have?

This property features 6 bathroom(s) and 4 bedroom(s).

Does this 4 bedroom property have additional bedrooms or a den?

This Detached property does not have an additional bedroom or a den.

What is the square footage (sqft) of this Detached property?

The total square footage of this Detached 4 bed property in Richmond Hill is 3500 - 5000.

How many parking spaces are available with this property?

48 Red Giant Street W boasts 4 convenient parking spaces.

How many cars can be parked in the garage of 48 Red Giant Street W?

This property features a garage with space for 2 cars.

What type of garage does this property have?

This property includes an Built-In garage with space for 2 cars.

Does this property have a basement?

Yes, this property has a basement.

What type of basement is it?

This property features Finished basement.

Does this property have a swimming pool?

It is not specified whether this property has a swimming pool.

Does this property have a fireplace?

A fireplace is available in this property.

How many kitchens does this property have?

This property includes 1 kitchen(s).

Is there a maintenance fee associated with this property?

Information about the maintenance fee is not available.

Is this property furnished?

Information about whether this property is furnished is not available.

What type of heating system is in place?

The heating system in place is a Forced Air.

What utilities are available for this property?

This property include following utilities : Cable, Gas, Telephone, Electricity.

School Rating for 48 Red Giant Street W, Richmond Hill

XXX

Properties near top rated schools in Richmond Hill

Sign Into see near by schools

Listing History

See more recently sold homes in Richmond Hill

Real Estate Board require you toSign Into see the full details of this property

Banner Image

Loading....

Similar Properties

See More
181-milky-way-drive-richmond-hill-ontario-n13535950
181 Milky Way Drive
1
Date: 08 Jul 2026
For Sale
4 + 1 Bedrooms
6 Bathrooms
2 Garage
181 Milky Way Drive
  • $2,388,000
  • Detached
181 Milky Way Drive, Richmond Hill, Observatory
  • 0.13 KM
  • 121-milky-way-drive-richmond-hill-ontario-n13160592
    121 Milky Way Drive
    2
    Date: 22 May 2026
    For Sale
    5 + 3 Bedrooms (+1)
    6 Bathrooms
    2 Garage
    121 Milky Way Drive
    • $2,518,000
    • Detached
    121 Milky Way Drive, Richmond Hill, Observatory
  • 0.25 KM
  • 29-northgate-crescent-richmond-hill-ontario-n13013890
    29 Northgate Crescent
    3
    Date: 17 Apr 2026
    For Sale
    5 + 2 Bedrooms (+1)
    6 Bathrooms
    2 Garage
    29 Northgate Crescent
    • $2,900,000
    • Detached
    29 Northgate Crescent, Richmond Hill, Bayview Hill
  • 0.30 KM
  • 60-valleyford-avenue-richmond-hill-ontario-n13151386
    60 Valleyford Avenue
    4
    Date: 20 May 2026
    For Sale
    4 Bedrooms
    5 Bathrooms (-1)
    2 Garage
    60 Valleyford Avenue
    • $2,200,000
    • Detached
    60 Valleyford Avenue, Richmond Hill, Observatory
  • 0.35 KM
  • 11-david-dunlap-boulevard-richmond-hill-ontario-n13559508
    11 David Dunlap Boulevard
    5
    Date: 14 Jul 2026
    For Sale
    4 + 2 Bedrooms
    6 Bathrooms
    3 Garage (+1)
    11 David Dunlap Boulevard
    • $2,720,000
    • Detached
    11 David Dunlap Boulevard, Richmond Hill, Observatory
  • 0.38 KM
  • 22-ardwold-gate-richmond-hill-ontario-n13066574
    22 Ardwold Gate
    6
    Date: 01 May 2026
    For Sale
    5 + 1 Bedrooms (+1)
    5 Bathrooms (-1)
    2 Garage
    22 Ardwold Gate
    • $2,729,000
    • Detached
    22 Ardwold Gate, Richmond Hill, Bayview Hill
  • 0.39 KM
  • 49-cygnus-drive-richmond-hill-ontario-n13523932
    49 Cygnus Drive
    7
    Date: 05 Jul 2026
    For Sale
    4 + 1 Bedrooms
    5 Bathrooms (-1)
    2 Garage
    49 Cygnus Drive
    • $1,788,000
    • Detached
    49 Cygnus Drive, Richmond Hill, Observatory
  • 0.61 KM
  • 8-cygnus-drive-richmond-hill-ontario-n13577836
    8 Cygnus Drive
    8
    Date: 17 Jul 2026
    For Sale
    4 + 1 Bedrooms
    4 Bathrooms (-2)
    2 Garage
    8 Cygnus Drive
    • $1,988,000
    • Detached
    8 Cygnus Drive, Richmond Hill, Observatory
  • 0.65 KM