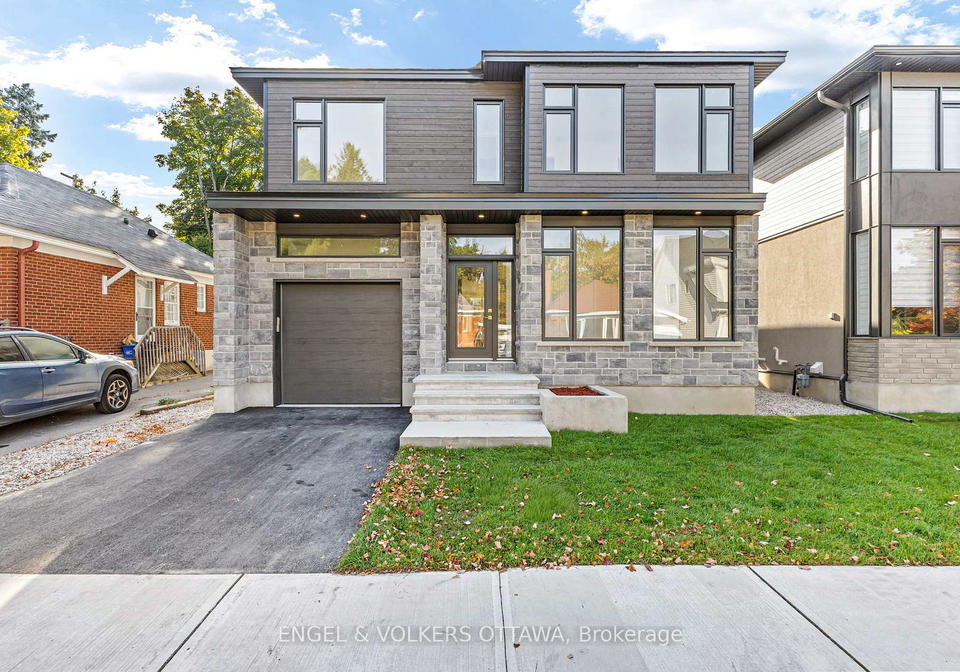
Introducing a remarkable opportunity to acquire a stunning house for sale in Ottawa , located at 48 McNaughton Avenue, Ottawa. This brand-new, never-lived-in home is situated in the desirable community of 4406 - Ottawa East and offers an impressive total living space of over 3,600 square feet, thoughtfully designed with premium finishes and high-performance systems throughout.
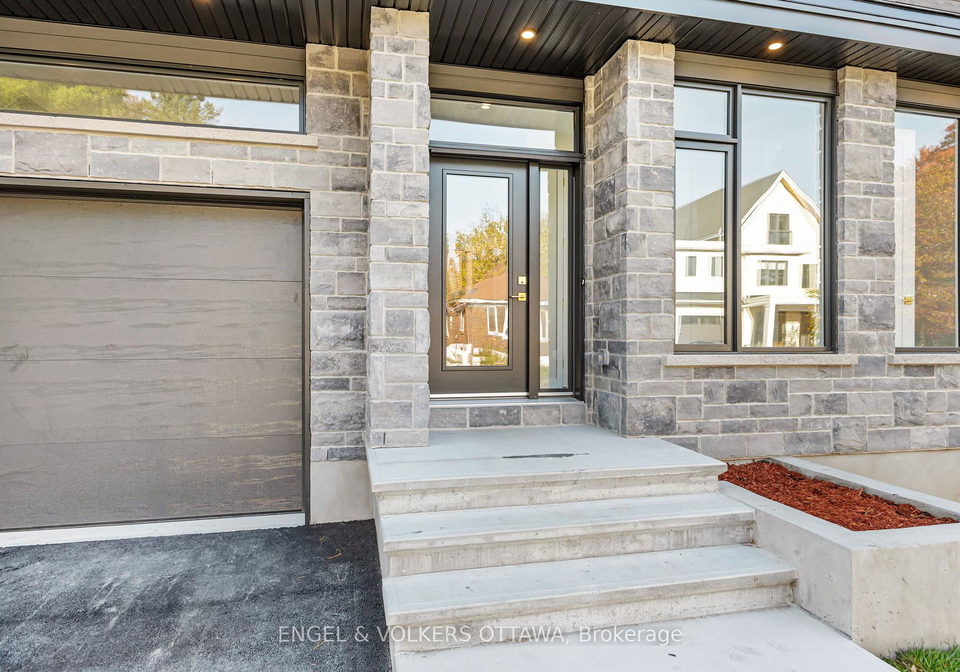
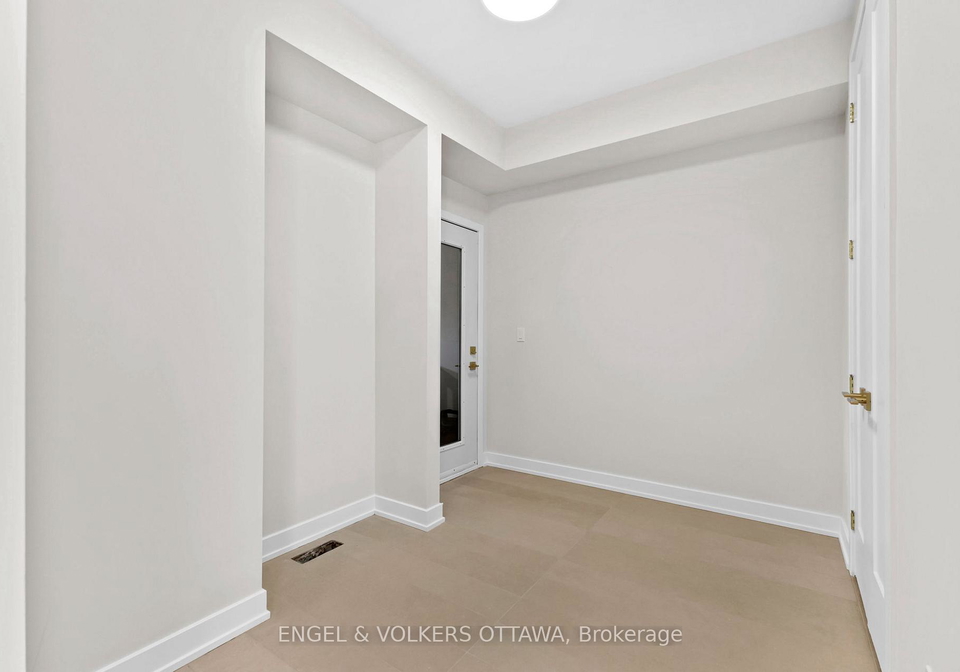
As you approach the property at 48 McNaughton Avenue, Ottawa, you are greeted by an elegant exterior, featuring a combination of stone and stucco (plaster) that enhances its curb appeal. The entrance leads into a spacious tiled foyer, setting the tone for the rest of the home. The main level boasts a stylish powder room and a dedicated front office, perfect for those who work from home or require a quiet space for study.
The open-concept layout of this house for sale in Ottawa seamlessly connects the living, dining, and kitchen areas. Natural light floods the space through numerous windows, creating a warm and inviting atmosphere. The living area is anchored by a gas fireplace, providing a cosy focal point for gatherings. The designer kitchen is a chef's dream, featuring custom cabinetry, quartz countertops, and a large central island that is ideal for meal preparation or casual dining. From the kitchen, you have direct access to a beautiful cedar deck that overlooks the grassed rear yard, making it perfect for outdoor entertaining.
Venturing upstairs, you will find the primary suite, which is a true sanctuary. This spacious retreat includes a walk-in closet, a rear-facing balcony that offers a serene view, and an en suite bathroom equipped with a double vanity, an oversized glass shower, and a separate water closet. In addition to the primary suite, there are three generously proportioned bedrooms, each with dedicated closet space. The upper level is completed by an additional 4-piece bathroom and a convenient laundry closet.
The finished lower level of this house for sale in Ottawa provides flexible living space that can be tailored to your needs. Whether you envision a media room, a recreation area, or a lower-level family room, this space offers versatility and includes access to an additional 3-piece bathroom and a full-sized storage room. The thoughtful design ensures that every corner of the home is utilised effectively.
Built with sustainability in mind, this property features a high-efficiency Energy Star-rated HVAC system, Energy Star-rated windows with screens, and low-VOC finishes, making it an environmentally friendly choice. Additional highlights of this exquisite home include 9-foot ceilings on the main floor, hardwood flooring throughout, designer light fixtures, and a solid maple staircase that adds a touch of elegance.
The location of 48 McNaughton Avenue, Ottawa, places you in one of the city’s most prestigious neighbourhoods. You will be just steps away from the NCC pathways along the picturesque Rideau River and Rideau Canal, ideal for leisurely walks or cycling. The vibrant shops and restaurants of the Glebe and Lansdowne are also within easy reach, and a short drive will take you to the bustling Byward Market, offering a plethora of dining and entertainment options.
This house for sale in Ottawa is not just a property; it is an opportunity to create a beautiful home in a thriving community. Be the first to call this exquisite residence your own and enjoy all the benefits that come with living in such a prime location. Don’t miss out on this chance to secure a stunning home at 48 McNaughton Avenue, Ottawa.
Ottawa East, designated as community 4406, is a charming and vibrant neighbourhood nestled along the banks of the Rideau River in the city of Ottawa. This area boasts a delightful mix of residential streets, parks, and local amenities, making it an appealing choice for potential residents. With its picturesque tree-lined avenues and proximity to the city centre, Ottawa East offers a harmonious blend of urban convenience and natural beauty. The community is well-served by public transport, ensuring easy access to cultural attractions, shopping, and dining options. Additionally, the presence of recreational facilities and green spaces provides ample opportunities for outdoor activities, making it an ideal locale for families and individuals alike.
Schools in the Neighbourhood
This property is ideally situated near several educational institutions, making it an excellent choice for families. The closest option is First Avenue Public School, just 0.6 km away, offering grades JK to 6 with a commendable rating of 8.5. For older elementary students, Glashan Public School is 1.3 km away, although it currently has no rating. Mutchmor Public School (1.1 km) and Hopewell Avenue Public School (1.4 km) provide French-language education for grades JK to 6 and JK to 8, respectively, with ratings of 8.4 and 9. For secondary education, Glebe Collegiate Institute is 1.6 km away, rated at 7.7, while Immaculata High School, a Catholic institution, is conveniently located just 0.6 km from the property with a rating of 5.8. Additionally, Corpus Christi School, also Catholic, is located 1.1 km away and serves grades JK to 6 with a rating of 5.9. Overall, the variety of nearby schools, including both public and Catholic options, ensures that families have access to quality education in different languages and grade levels, enhancing the appeal of this property.
Key Statistics of the Neighbourhood
The area surrounding the property has a population of 497 residents, with an average household size of 2.5 individuals. The demographic profile reveals an average age of 44 years, indicating a mature community. The average household income is notably high at $178,000, with only 2.8% of the population classified as low-income. The average property price in the area stands at $1,110,000, reflecting the affluent nature of the neighborhood. Approximately 30.86% of residents are single, while nearly half (48.39%) of households include children, suggesting a family-friendly environment. The community is diverse, with 19.39% of residents being immigrants, contributing to a rich cultural fabric. Renters comprise 12.82% of the population, and there are no condominiums in the area, indicating a preference for other types of housing. Education levels are high, with 83.33% of residents holding a college or university degree. However, a significant portion of the population, 46.15%, is not in the labor force, which may reflect retirement or other factors. Overall, this area combines affluence, family orientation, and educational attainment, making it an attractive place to live.