Real estate boards require you to be signed in to see the full details of this property
Real Estate Board require you toSign Into see the full details of this property
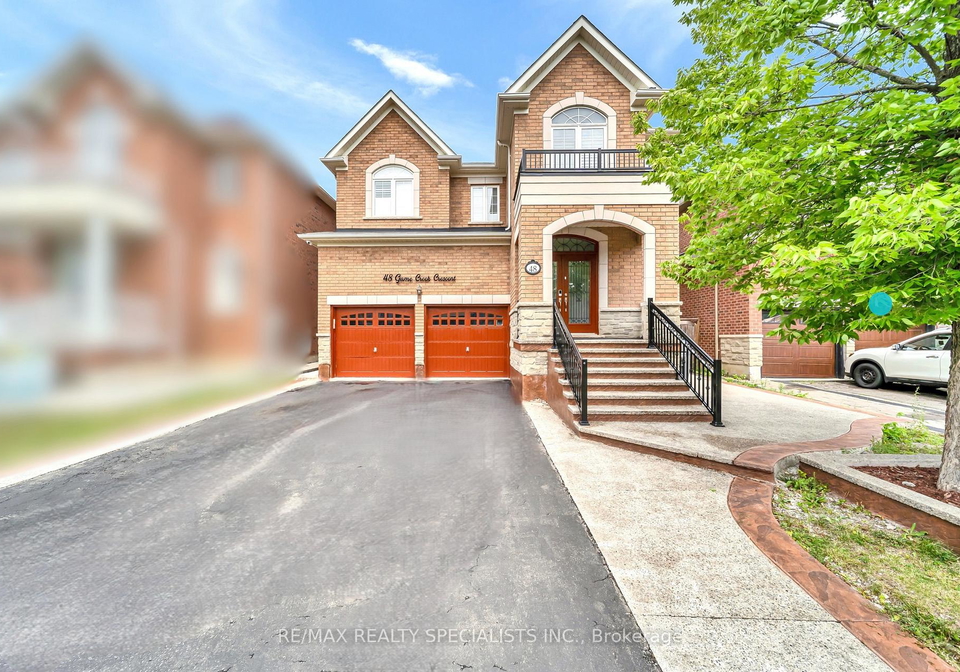
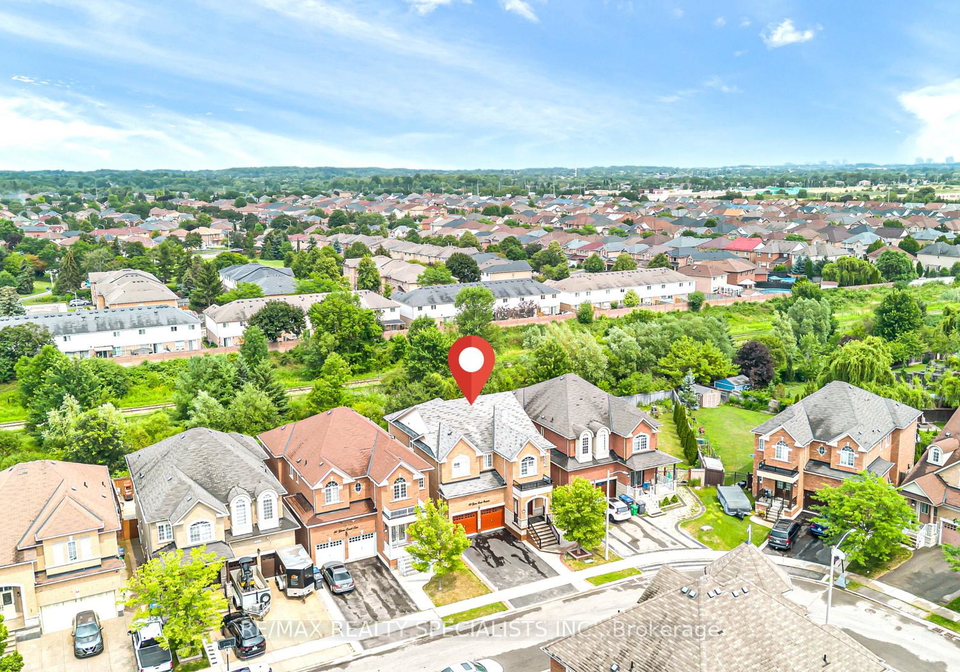
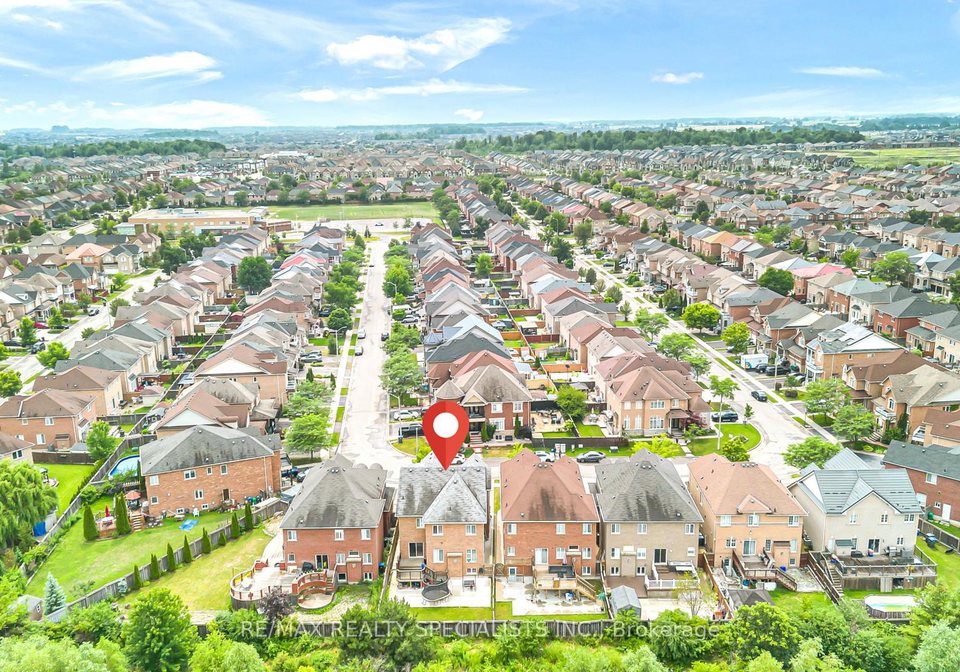
Perfect Location. Spacious 5+3 bedroom Property. Full privacy with no house at the back. Beautiful layout Offering Extra Room/Den On the main floor. Chef's Kitchen featuring Granite countertops, inbuilt appliances, Beautiful island, 6-burner gas range, Big refrigerator and much more. Master bedroom bedroom with 6 piece ensuite. All bedrooms upstairs offer attached washrooms. This property offers 2 separate basements. Immaculate Features like Whole house water filtration system, California shutters, gas fireplace, 9 foot ceilings, crown moulding
Real Estate Board require you toSign Into see the full details of this property

Loading..
Loading..
Loading..
Real Estate Board require you toSign Into see the full details of this property
30 Year , 3.99% interest
No open houses are currently scheduled for this property.


Loading..
This property features 6 bathroom(s) and 5 bedroom(s).
This Detached property includes 3 additional bedrooms.
The total square footage of this Detached 5 bed property in Brampton is 3000 - 3500.
48 Game Creek Crescent boasts 4 convenient parking spaces.
This property features a garage with space for 2 cars.
This property includes an Attached garage with space for 2 cars.
Yes, this property has a basement.
This property features Separate Entrance, Full, Finished basement.
It is not specified whether this property has a swimming pool.
A fireplace is available in this property.
This property includes 1 kitchen(s).
Information about the maintenance fee is not available.
Information about whether this property is furnished is not available.
The heating system in place is a Forced Air.
Information about utilities is not available.
Sign Into see near by schools
Real Estate Board require you toSign Into see the full details of this property
Loading....