Real estate boards require you to be signed in to see the full details of this property
Real Estate Board require you toSign Into see the full details of this property
| Floor | Bedrooms | Bathrooms |
|---|---|---|
| Basement | * | 2 |
| Ground | 1 | * |
| Second | 3 | 1 |
Real Estate Board require you toSign Into see the full details of this property

Loading...No open houses are currently scheduled for this property.
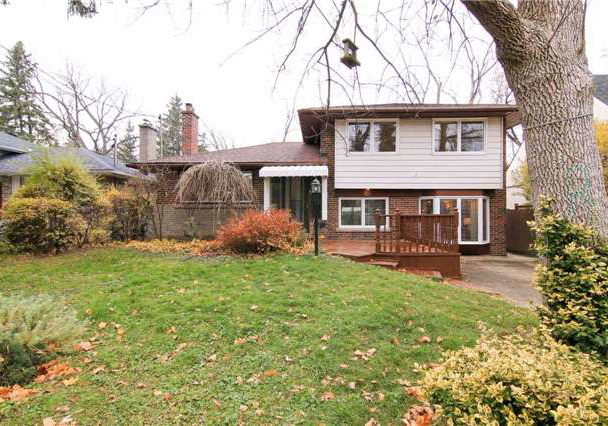
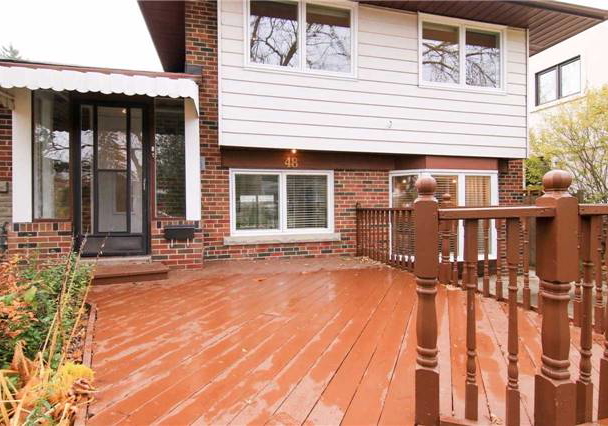
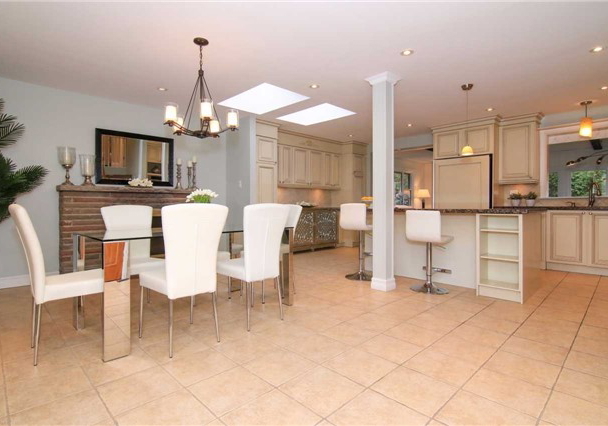
Fabulous Family Home In The Heart Of Sought After Mill Pond Community,Steps To The Pond And Trails,Open Concept, Sun Filled Rooms, Sky Lights,Renovated Kitchen With Sit-Up Center Island,Granite C/Top, Potential In Law Suit, Just Move In And Enjoy! Fridge, Stove(As Is), Ss B/I D/W, B/I Wall Oven,Under Counter Lighting, Wine Fridge(As Is), Front End Loading Washer, Dryer,Jacuzzi Tub, Heated Floors In Master En-Suit , Fireplace ,All Elf's, Window Blinds, Granite Counters,Garden Shed
Real Estate Board require you toSign Into see the full details of this property

Loading..
Loading..
Loading..
Real Estate Board require you toSign Into see the full details of this property
30 Year , 3.99% interest


Loading..
This property features 3 bathroom(s) and 4 bedroom(s).
This Detached property does not have an additional bedroom or a den.
The square footage for this property has not been provided.
48 Bridgeport Street boasts 2 convenient parking spaces.
This property does not feature a garage.
Information about the garage type is not provided.
Yes, this property has a basement.
This property features Finished basement.
It is not specified whether this property has a swimming pool.
A fireplace is available in this property.
This property includes 1 kitchen(s).
Information about the maintenance fee is not available.
Information about whether this property is furnished is not available.
Information about heating system is not available.
Information about utilities is not available.
Sign Into see near by schools
Real Estate Board require you toSign Into see the full details of this property
Loading....