• Map Search
    • Houses For Sale
    • Apartments For Sale
    • Precon & Assignment For Sale
    • Townhouse For Sale
    • Open Houses
    • Houses For Rent
    • Apartments For Rent
    • Townhouse For Rent
    • Estimate Your House Value
  • Blog
  • Market Trends
  • Ontario
Address
THE CANADIAN HOME REALTY INC2810 Matheson Blvd E unit 801, MississaugaOntario
Quick links
  • About Us
  • Career
  • Blog
  • Zero Down Payment Program*
  • Our Team
  • FAQ
  • Terms & Conditions
  • Privacy Policy
  • Contact Us
  • Disclaimer
  • Sitemap
get the app
play storeApp Store
download qr code

Copyright © 2026 The Canadian Home Realty Inc.
  • Ontario
  • Woolwich
  • 48 Ann Street
48-ann-street-woolwich-ontario-x12315366
Login/Sign UpTo see all photos

Sign in Required

Real estate boards require you to be signed in to see the full details of this property

to see all images.
  • Sold Sold in Aug 2025
  • Detached

48 Ann Street

Woolwich
  • 3 Bedrooms
  • 2 Bathrooms
  • 2 Garage
  • Share
Sold Price: $ 725,000
3.32%
Listed Price: $ 749,900
Discuss with partner/expertView on Map

Real Estate Board require you toSign Into see the full details of this property

Contact an Experienced Real Estate Agent

Upon submitting this form, you acknowledge your agreement to receive marketing phone calls, text messages and emails from The Canadian Home. See more
join-the-canadian-home
JOIN OUR TEAM

Latest listing in Woolwich

  • 21 West Tree Drive, Woolwich
  • 66 - 31 Townsend Drive, Woolwich
  • 18 - 29 Weymouth Street, Woolwich
  • 184 Townsend Drive, Woolwich
  • 13 Burlwood Drive, Woolwich
  • 13 Bluebird Place, Woolwich
  • 60 River Run Place, Woolwich
  • 51 SANTO COURT Santo W, Woolwich
  • 989 Northfield Drive E, Woolwich
  • 70 - 31 Townsend Drive, Woolwich
  • 43 Weymouth Street, Woolwich

Near By Cities

  • Elmira
  • West Montrose
  • St. Jacobs
  • Conestogo
  • Heidelberg
  • St. Clements
  • Bloomingdale
  • Elora
  • Waterloo
  • Wellesley
  • Maryhill

Popular Searches in Woolwich

  • House for sale in Woolwich
  • Condo Apartment for sale in Woolwich
  • Townhouse for sale in Woolwich
  • Open House in Woolwich
  • Price dropped properties in Woolwich
  • Investment properties in Woolwich
  • Not sold for 30 days in Woolwich
  • House for rent in Woolwich
  • Condos for rent in Woolwich
  • Townhouse for rent in Woolwich
  • Detached properties in Woolwich

Room Details of 48 Ann Street, Woolwich

FloorBedroomsBathrooms
Ground 1 2
Second 2 *

Real Estate Board require you toSign Into see the full details of this property

sell-with-the-canadian-homesell-with-the-canadian-homeLoading...

Open House

View all upcoming open houses in Woolwich

No open houses are currently scheduled for this property.

Key Facts About 48 Ann Street, Woolwich

  • Tax $4,338 / 2024
  • Property Type Residential
  • Building Type Detached
  • Building Style 1 1/2 Storey
  • Size 1500 - 2000 feet²
  • Lot Size 55 x 113.52 feet
  • Parking 2 garage, 2 parking
  • Basement Finished, Partial Basement
  • Listing # X12315366
  • Data Source PROPTX
  • Days on Market 19
  • Listed On 30/07/2025
  • Updated On 20/11/2025
  • Market Demand
    the canadian homethe canadian home

Description

Abundant light, an airy feel, and plenty of room to spread out and relax 48 Ann Street is as close as it gets to a year-round summer house here in Waterloo Region! Set back on a quiet side street in the charming town of Elmira, and right across the road from Ann Street Park, this welcoming three-bedroom family home will have you breathing easier from the moment you step through the front door. Expansive principal spaces and attractive finishes set the tone on the main floor, which also plays host to the principal suite at the rear of the pro

Real Estate Board require you toSign Into see the full details of this property

Property Details of 48 Ann Street, Woolwich

Property

  • Property Type Detached
  • Style 1 1/2 Storey
  • Fronting On W
  • Municipality Woolwich

Inside

  • Bedrooms 3
  • Bathrooms 2
  • Bathroom Details 1, 4pc Main
  • Bathroom Details 1, 5pc Main
  • Basement Finished, Partial Basement
  • Kitchen 1
  • Rooms 10
  • Family Rooms Y
  • Central Vac Y
  • Fireplace Y

Utilities

  • Water Municipal
  • Cooling Central Air
  • Heating Type Forced Air
  • Heating Fuel Gas

Building

  • Size 1500 - 2000 feet²
  • Architecture Style 1 1/2 Storey
  • Exterior Feature Stucco (Plaster), Vinyl Siding

Parking

  • Drive Way Private Double
  • Garage Type Attached
  • Garage 2
  • Parking Places 2
  • Total Parking Places 4

Land

  • Sewer Sewer
  • Frontage 55
  • Depth 113.52
  • Zoning R-4
  • Lot Size 55 x 113.52 feet
  • Lot Size Code Feet
  • Acreage < .50
  • Cross Street William St

Features

  • Golf Y
  • Park Y
  • Place Of Worship Y
  • School Y

Real Estate Board require you toSign Into see the full details of this property

Listings In the Same Street at 48 Ann Street, Woolwich

Houses For Sale

View

Houses For Rent

View

Recently Sold

View

Homes listed below the last sold prices in Woolwich

Loading..

Similar Sold
Similar Properties

Loading..

Loading..

Rooms

Recreation (3.23X4.95 metre)
Level: Basement
Utility Room (2.46X5.08 metre)
Level: Basement
Dining Room (5.87X3.43 metre)
Level: Main
Kitchen (3.66X3.45 metre)
Level: Main
Primary Bedroom (3.51X4.11 metre)
Level: Main
Family Room (4.5X4.37 metre)
Level: Second
Bedroom 2 (4.78X3.67 metre)
Level: Second
Bedroom 3 (4.78X2.57 metre)
Level: Second
Living Room (4.24X5.69 metre)
Level: Main
Bathroom (4 pcs)
Level: Main
Bathroom (5 pcs)
Level: Main

Real Estate Board require you toSign Into see the full details of this property

Expense Breakdown

Monthly Mortgage Payment

$0/monthly

30 Year , 3.99% interest

Cash Expenditure for Home Purchase

$1,000

  • Downpayment
    $0
  • PST on Mortgage Insurance
    $0
  • Land Transfer Tax
    $0
  • Lawyer Fees
    $1,000
  • Title Insurance
    $0

Monthly Expenses After Home Purchase

$569

  • Mortgage Payment
    $0
  • Property Insurance
    $50
  • Property Tax
    $250
  • Phone
    $40
  • Monthly debt payments
    $0
  • Cable
    $60
  • Utilities
    $124
  • Internet
    $45
join-our-teamjoin-our-team

Loading..

MLS® Trusted listing from Toronto Real Estate Board The trademarks MLS®, Multiple Listing Service® and the associated logos identify professional services rendered by REALTOR® members of CREA to effect the purchase, sale and lease of real estate as part of a cooperative selling system.

Copyright:© The Canadian Home Realty Inc. All rights reserved. The Canadian Home Realty Inc is a registered real estate brokerage.

About 48 Ann Street, Woolwich

Welcome to your dream house for sale in Woolwich , located at 48 Ann Street, Woolwich. This delightful detached house is the perfect blend of comfort and charm, nestled in a quiet area that offers an abundance of light and an airy feel. With three spacious bedrooms and two bathrooms, this property is designed for those who value both space and style.

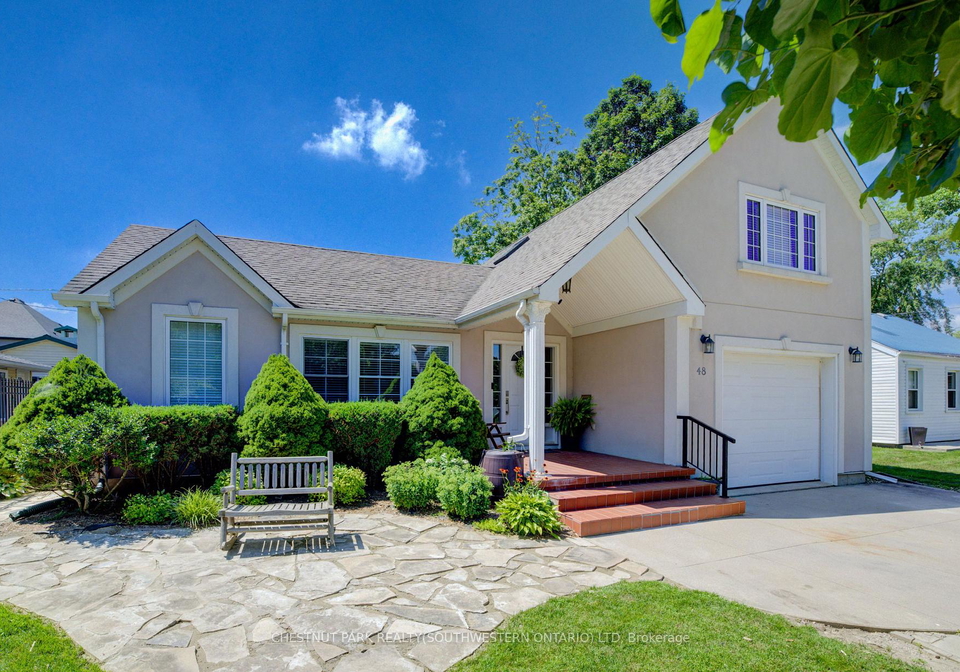
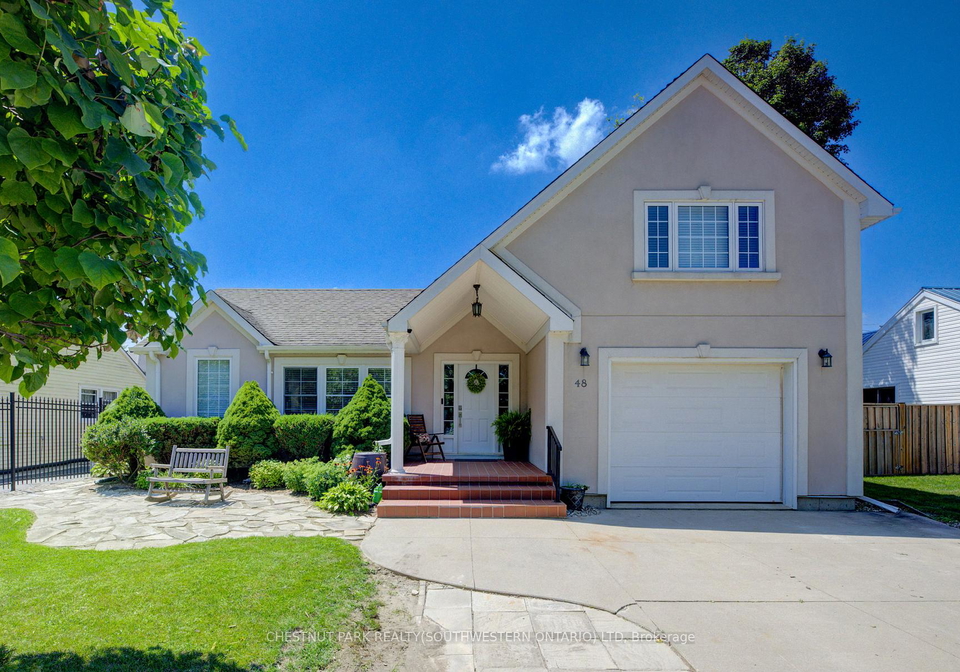
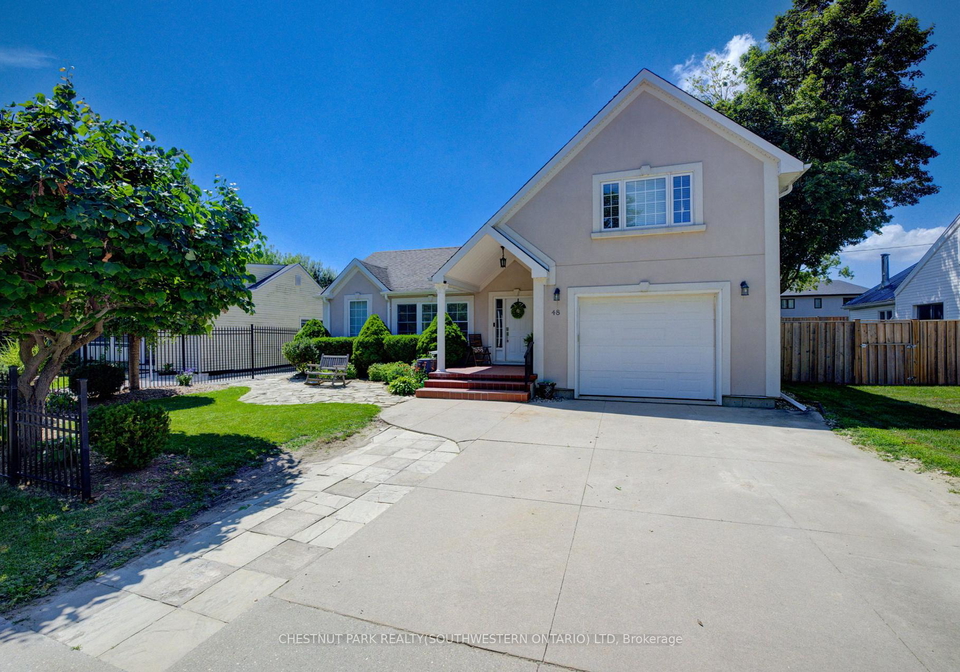
As you approach 48 Ann Street, Woolwich, you'll notice the attractive stucco and vinyl siding exterior, giving it a modern yet welcoming appearance. The house is set back from the street, providing a sense of privacy and tranquillity. The inviting entrance leads you into a bright and expansive main floor that sets the tone for the rest of the home. The principal suite, located at the rear of the property, boasts a luxurious five-piece ensuite bathroom complete with a soaker tub. Imagine unwinding in your own private retreat, with direct access to a sumptuous colonnaded patio, perfect for enjoying the outdoors all year round.

The main floor of this house for sale in Woolwich is not just about the principal suite; it also features a well-appointed kitchen and a family room that exudes warmth and comfort. With a total of ten rooms, including two additional rooms that can be tailored to your needs, this home is perfect for families or those who love to entertain. The central air conditioning ensures that you remain cool and comfortable during the warmer months, while the forced air heating keeps the space cosy in winter.

Venturing upstairs, you'll find two well-sized bedrooms that are perfect for children or guests, along with a flexible space that can be transformed into a family room or playroom. This versatility makes the house for sale in Woolwich ideal for growing families or those who enjoy having extra space for hobbies or relaxation.

Downstairs, the finished partial basement offers additional living space that can be used as a games room, home office, or even a man cave. The possibilities are endless, and this extra area adds tremendous value to the property. With an attached garage that provides parking for two vehicles, along with a private double driveway offering additional parking space, convenience is at your doorstep.

The outdoor space surrounding 48 Ann Street, Woolwich, is beautifully landscaped and lovingly maintained, creating a serene environment for relaxation and play. Although there is no pool, the expansive lot of 55 X 114 feet provides ample space for outdoor activities and gatherings with family and friends.

Situated in the charming town of Woolwich, this house for sale in Woolwich is less than 15 minutes from the bustling heart of Kitchener-Waterloo. This location strikes the perfect balance between small-town living and easy access to local amenities and city attractions. The community offers a friendly atmosphere, making it an ideal place for families and individuals alike.

Don’t miss your chance to own this remarkable property at 48 Ann Street, Woolwich. Homes with this kind of charm and character don’t tend to stick around on the market for very long. Whether you're looking for a family home or a peaceful retreat, this house for sale in Woolwich has everything you need and more. Make your move today and start enjoying the lifestyle that comes with living in this beautiful part of Woolwich!

Schools in the Neighbourhood

This property is conveniently located near several educational institutions, making it an ideal choice for families. The closest school, Riverside Public School, is just 0.5 km away and offers elementary education from Junior Kindergarten to Grade 6, with a solid school rating of 6. For older students, Elmira District Secondary School, located 1.2 km from the property, provides a comprehensive secondary education for Grades 9 to 12 and boasts a commendable rating of 6.9. Additionally, there are other elementary options such as John Mahood Public School, 1.4 km away, which offers French-language instruction for Grades 1 to 6 and has a rating of 5.3. Park Manor Senior Public School, also nearby, caters to Grades 7 and 8 but has a lower rating of 0. For families seeking a Catholic education, St. Teresa of Avila Catholic Elementary School is just 1.4 km away, serving Grades JK to 8 with a rating of 6. Overall, this area provides a variety of schooling options, ensuring quality education is easily accessible for children of all ages.

FAQs About 48 Ann Street, Woolwich

How many bathrooms does this property have?

This property features 2 bathroom(s) and 3 bedroom(s).

Does this 3 bedroom property have additional bedrooms or a den?

This Detached property does not have an additional bedroom or a den.

What is the square footage (sqft) of this Detached property?

The total square footage of this Detached 3 bed property in Woolwich is 1500 - 2000.

How many parking spaces are available with this property?

48 Ann Street boasts 2 convenient parking spaces.

How many cars can be parked in the garage of 48 Ann Street?

This property features a garage with space for 2 cars.

What type of garage does this property have?

This property includes an Attached garage with space for 2 cars.

Does this property have a basement?

Yes, this property has a basement.

What type of basement is it?

This property features Finished, Partial Basement basement.

Does this property have a swimming pool?

It is not specified whether this property has a swimming pool.

Does this property have a fireplace?

A fireplace is available in this property.

How many kitchens does this property have?

This property includes 1 kitchen(s).

Is there a maintenance fee associated with this property?

Information about the maintenance fee is not available.

Is this property furnished?

Information about whether this property is furnished is not available.

What type of heating system is in place?

The heating system in place is a Forced Air.

What utilities are available for this property?

Information about utilities is not available.

School Rating for 48 Ann Street, Woolwich

XXX

Properties near top rated schools in Woolwich

Sign Into see near by schools

Listing History

See more recently sold homes in Woolwich

Real Estate Board require you toSign Into see the full details of this property

Banner Image

Similar Properties

See More
106-brookmead-street-woolwich-ontario-x13468004
106 Brookmead Street
1
Date: 19 Jun 2026
Sold Conditional
3 Bedrooms
3 Bathrooms (+1)
2 Garage
106 Brookmead Street
  • $879,900
  • Detached
106 Brookmead Street, Woolwich
  • 1.00 KM
  • 13-bluebird-place-woolwich-ontario-x13555958
    13 Bluebird Place
    2
    Date: 13 Jul 2026
    For Sale
    4 Bedrooms (+1)
    2 Bathrooms
    1 Garage (-1)
    13 Bluebird Place
    • $930,000
    • Detached
    13 Bluebird Place, Woolwich
  • 1.07 KM
  • 7-blue-heron-court-woolwich-ontario-x13514930
    7 Blue Heron Court
    3
    Date: 02 Jul 2026
    Sold Conditional (e)
    3 + 1 Bedrooms
    4 Bathrooms (+2)
    1 Garage (-1)
    7 Blue Heron Court
    • $989,000
    • Detached
    7 Blue Heron Court, Woolwich
  • 2.02 KM
  • 13-burlwood-drive-woolwich-ontario-x13144326
    13 Burlwood Drive
    4
    Date: 19 May 2026
    For Sale
    3 + 1 Bedrooms
    3 Bathrooms (+1)
    2 Garage
    13 Burlwood Drive
    • $919,000
    • Detached
    13 Burlwood Drive, Woolwich
  • 2.40 KM
  • 1509-cedar-spring-road-woolwich-ontario-x13496850
    1509 Cedar Spring Road
    5
    Date: 29 Jun 2026
    For Sale
    3 + 1 Bedrooms
    3 Bathrooms (+1)
    3 Garage (+1)
    1509 Cedar Spring Road
    • $1,199,900
    • Detached
    1509 Cedar Spring Road, Woolwich
  • 6.88 KM
  • 32-sunset-drive-woolwich-ontario-x13531892
    32 Sunset Drive
    6
    Date: 07 Jul 2026
    For Sale
    4 Bedrooms (+1)
    4 Bathrooms (+2)
    2 Garage
    32 Sunset Drive
    • $1,365,000
    • Detached
    32 Sunset Drive, Woolwich
  • 9.03 KM
  • 1546-maryhill-road-woolwich-ontario-x12882084
    1546 Maryhill Road
    7
    Date: 13 Mar 2026
    For Sale
    4 Bedrooms (+1)
    7 Bathrooms (+5)
    3 Garage (+1)
    1546 Maryhill Road
    • $8,775,000
    • Detached
    1546 Maryhill Road, Woolwich
  • 14.75 KM
  • 184-townsend-drive-woolwich-ontario-x13081020
    184 Townsend Drive
    8
    Date: 04 May 2026
    For Sale
    4 Bedrooms (+1)
    3 Bathrooms (+1)
    2 Garage
    184 Townsend Drive
    • $925,000
    • Detached
    184 Townsend Drive, Woolwich
  • 17.69 KM
  • Loading....

