• Map Search
    • Houses For Sale
    • Apartments For Sale
    • Precon & Assignment For Sale
    • Townhouse For Sale
    • Open Houses
    • Houses For Rent
    • Apartments For Rent
    • Townhouse For Rent
    • Estimate Your House Value
  • Blog
  • Market Trends
  • Ontario
Address
THE CANADIAN HOME REALTY INC2810 Matheson Blvd E unit 801, MississaugaOntario
Quick links
  • About Us
  • Career
  • Blog
  • Zero Down Payment Program*
  • Our Team
  • FAQ
  • Terms & Conditions
  • Privacy Policy
  • Contact Us
  • Disclaimer
  • Sitemap
get the app
play storeApp Store
download qr code

Copyright © 2026 The Canadian Home Realty Inc.
  • Ontario
  • Bonnechere Valley
  • 560 - Eganville/Bonnechere Twp
  • 48 Alice Street
48-alice-street-bonnechere-valley-ontario-x12293201
Login/Sign UpTo see all photos

Sign in Required

Real estate boards require you to be signed in to see the full details of this property

to see all images.
  • Sold Sold in Nov 2025
  • Detached

48 Alice Street

Bonnechere Valley, 560 - Eganville/Bonnechere Twp
  • 3 Bedrooms
  • 2 Bathrooms
  • 0 Garage
  • Share
Sold Price: $ 350,000
Listed Price: $ 350,000
Discuss with partner/expertView on Map

Real Estate Board require you toSign Into see the full details of this property

Contact an Experienced Real Estate Agent

Upon submitting this form, you acknowledge your agreement to receive marketing phone calls, text messages and emails from The Canadian Home. See more
join-the-canadian-home
JOIN OUR TEAM

Latest listing in Bonnechere Valley

  • 207 Jane Street, Bonnechere Valley
  • 83 Foymount Road, Bonnechere Valley
  • 6196 132 Highway, Bonnechere Valley
  • 1331 Ruby Road, Bonnechere Valley
  • 1208 Augsburg Road, Bonnechere Valley
  • 1039 Lake Clear Road, Bonnechere Valley
  • 2665A Foymount Road, Bonnechere Valley
  • 368 B Rocky Point Drive, Bonnechere Valley
  • 3092 Scotch Bush Road, Bonnechere Valley
  • 2741 Foymount Road, Bonnechere Valley
  • 31 MANNING Road, Bonnechere Valley

Near By Cities

  • Eganville
  • Golden Lake
  • North Algona Wilberforce
  • Admaston/bromley
  • Cobden
  • Haley Station
  • Killaloe
  • Laurentian Valley
  • Whitewater Region
  • Beachburg
  • Pembroke

Popular Searches in Bonnechere Valley

  • House for sale in Bonnechere Valley
  • Condo Apartment for sale in Bonnechere Valley
  • Townhouse for sale in Bonnechere Valley
  • Open House in Bonnechere Valley
  • Price dropped properties in Bonnechere Valley
  • Investment properties in Bonnechere Valley
  • Not sold for 30 days in Bonnechere Valley
  • House for rent in Bonnechere Valley
  • Condos for rent in Bonnechere Valley
  • Townhouse for rent in Bonnechere Valley
  • Detached properties in Bonnechere Valley

Room Details of 48 Alice Street, Bonnechere Valley

FloorBedroomsBathrooms
Ground * 1
Second 3 1

Real Estate Board require you toSign Into see the full details of this property

sell-with-the-canadian-homesell-with-the-canadian-homeLoading...

Open House

View all upcoming open houses in Bonnechere Valley

No open houses are currently scheduled for this property.

Key Facts About 48 Alice Street, Bonnechere Valley

  • Tax $2,531 / 2024
  • Property Type Residential
  • Building Type Detached
  • Building Style 2-Storey
  • Size 1500 - 2000 feet²
  • Lot Size 66 x 105.76 feet
  • Parking 0 garage, 5 parking
  • Basement Partial Basement, Unfinished
  • Listing # X12293201
  • Data Source PROPTX
  • Days on Market 123
  • Listed On 18/07/2025
  • Updated On 19/11/2025
  • Market Demand
    the canadian homethe canadian home

Description

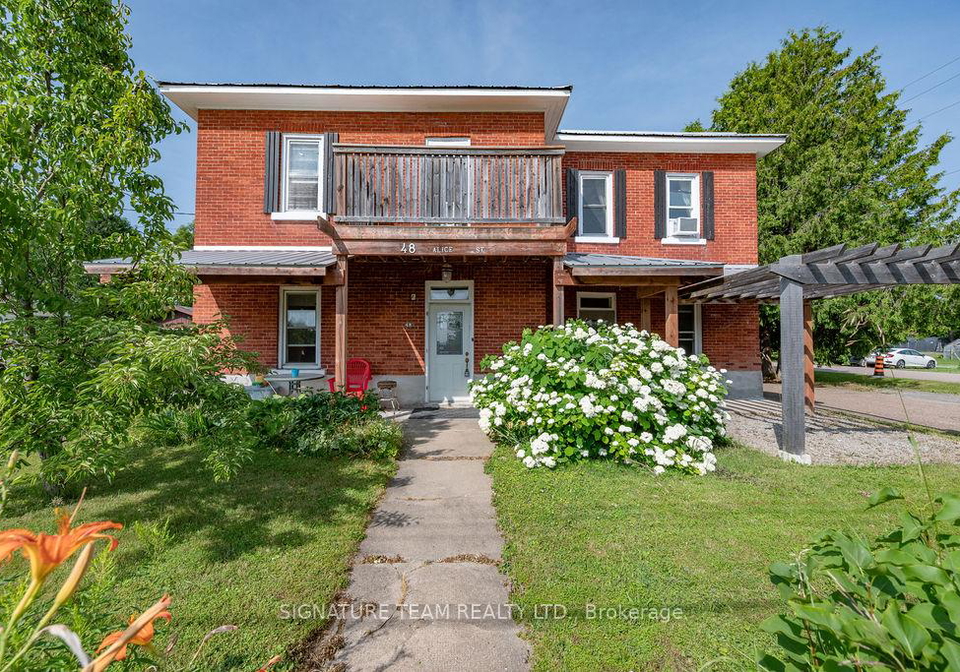
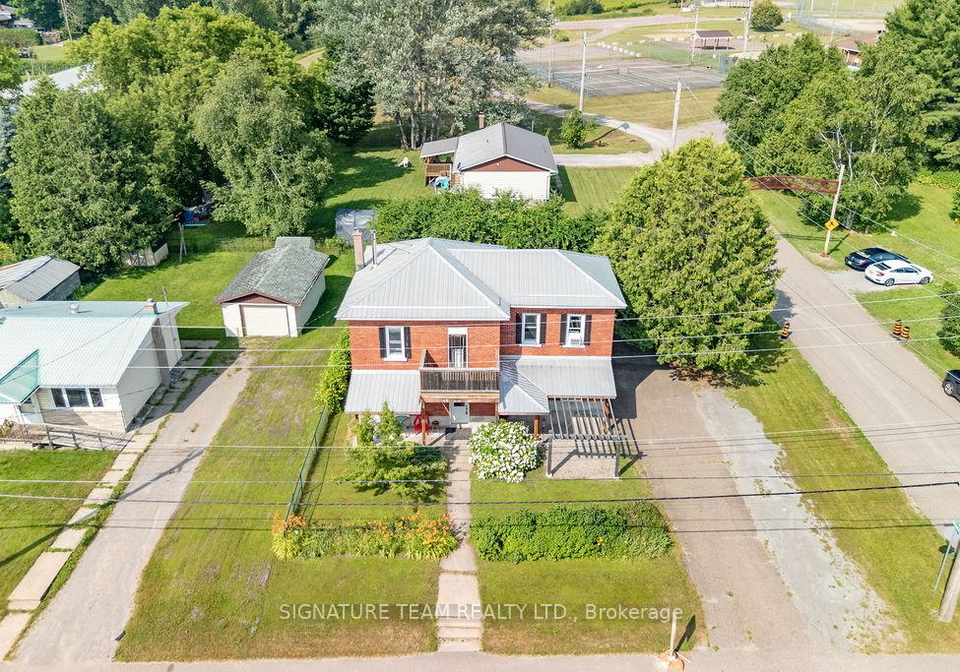
A stunning Victorian home in Eganville! All brick 2 storey home, ideally located on a corner lot, at the entrance to Legion Field. Walking distance to park, splash pad, restaurants, dentist, shops and services, St. James elementary school, gas station, and so much more. Covered front porch, circular driveway and tranquil backyard complete the outside of the home. Inside you step into a large foyer, greeted by access to the kitchen and dining area. Large country style kitchen provides plenty of space for preparing food and entertaining all at th

Real Estate Board require you toSign Into see the full details of this property

Property Details of 48 Alice Street, Bonnechere Valley

Property

  • Property Type Detached
  • Style 2-Storey
  • Fronting On W
  • Community 560 - Eganville/Bonnechere Twp
  • Municipality Bonnechere Valley

Inside

  • Bedrooms 3
  • Bathrooms 2
  • Bathroom Details 1, 2pc Main
  • Bathroom Details 1, 4pc Second
  • Basement Partial Basement, Unfinished
  • Kitchen 1
  • Rooms 10
  • Family Rooms Y
  • Central Vac N
  • Fireplace Y

Utilities

  • Water Municipal
  • Cooling None
  • Heating Type Forced Air
  • Heating Fuel Oil

Building

  • Size 1500 - 2000 feet²
  • Architecture Style 2-Storey
  • Exterior Feature Brick

Parking

  • Drive Way Circular Drive
  • Garage 0
  • Parking Places 5
  • Total Parking Places 5

Land

  • Sewer Sewer
  • Frontage 66
  • Depth 105.76
  • Zoning R1
  • Lot Size 66 x 105.76 feet
  • Lot Size Code Feet
  • Cross Street Foran Street and Alice Street

Real Estate Board require you toSign Into see the full details of this property

Listings In the Same Street at 48 Alice Street, Bonnechere Valley

Houses For Sale

View

Houses For Rent

View

Recently Sold

View

Homes listed below the last sold prices in Bonnechere Valley

Loading..

Similar Sold
Similar Properties

Loading..

Loading..

Rooms

Foyer (3.71X1.76 metre)
Level: Main
Dining Room (3.77X3.74 metre)
Level: Main
Kitchen (6.46X3.35 metre)
Level: Main
Bathroom (2.13X0.91 metre)
Level: Main
Laundry (3.53X2.43 metre)
Level: Main
Primary Bedroom (5.36X3.87 metre)
Level: Second
Bedroom 2 (3.77X2.77 metre)
Level: Second
Bedroom 3 (3.77X3.71 metre)
Level: Second
Bathroom (2.38X2.83 metre)
Level: Second
Living Room (5.42X3.56 metre)
Level: Main

Real Estate Board require you toSign Into see the full details of this property

Expense Breakdown

Monthly Mortgage Payment

$0/monthly

30 Year , 3.99% interest

Cash Expenditure for Home Purchase

$1,000

  • Downpayment
    $0
  • PST on Mortgage Insurance
    $0
  • Land Transfer Tax
    $0
  • Lawyer Fees
    $1,000
  • Title Insurance
    $0

Monthly Expenses After Home Purchase

$569

  • Mortgage Payment
    $0
  • Property Insurance
    $50
  • Property Tax
    $250
  • Phone
    $40
  • Monthly debt payments
    $0
  • Cable
    $60
  • Utilities
    $124
  • Internet
    $45
join-our-teamjoin-our-team

Loading..

MLS® Trusted listing from Toronto Real Estate Board The trademarks MLS®, Multiple Listing Service® and the associated logos identify professional services rendered by REALTOR® members of CREA to effect the purchase, sale and lease of real estate as part of a cooperative selling system.

Copyright:© The Canadian Home Realty Inc. All rights reserved. The Canadian Home Realty Inc is a registered real estate brokerage.

About 48 Alice Street, Bonnechere Valley

If you're on the lookout for a charming property, then this house for sale in Bonnechere Valley might just be what you need! Nestled at 48 Alice Street, Bonnechere Valley, this stunning Victorian home is a real gem. With its all-brick exterior and two-storey design, it stands proudly on a corner lot right at the entrance to Legion Field. This delightful home is perfect for those who enjoy the convenience of being within walking distance to a variety of amenities, including a park, splash pad, restaurants, shops, and even St. James Elementary School.

As you approach the property, the covered front porch welcomes you, setting the tone for the warmth and character that lies within. The circular driveway provides ample parking space for up to five vehicles, making it ideal for family gatherings or entertaining friends. The tranquil backyard offers a peaceful retreat, perfect for enjoying a quiet evening or hosting summer barbecues.

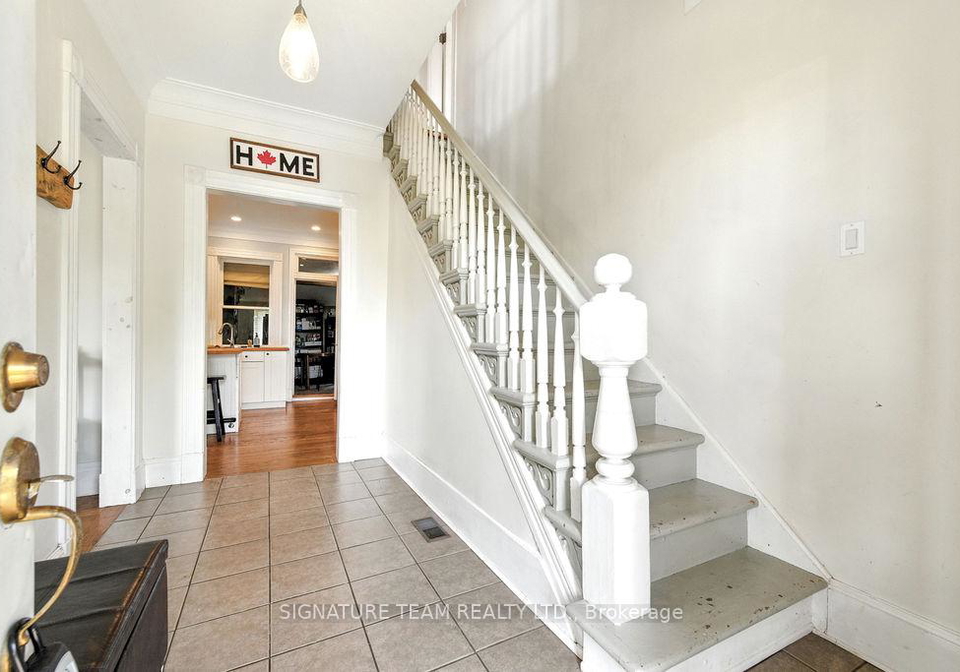
Step inside this house for sale in Bonnechere Valley, and you’ll be greeted by a spacious foyer that leads directly into the heart of the home. The main kitchen is a large country-style affair, offering plenty of room for preparing meals and entertaining guests. Imagine gathering around the wood stove in the kitchen/dining area during those chilly winter months, creating a cosy atmosphere that’s perfect for family dinners or festive celebrations.

The living room is another highlight of this home, featuring high ceilings adorned with custom crown moulding that adds a touch of elegance. There’s also an exterior door that provides easy access to the outside, as well as a convenient powder room and a main floor laundry room. This thoughtful layout ensures that everything you need is within easy reach, making daily life a breeze.

Moving through the house, you’ll find a three-season storage room that offers additional space for all your belongings, along with access to the unfinished partial basement. This area presents an opportunity for you to personalise and create additional living space as you see fit.

On the second level, the property boasts an extra-large primary bedroom, along with two additional bedrooms, providing ample space for a growing family or guests. The full bathroom on this level is both functional and stylish, catering to the needs of the household. One of the standout features of this house for sale in Bonnechere Valley is the balcony off the second-level hallway. It’s the perfect spot to enjoy your morning coffee while watching the sunrise over the village, offering a moment of tranquillity to start your day.

The home is heated by an oil-fired forced air furnace, ensuring warmth and comfort throughout the colder months. While the house is currently unfurnished, it presents a blank canvas for you to add your personal touch and style. It’s worth noting that there’s no central vacuum system, and the property does not include a pool, but the abundance of outdoor space allows for plenty of potential.

Situated in the community of 560 - Eganville/Bonnechere Twp in the Renfrew area, this house for sale in Bonnechere Valley is move-in ready and exudes country charm combined with modern-day luxuries. With a total of ten rooms, including three bedrooms and two bathrooms, this home offers both space and comfort.

If you’re interested in a property that combines character with convenience, don’t miss out on this opportunity. Book a showing today to see for yourself all that 48 Alice Street, Bonnechere Valley has to offer. This house for sale in Bonnechere Valley is waiting for you to make it your own!

Eganville, nestled within Bonnechere Township in the charming municipality of Bonnechere Valley, offers a picturesque blend of natural beauty and rural tranquillity. This quaint community is characterised by its lush landscapes, winding rivers, and a rich tapestry of outdoor activities, making it an ideal haven for nature enthusiasts. With its welcoming atmosphere, Eganville boasts a tight-knit feel, while still providing access to essential amenities, local shops, and community events that celebrate its heritage. Residents can enjoy a peaceful lifestyle, surrounded by stunning vistas and a strong sense of belonging, all while being conveniently located near larger urban centres for those seeking occasional city conveniences.

Schools in the Neighbourhood

The property is conveniently located near Eganville Public School, an esteemed elementary institution situated just 1.5 km away at 259 Jane St, Eganville, within the Bonnechere Valley. This school is part of the Renfrew County District School Board and offers a public education in English for students from Junior Kindergarten through Grade 8. With a commendable school rating of 4.6, Eganville Public School is recognized for its commitment to academic excellence and a supportive learning environment. The proximity to this well-rated school makes the property an attractive option for families with young children, ensuring easy access to quality education and community involvement. Overall, living near Eganville Public School not only enhances the educational opportunities for your children but also contributes to a vibrant neighborhood atmosphere, making it an ideal choice for family-oriented buyers.
FAQs About 48 Alice Street, Bonnechere Valley

How many bathrooms does this property have?

This property features 2 bathroom(s) and 3 bedroom(s).

Does this 3 bedroom property have additional bedrooms or a den?

This Detached property does not have an additional bedroom or a den.

What is the square footage (sqft) of this Detached property?

The total square footage of this Detached 3 bed property in Bonnechere Valley is 1500 - 2000.

How many parking spaces are available with this property?

48 Alice Street boasts 5 convenient parking spaces.

How many cars can be parked in the garage of 48 Alice Street?

This property does not feature a garage.

What type of garage does this property have?

Information about the garage type is not provided.

Does this property have a basement?

Yes, this property has a basement.

What type of basement is it?

This property features Partial Basement, Unfinished basement.

Does this property have a swimming pool?

It is not specified whether this property has a swimming pool.

Does this property have a fireplace?

A fireplace is available in this property.

How many kitchens does this property have?

This property includes 1 kitchen(s).

Is there a maintenance fee associated with this property?

Information about the maintenance fee is not available.

Is this property furnished?

Information about whether this property is furnished is not available.

What type of heating system is in place?

The heating system in place is a Forced Air.

What utilities are available for this property?

Information about utilities is not available.

School Rating for 48 Alice Street, Bonnechere Valley

XXX

Properties near top rated schools in Bonnechere Valley

Sign Into see near by schools

Listing History

See more recently sold homes in Bonnechere Valley

Real Estate Board require you toSign Into see the full details of this property

Banner Image

Similar Properties

1746-mill-street-bonnechere-valley-ontario-x13247808
1746 Mill Street
1
Date: 05 Jun 2026
For Sale
2 Bedrooms (-1)
1 Bathrooms (-1)
0 Garage
1746 Mill Street
  • $399,999
  • Detached
1746 Mill Street, Bonnechere Valley, 560 - Eganville/Bonnechere Twp
  • 0.53 KM
  • 2018-ruby-road-bonnechere-valley-ontario-x13165628
    2018 Ruby Road
    2
    Date: 23 May 2026
    For Sale
    2 Bedrooms (-1)
    2 Bathrooms
    0 Garage
    2018 Ruby Road
    • $375,000
    • Detached
    2018 Ruby Road, Bonnechere Valley, 560 - Eganville/Bonnechere Twp
  • 17.84 KM
  • Loading....