• Map Search
    • Houses For Sale
    • Apartments For Sale
    • Precon & Assignment For Sale
    • Townhouse For Sale
    • Open Houses
    • Houses For Rent
    • Apartments For Rent
    • Townhouse For Rent
    • Estimate Your House Value
  • Blog
  • Market Trends
  • Ontario
Address
THE CANADIAN HOME REALTY INC2810 Matheson Blvd E unit 801, MississaugaOntario
Quick links
  • About Us
  • Career
  • Blog
  • Zero Down Payment Program*
  • Our Team
  • FAQ
  • Terms & Conditions
  • Privacy Policy
  • Contact Us
  • Disclaimer
  • Sitemap
get the app
play storeApp Store
download qr code

Copyright © 2026 The Canadian Home Realty Inc.
  • Ontario
  • Toronto
  • Annex
  • 479 Clinton Street
479-clinton-street-toronto-ontario-c8316578
Login/Sign UpTo see all photos

Sign in Required

Real estate boards require you to be signed in to see the full details of this property

to see all images.
  • Sold Sold in May 2024
  • Detached

479 Clinton Street

Toronto, Annex
  • 3 Bedrooms
  • 3 Bathrooms
  • 2 Garage
  • Share
Sold Price: $ 2,500,000
8.74%
Listed Price: $ 2,299,000
Discuss with partner/expertView on Map

Real Estate Board require you toSign Into see the full details of this property

Contact an Experienced Real Estate Agent

Upon submitting this form, you acknowledge your agreement to receive marketing phone calls, text messages and emails from The Canadian Home. See more
join-the-canadian-home
JOIN OUR TEAM

Latest listing in Toronto

  • 72 Mann Avenue Toronto, Toronto
  • 119 Trinity Street Toronto, Toronto
  • PH1 - 2 Lynwood Avenue, Toronto
  • 53 Argyle Street, Toronto
  • 122 Macpherson Avenue Toronto, Toronto
  • 168 Moore Avenue, Toronto
  • 215 Dunvegan Road Toronto, Toronto
  • 163 Wychwood Avenue, Toronto
  • 1122 - 155 Merchants' Wharf Toronto, Toronto
  • 844 Duplex Avenue Toronto, Toronto
  • 96 Whitehall Road Toronto, Toronto

Near By Cities

  • Oakwood
  • Brockton
  • Caledonia
  • York
  • East York
  • North York
  • Etobicoke
  • Fisherville
  • Thornhill
  • Scarborough
  • Woodbridge

Popular Searches in Toronto

  • House for sale in Toronto
  • Condo Apartment for sale in Toronto
  • Townhouse for sale in Toronto
  • Open House in Toronto
  • Price dropped properties in Toronto
  • Investment properties in Toronto
  • Not sold for 30 days in Toronto
  • House for rent in Toronto
  • Condos for rent in Toronto
  • Townhouse for rent in Toronto
  • Detached properties in Toronto

Room Details of 479 Clinton Street, Toronto

FloorBedroomsBathrooms
Ground * 1
Second 3 2

Real Estate Board require you toSign Into see the full details of this property

sell-with-the-canadian-homesell-with-the-canadian-homeLoading...

Open House

View all upcoming open houses in Toronto

No open houses are currently scheduled for this property.

Key Facts About 479 Clinton Street, Toronto

  • Tax $8,109 / 2023
  • Property Type Residential
  • Building Type Detached
  • Building Style 2-Storey
  • Lot Size 25.00 x 130.00 feet
  • Basement Finished, Full
  • Listing # C8316578
  • Data Source PROPTX
  • Listed On 08/05/2024
  • Updated On 09/05/2024
  • Market Demand
    the canadian homethe canadian home

Description

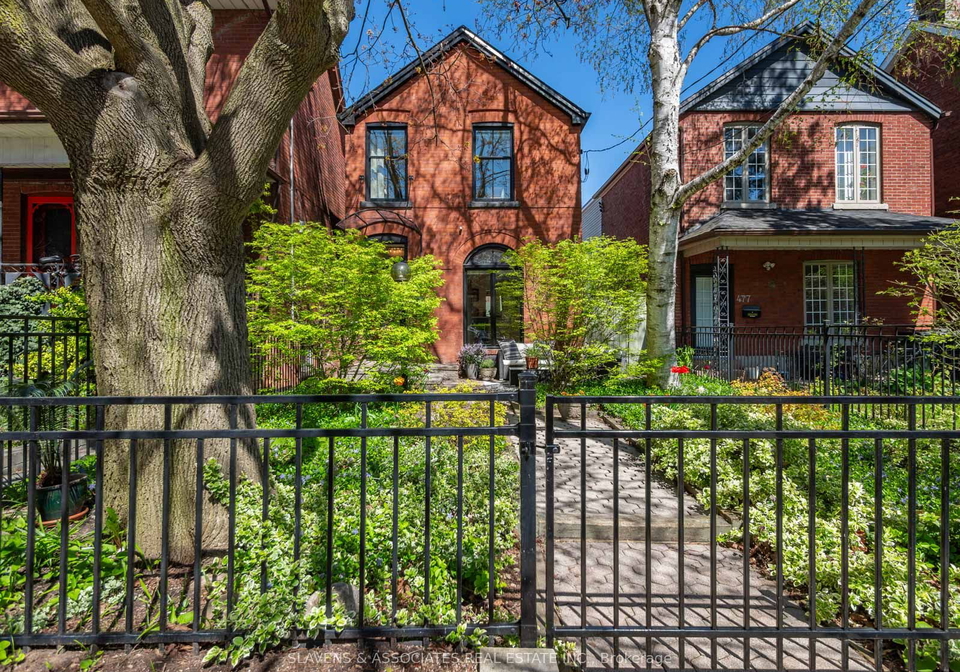
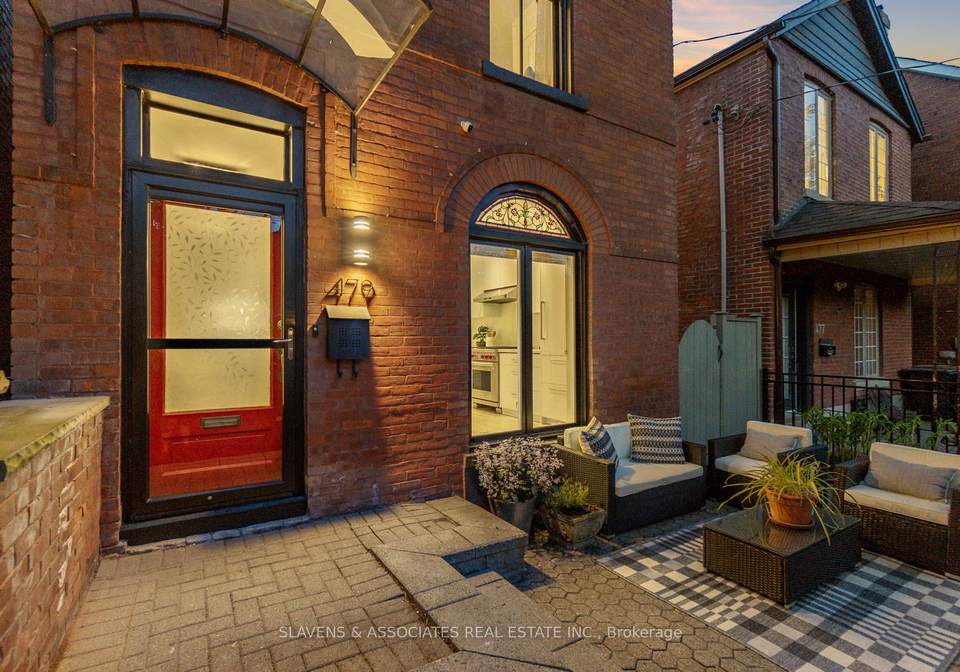
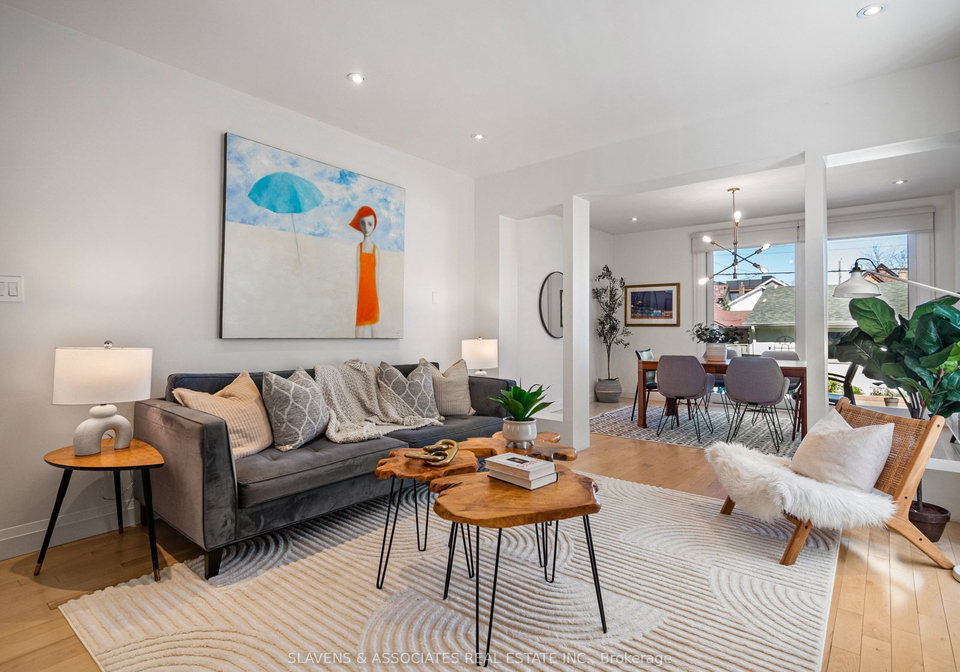
Widely regarded as one of the loveliest homes in the vibrant, leafy community of the Annex's Seaton Village. Three bed, three bath detached brick home on oversized lot with large detached garage. Spacious chef's kitchen with quartz countertops, Wolf stove, Sub-zero fridge and tons of storage. Hardwood floors, gas fireplace, finished basement, and sun-filled bedrooms with windows opening to the treetops. Extensive renovations seamlessly blend the home's original character with modern, thoughtful design utilizing high-end materials and superior c

Real Estate Board require you toSign Into see the full details of this property

Property Details of 479 Clinton Street, Toronto

Property

  • Property Type Detached
  • Style 2-Storey
  • Fronting On E
  • Community Annex
  • Municipality Toronto

Inside

  • Bedrooms 3
  • Bathrooms 3
  • Bathroom Details 1, 2pc Main
  • Bathroom Details 1, 3pc 2nd
  • Bathroom Details 1, 4pc 2nd
  • Basement Finished, Full
  • Kitchen 1
  • Rooms 9
  • Family Rooms N
  • Fireplace Y

Utilities

  • Water Municipal
  • Cooling Central Air
  • Heating Type Forced Air
  • Heating Fuel Gas

Building

  • Architecture Style 2-Storey
  • Exterior Feature Brick

Parking

  • Drive Way Lane
  • Garage Type Detached
  • Garage 2
  • Total Parking Places 2

Land

  • Sewer Sewers
  • Frontage 25.00
  • Depth 130.00
  • Lot Size 25.00 x 130.00 feet
  • Lot Size Code Feet
  • Cross Street Bloor/Christie

Real Estate Board require you toSign Into see the full details of this property

Our Estimate

See Real Estate Market Trends in Toronto

Estimated Rent

$ 5,851

Rental Yield

2.69%

School Score

8.1/10

Rental Score

0.5/5

Listings In the Same Street at 479 Clinton Street, Toronto

Houses For Sale

View

Houses For Rent

View

Recently Sold

View

Homes listed below the last sold prices in Toronto

Loading..

Similar Sold
Similar Properties

Loading..

Loading..

Rooms

Kitchen (5.81X4.7 metre)
Level: Main
Living (4.81X4.13 metre)
Gas Fireplace
Level: Main
Dining (3.73X4.38 metre)
Level: Main
Powder Rm (1.5X0.8 metre)
Level: Main
Prim Bdrm (3.87X4.7 metre)
Level: 2nd
Bathroom (1.84X2.73 metre)
Level: 2nd
2nd Br (2.76X2.87 metre)
Level: 2nd
3rd Br (2.98X4.38 metre)
Level: 2nd
Bathroom (1.84X2.73 metre)
Level: 2nd
Rec (19.1X15.1 metre)
Level: Lower
Laundry (4.68X2.02 metre)
Level: Lower
Pantry (1.44X2 metre)
Level: Lower

Real Estate Board require you toSign Into see the full details of this property

Expense Breakdown

Monthly Mortgage Payment

$0/monthly

30 Year , 3.99% interest

Cash Expenditure for Home Purchase

$1,000

  • Downpayment
    $0
  • PST on Mortgage Insurance
    $0
  • Land Transfer Tax
    $0
  • Lawyer Fees
    $1,000
  • Title Insurance
    $0

Monthly Expenses After Home Purchase

$569

  • Mortgage Payment
    $0
  • Property Insurance
    $50
  • Property Tax
    $250
  • Phone
    $40
  • Monthly debt payments
    $0
  • Cable
    $60
  • Utilities
    $124
  • Internet
    $45
join-our-teamjoin-our-team

Loading..

MLS® Trusted listing from Toronto Real Estate Board The trademarks MLS®, Multiple Listing Service® and the associated logos identify professional services rendered by REALTOR® members of CREA to effect the purchase, sale and lease of real estate as part of a cooperative selling system.

Copyright:© The Canadian Home Realty Inc. All rights reserved. The Canadian Home Realty Inc is a registered real estate brokerage.

About 479 Clinton Street, Toronto

Situated in the heart of the vibrant community of the Annex's Seaton Village, this stunning detached house at 479 Clinton Street, Toronto, offers an unparalleled living experience. Boasting three bedrooms and three bathrooms, this brick home exudes charm and elegance. The spacious chef's kitchen on the main floor is a culinary delight, featuring quartz countertops, a Wolf stove, Sub-zero fridge, and ample storage space. The house for sale in Toronto has been meticulously designed to seamlessly blend its original character with modern amenities, creating a perfect balance of tradition and sophistication.

As you step inside this 2-storey residence, you are greeted by the warmth of hardwood floors and the inviting glow of a gas fireplace. The sun-filled bedrooms offer a tranquil retreat, with windows that open to the lush treetops, providing a serene connection to nature. The finished basement adds valuable living space, ideal for a family room or home office. This house for sale in Toronto is a true sanctuary, offering a peaceful oasis in the midst of urban life.

The exterior of the property features a fully fenced front and back garden, providing ample outdoor space for relaxation and entertaining. The detached garage offers convenient parking for two vehicles, ensuring that you never have to worry about finding a spot on the lane. With no pool on the premises, the focus is on creating a private retreat where you can unwind and enjoy the beauty of the surroundings.

479 Clinton Street, Toronto, is a home that has been thoughtfully designed to cater to the needs of modern living. The central air conditioning ensures year-round comfort, while the forced air heating system keeps the house cozy during the colder months. The property is connected to municipal water and sewers, providing a reliable and efficient utility service. With no central vacuum system or family room, the emphasis is on creating a space that is both functional and inviting.

In addition to the exceptional features of the house, its location adds to its appeal. Within walking distance to two subway stops, six supermarkets, a French-immersion public school, Christie Pits, and the bustling shops and restaurants of Bloor Street, this house for sale in Toronto offers unparalleled convenience. The Annex's Seaton Village is a dynamic and friendly community, making it an ideal place to call home.

In conclusion, this detached house at 479 Clinton Street, Toronto, is a rare find in the bustling city. With its blend of classic charm and modern amenities, this property offers a unique opportunity to own a piece of urban sanctuary in a vibrant and welcoming community. Don't miss your chance to make this house your home in the heart of Toronto.

The Annex is a vibrant neighbourhood located in the heart of Toronto, known for its tree-lined streets, historic Victorian homes, and bustling atmosphere. Situated near the University of Toronto, this community offers a diverse range of shops, restaurants, and cultural attractions, making it an ideal place to live for young professionals and families alike. With easy access to public transportation and a strong sense of community spirit, the Annex is a desirable location for those looking to experience the best of city living in Toronto.

FAQs About 479 Clinton Street, Toronto

How many bathrooms does this property have?

This property features 3 bathroom(s) and 3 bedroom(s).

Does this 3 bedroom property have additional bedrooms or a den?

This Detached property does not have an additional bedroom or a den.

What is the square footage (sqft) of this Detached property?

The square footage for this property has not been provided.

How many parking spaces are available with this property?

There are no parking spaces available with this property.

How many cars can be parked in the garage of 479 Clinton Street?

This property features a garage with space for 2 cars.

What type of garage does this property have?

This property includes an Detached garage with space for 2 cars.

Does this property have a basement?

Yes, this property has a basement.

What type of basement is it?

This property features Finished, Full basement.

Does this property have a swimming pool?

It is not specified whether this property has a swimming pool.

Does this property have a fireplace?

A fireplace is available in this property.

How many kitchens does this property have?

This property includes 1 kitchen(s).

Is there a maintenance fee associated with this property?

Information about the maintenance fee is not available.

Is this property furnished?

Information about whether this property is furnished is not available.

What type of heating system is in place?

Information about heating system is not available.

What utilities are available for this property?

Information about utilities is not available.

School Rating for 479 Clinton Street, Toronto

XXX

Properties near top rated schools in Toronto

Sign Into see near by schools

Listing History

See more recently sold homes in Toronto

Real Estate Board require you toSign Into see the full details of this property

Banner Image

Similar Properties

See More
5-manchester-avenue-toronto-toronto-ontario-w13499686
5 Manchester Avenue Toronto
1
Date: 30 Jun 2026
Sold Conditional
3 Bedrooms
1 Bathrooms (-2)
1 Garage (-1)
5 Manchester Avenue Toronto
  • $999,000
  • Detached
5 Manchester Avenue Toronto, Toronto, Dovercourt-Wallace Emerson-Junction
  • 0.59 KM
  • 407-concord-avenue-toronto-ontario-w13071906
    407 Concord Avenue
    2
    Date: 01 May 2026
    For Sale
    4 + 1 Bedrooms (+1)
    3 Bathrooms
    2 Garage
    407 Concord Avenue
    • $1,225,000
    • Detached
    407 Concord Avenue, Toronto, Dovercourt-Wallace Emerson-Junction
  • 0.82 KM
  • 231-clinton-street-toronto-ontario-c13107898
    231 Clinton Street
    3
    Date: 09 May 2026
    For Sale
    3 + 3 Bedrooms
    3 Bathrooms
    2 Garage
    231 Clinton Street
    • $1,868,000
    • Detached
    231 Clinton Street, Toronto, Palmerston-Little Italy
  • 0.89 KM
  • 300-concord-avenue-toronto-ontario-w13220962
    300 Concord Avenue Toronto
    4
    Date: 01 Jun 2026
    For Sale
    4 + 2 Bedrooms (+1)
    4 Bathrooms (+1)
    1 Garage (-1)
    300 Concord Avenue Toronto
    • $1,349,000
    • Detached
    300 Concord Avenue Toronto, Toronto, Dovercourt-Wallace Emerson-Junction
  • 0.94 KM
  • 543-crawford-street-toronto-ontario-c12979318
    543 Crawford Street
    5
    Date: 09 Apr 2026
    For Sale
    4 + 1 Bedrooms (+1)
    3 Bathrooms
    2 Garage
    543 Crawford Street
    • $1,589,990
    • Detached
    543 Crawford Street, Toronto, Palmerston-Little Italy
  • 1.01 KM
  • 893-dovercourt-road-toronto-ontario-w12904100
    893 Dovercourt Road
    6
    Date: 20 Mar 2026
    For Sale
    3 + 1 Bedrooms
    3 Bathrooms
    2 Garage
    893 Dovercourt Road
    • $1,799,000
    • Detached
    893 Dovercourt Road, Toronto, Dovercourt-Wallace Emerson-Junction
  • 1.01 KM
  • 382-roxton-road-toronto-ontario-c13056172
    382 Roxton Road
    7
    Date: 29 Apr 2026
    For Sale
    3 Bedrooms
    2 Bathrooms (-1)
    2 Garage
    382 Roxton Road
    • $1,849,000
    • Detached
    382 Roxton Road, Toronto, Palmerston-Little Italy
  • 1.14 KM
  • 568-delaware-avenue-n-toronto-ontario-c13441160
    568 Delaware Avenue N
    8
    Date: 13 Jun 2026
    For Sale
    4 + 1 Bedrooms (+1)
    5 Bathrooms (+2)
    2 Garage
    568 Delaware Avenue N
    • $1,450,000
    • Detached
    568 Delaware Avenue N, Toronto, Wychwood
  • 1.29 KM
  • Loading....

