• Map Search
    • Houses For Sale
    • Apartments For Sale
    • Precon & Assignment For Sale
    • Townhouse For Sale
    • Open Houses
    • Houses For Rent
    • Apartments For Rent
    • Townhouse For Rent
    • Estimate Your House Value
  • Blog
  • Market Trends
  • Ontario
Address
THE CANADIAN HOME REALTY INC2810 Matheson Blvd E unit 801, MississaugaOntario
Quick links
  • About Us
  • Career
  • Blog
  • Zero Down Payment Program*
  • Our Team
  • FAQ
  • Terms & Conditions
  • Privacy Policy
  • Contact Us
  • Disclaimer
  • Sitemap
get the app
play storeApp Store
download qr code

Copyright © 2026 The Canadian Home Realty Inc.
  • Ontario
  • Rideau Lakes
  • 818 - Rideau Lakes (Bastard) Twp
  • 4788B Briton Houghton Bay Road
4788b-briton-houghton-bay-road-rideau-lakes-ontario-x12428003
Login/Sign UpTo see all photos

Sign in Required

Real estate boards require you to be signed in to see the full details of this property

to see all images.
  • Sold Sold in Feb 2026
  • Detached

4788B Briton Houghton Bay Road

Rideau Lakes, 818 - Rideau Lakes (Bastard) Twp
  • 5 + 2 Bedrooms
  • 5 Bathrooms
  • 4 Garage
  • Share
Sold Price: $ 1,650,000
12.61%
Listed Price: $ 1,888,000
Discuss with partner/expertView on Map

Real Estate Board require you toSign Into see the full details of this property

Contact an Experienced Real Estate Agent

Upon submitting this form, you acknowledge your agreement to receive marketing phone calls, text messages and emails from The Canadian Home. See more
join-the-canadian-home
JOIN OUR TEAM

Latest listing in Rideau Lakes

  • 211 Mcbride Point Drive, Rideau Lakes
  • 450 Brooks Point Road, Rideau Lakes
  • 79 Trotters Lane, Rideau Lakes
  • 66 King Street, Rideau Lakes
  • 205 - 26 Salmon Side Road, Rideau Lakes
  • 30 R14 Road, Rideau Lakes
  • 467 UB 4 Road, Rideau Lakes
  • 23 Blacksmith Road, Rideau Lakes
  • 9517 County Road 42, Rideau Lakes
  • 4 Davis Lane, Rideau Lakes
  • 22 Perth Street, Rideau Lakes

Near By Cities

  • Portland
  • Lombardy
  • Toledo
  • Perth
  • Smiths Falls
  • Newboro
  • Athens
  • Drummond/North Elmsley
  • Tay Valley
  • Elizabethtown-kitley
  • Addison

Popular Searches in Rideau Lakes

  • House for sale in Rideau Lakes
  • Condo Apartment for sale in Rideau Lakes
  • Townhouse for sale in Rideau Lakes
  • Open House in Rideau Lakes
  • Price dropped properties in Rideau Lakes
  • Investment properties in Rideau Lakes
  • Not sold for 30 days in Rideau Lakes
  • House for rent in Rideau Lakes
  • Condos for rent in Rideau Lakes
  • Townhouse for rent in Rideau Lakes
  • Detached properties in Rideau Lakes

Room Details of 4788B Briton Houghton Bay Road, Rideau Lakes

FloorBedroomsBathrooms
Basement 2 1
Ground 1 2
Second 4 2

Real Estate Board require you toSign Into see the full details of this property

sell-with-the-canadian-homesell-with-the-canadian-homeLoading...

Open House

View all upcoming open houses in Rideau Lakes

No open houses are currently scheduled for this property.

Key Facts About 4788B Briton Houghton Bay Road, Rideau Lakes

  • Tax $8,809 / 2025
  • Property Type Residential
  • Building Type Detached
  • Building Style 2-Storey
  • Size 3000 - 3500 feet²
  • Lot Size 150 x 912.9 feet
  • Parking 4 garage, 6 parking
  • Basement Finished with Walk-Out, Full
  • Listing # X12428003
  • Data Source PROPTX
  • Days on Market 149
  • Listed On 26/09/2025
  • Updated On 23/02/2026
  • Market Demand
    the canadian homethe canadian home

Description

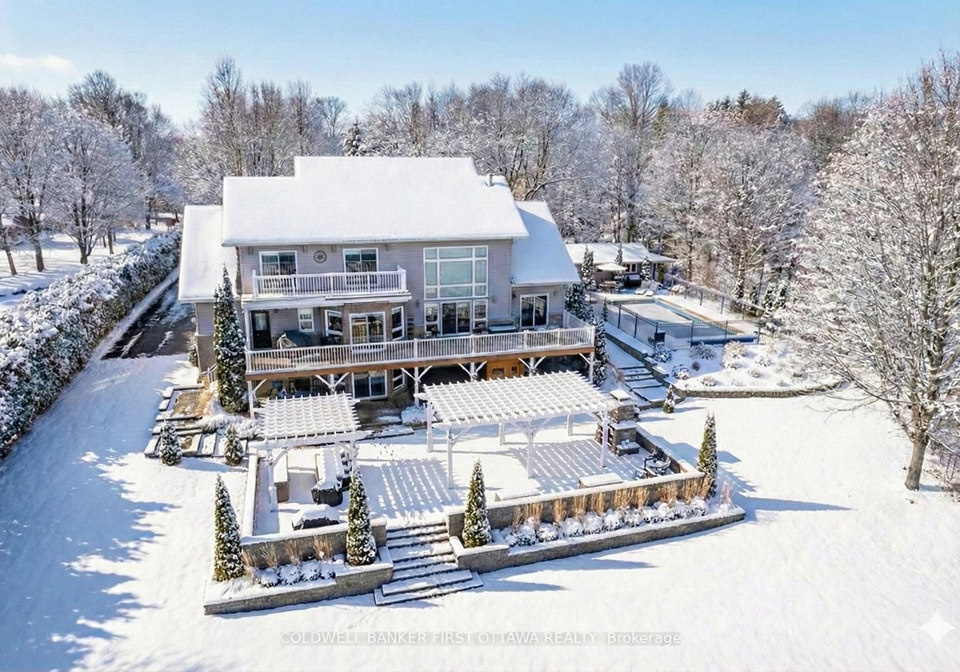
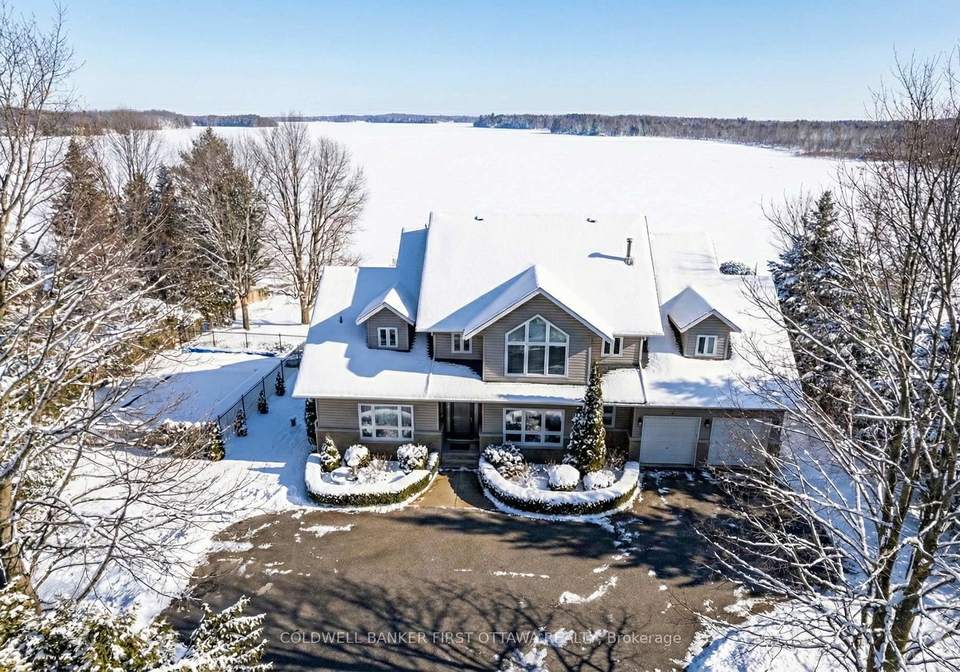
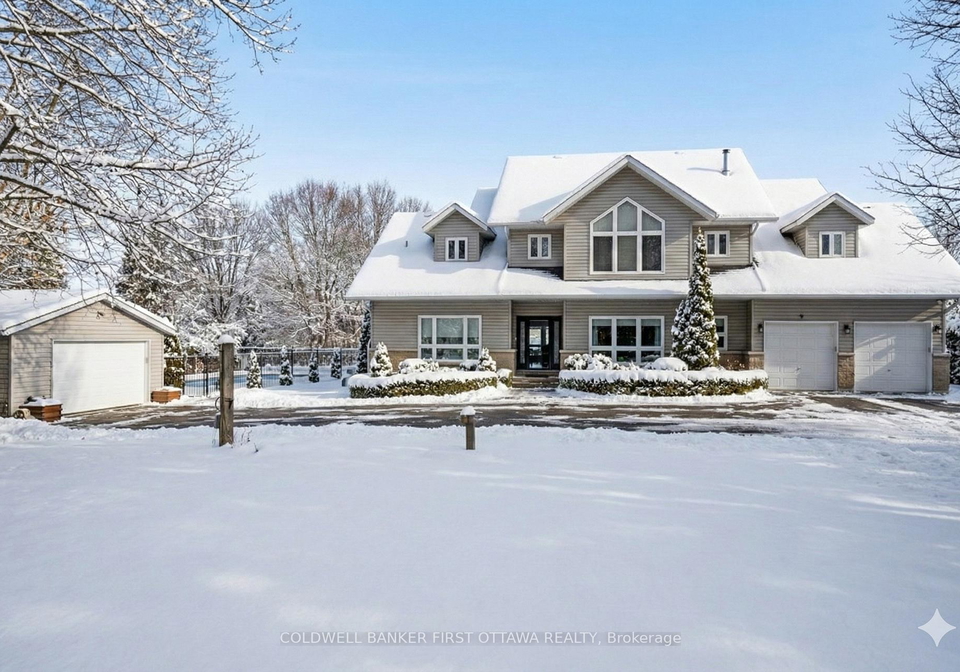
Harmonious curb-appeal of this home is only the beginning of the luxury lifestyle it promises. With 3 acres on Otter Lake, spacious 5+2 bedrm, 5 bathrm walkout home has attached double garage & single garage. Surrounded by exquisite landscaping and resort-like amenities, every detail of the home is impressive balance of refined elegance and family comfort. Foyer's cathedral ceiling, along with ceramic floor & closet, creates grand entry. French door opens to den for quiet times. Livingroom 18' ceiling and showcase wall of windows with magnifice

Real Estate Board require you toSign Into see the full details of this property

Property Details of 4788B Briton Houghton Bay Road, Rideau Lakes

Property

  • Property Type Detached
  • Style 2-Storey
  • Fronting On N
  • Community 818 - Rideau Lakes (Bastard) Twp
  • Municipality Rideau Lakes

Inside

  • Bedrooms 5
  • Bathrooms 5
  • Bathroom Details 1, 2pc Main
  • Bathroom Details 1, 5pc Main
  • Bathroom Details 1, 3pc Second
  • Bathroom Details 1, 4pc Second
  • Bathroom Details 1, 3pc Lower
  • Basement Finished with Walk-Out, Full
  • Kitchen 1
  • Rooms 22
  • Family Rooms Y
  • Central Vac N
  • Fireplace Y

Utilities

  • Water Well
  • Cooling Central Air
  • Heating Type Forced Air
  • Heating Fuel Oil
    • Electricity Y

Building

  • Size 3000 - 3500 feet²
  • Architecture Style 2-Storey
  • Exterior Feature Stone, Vinyl Siding
  • Pool Inground, Salt

Parking

  • Drive Way Lane, Inside Entry
  • Garage Type Attached
  • Garage 4
  • Parking Places 6
  • Total Parking Places 10

Land

  • Sewer Septic
  • Frontage 150
  • Depth 912.9
  • Zoning Rural
  • Lot Size 150 x 912.9 feet
  • Lot Size Code Feet
  • Acreage 2-4.99
  • Cross Street Hwy 15

Features

  • Waterfront Y
  • Wooded/Treed Y
  • School Bus Route Y

Real Estate Board require you toSign Into see the full details of this property

Listings In the Same Street at 4788B Briton Houghton Bay Road, Rideau Lakes

Houses For Sale

View

Houses For Rent

View

Recently Sold

View

Homes listed below the last sold prices in Rideau Lakes

Loading..

Similar Sold
Similar Properties

Loading..

Loading..

Rooms

Family Room (7.87X5.47 metre)
Level: Lower
Media Room (4.89X4.84 metre)
Level: Lower
Bedroom (5.27X3.66 metre)
Level: Lower
Bedroom (5.3X3.56 metre)
Level: Lower
Bathroom (2.29X2.29 metre)
Level: Lower
Workshop (5.01X4.89 metre)
Level: Lower
Foyer (3.14X2.01 metre)
Level: Main
Dining Room (4.05X3.52 metre)
Level: Main
Kitchen (4.93X4.06 metre)
Level: Main
Den (6.45X3.84 metre)
Level: Main
Bathroom (2.51X1.72 metre)
Level: Main
Primary Bedroom (4.87X3.47 metre)
Level: Main
Bathroom (6.52X5.6 metre)
Level: Main
Laundry (3.24X2.29 metre)
Level: Main
Mud Room (2.49X1.11 metre)
Level: Main
Bedroom 2 (4.22X3.93 metre)
Level: Second
Bedroom 3 (3.66X3.47 metre)
Level: Second
Bedroom 4 (3.68X3.54 metre)
Level: Second
Bedroom 5 (6X5.73 metre)
Level: Second
Bathroom (2.32X1.66 metre)
Level: Second
Bathroom (2.19X1.9 metre)
Level: Second
Living Room (6.15X5.46 metre)
Level: Main

Real Estate Board require you toSign Into see the full details of this property

Expense Breakdown

Monthly Mortgage Payment

$0/monthly

30 Year , 3.99% interest

Cash Expenditure for Home Purchase

$1,000

  • Downpayment
    $0
  • PST on Mortgage Insurance
    $0
  • Land Transfer Tax
    $0
  • Lawyer Fees
    $1,000
  • Title Insurance
    $0

Monthly Expenses After Home Purchase

$569

  • Mortgage Payment
    $0
  • Property Insurance
    $50
  • Property Tax
    $250
  • Phone
    $40
  • Monthly debt payments
    $0
  • Cable
    $60
  • Utilities
    $124
  • Internet
    $45
join-our-teamjoin-our-team

Loading..

MLS® Trusted listing from Toronto Real Estate Board The trademarks MLS®, Multiple Listing Service® and the associated logos identify professional services rendered by REALTOR® members of CREA to effect the purchase, sale and lease of real estate as part of a cooperative selling system.

Copyright:© The Canadian Home Realty Inc. All rights reserved. The Canadian Home Realty Inc is a registered real estate brokerage.

About 4788B Briton Houghton Bay Road, Rideau Lakes

Introducing a remarkable opportunity to own a stunning house for sale in Rideau Lakes , located at 4788B Briton Houghton Bay Road, Rideau Lakes. This detached two-storey residence is not just a home; it is a luxurious retreat nestled on a generous 3.8 acres of picturesque land, offering an impressive balance of refined elegance and family comfort. With a total of 22 rooms, including five spacious bedrooms and two additional rooms that can serve as a den or office, this property is designed for both relaxation and entertainment.

As you approach the house for sale in Rideau Lakes, you are greeted by its harmonious curb appeal, accentuated by exquisite landscaping that surrounds the property. The exterior features a blend of stone and vinyl siding, contributing to its timeless aesthetic. Upon entering, you will find a grand foyer with a cathedral ceiling, ceramic flooring, and a closet, setting the tone for the luxurious lifestyle that awaits within.

The main floor of this splendid house features a light-filled primary suite that has been tastefully updated in 2022. This suite boasts a double closet and a luxurious five-piece bathroom complete with a dressing room, custom closets, a quartz two-sink vanity, and a separate area for a soaker tub, complemented by a glass shower equipped with a body spa spray. The heart of the home is undoubtedly the kitchen, which features select maple cabinetry, quartz countertops, a stylish subway backsplash, a breakfast bar, and a convenient desk station. The kitchen seamlessly flows into the dining room, which is set in a windowed alcove, offering breathtaking sunrise views over the lake.

The living room is a showstopper, featuring an 18-foot ceiling and a magnificent wall of windows that showcase stunning lake views, including inspiring sunrises. A soaring floor-to-ceiling stone propane fireplace serves as the centrepiece of this inviting space. Patio doors lead from the living room to an expansive deck, perfect for continuous outdoor living and entertaining.

The upper level of this house for sale in Rideau Lakes comprises four additional bedrooms, two of which have patio doors that open onto a balcony, allowing for a lovely outdoor experience. There are also two bathrooms on this floor, one being a three-piece and the other a four-piece, ensuring ample facilities for family and guests alike.

The finished lower level is a true highlight, featuring a bright and airy family room, two bedrooms, and a media room, all above ground. The lower level also includes a three-piece bathroom, making it an ideal space for entertaining or accommodating guests. The expansive lower patio is a perfect spot for outdoor gatherings, featuring two symmetrical pergolas—one for lounging in front of a fireplace and the other for dining, complete with an outdoor kitchen.

For those who enjoy leisure and relaxation, the property boasts an inground heated salt-water pool, a sauna, and a hot tub, all added in 2021. The house is equipped with central air conditioning, ensuring comfort throughout the seasons. Additional features include a new 2024 architectural roof, a 2023 Generac automatic generator, and a Kodiak storage shed from 2022.

Situated on a township-maintained road with mail delivery, garbage pickup, and school bus services, this house for sale in Rideau Lakes is conveniently located just 20 minutes from Perth or Smiths Falls. The property also benefits from high-speed internet and cell service, making it an ideal choice for modern living.

With a lot size of 150 by 913 feet and an additional land area of 2-4.99 acres, this home offers ample space for outdoor activities and privacy. The attached double garage and single garage provide parking for up to six vehicles, ensuring convenience for family and visitors alike.

In summary, 4788B Briton Houghton Bay Road, Rideau Lakes, is a stunning house for sale in Rideau Lakes that promises a luxurious lifestyle amidst nature's beauty. Don't miss the chance to make this extraordinary property your own.

Nestled within the picturesque Rideau Lakes township, the 818 area, often referred to as Bastard Township, offers a serene escape into the heart of Ontario's natural beauty. Characterised by its tranquil lakes, lush forests, and charming rural landscapes, this geographic enclave is perfect for those seeking a peaceful lifestyle away from the hustle and bustle of urban life. Residents can enjoy a plethora of outdoor activities, from boating and fishing on the pristine waters to hiking along scenic trails. With a close-knit atmosphere and a rich history, the 818 area provides a welcoming environment for newcomers, making it an ideal place for families, retirees, or anyone looking to embrace a slower pace of life in a stunning natural setting.

Key Statistics of the Neighbourhood

The area surrounding the property has a population of 508 residents, with an average household size of 2.3 individuals. The demographic profile indicates a mature community, with an average age of 52.2 years. The average household income is notably high at $118,000, reflecting the affluence of the area, while only 7.2% of the population is classified as low-income. The real estate market shows an average property price of $576,000, indicating a stable housing environment. Socially, 36.67% of residents are single, and 31.25% of households include children, suggesting a mix of family dynamics. The community is relatively diverse, with 9.32% of the population being immigrants. Rental properties are limited, with only 10% of residents renting, and there are no condominiums in the area. Education levels are high, with 66.02% of residents holding a college or university degree. However, a significant portion of the population, 45.63%, is not in the labor force, which may impact local economic activity. Overall, this area presents a blend of stability, education, and family-oriented living, making it an attractive option for potential homeowners.
FAQs About 4788B Briton Houghton Bay Road, Rideau Lakes

How many bathrooms does this property have?

This property features 5 bathroom(s) and 5 bedroom(s).

Does this 5 bedroom property have additional bedrooms or a den?

This Detached property includes 2 additional bedrooms.

What is the square footage (sqft) of this Detached property?

The total square footage of this Detached 5 bed property in Rideau Lakes is 3000 - 3500.

How many parking spaces are available with this property?

4788B Briton Houghton Bay Road boasts 6 convenient parking spaces.

How many cars can be parked in the garage of 4788B Briton Houghton Bay Road?

This property features a garage with space for 4 cars.

What type of garage does this property have?

This property includes an Attached garage with space for 4 cars.

Does this property have a basement?

Yes, this property has a basement.

What type of basement is it?

This property features Finished with Walk-Out, Full basement.

Does this property have a swimming pool?

Yes, this property has a Inground, Salt swimming pool.

Does this property have a fireplace?

A fireplace is available in this property.

How many kitchens does this property have?

This property includes 1 kitchen(s).

Is there a maintenance fee associated with this property?

Information about the maintenance fee is not available.

Is this property furnished?

Information about whether this property is furnished is not available.

What type of heating system is in place?

The heating system in place is a Forced Air.

What utilities are available for this property?

This property include following utilities : Electricity.

School Rating for 4788B Briton Houghton Bay Road, Rideau Lakes

XXX

Properties near top rated schools in Rideau Lakes

Sign Into see near by schools

Listing History

See more recently sold homes in Rideau Lakes

Real Estate Board require you toSign Into see the full details of this property

Banner Image

Similar Properties

30-r14-road-rideau-lakes-ontario-x13631844
30 R14 Road
1
Date: 03 Aug 2026
For Sale
4 Bedrooms (-1)
4 Bathrooms (-1)
2 Garage (-2)
30 R14 Road
  • $1,399,900
  • Detached
30 R14 Road, Rideau Lakes, 820 - Rideau Lakes (South Elmsley) Twp
  • 6.52 KM
  • 41-rideau-ferry-road-rideau-lakes-ontario-x13616608
    41 Rideau Ferry Road
    2
    Date: 29 Jul 2026
    For Sale
    4 Bedrooms (-1)
    3 Bathrooms (-2)
    2 Garage (-2)
    41 Rideau Ferry Road
    • $849,900
    • Detached
    41 Rideau Ferry Road, Rideau Lakes, 820 - Rideau Lakes (South Elmsley) Twp
  • 8.90 KM
  • Loading....