• Map Search
    • Houses For Sale
    • Apartments For Sale
    • Precon & Assignment For Sale
    • Townhouse For Sale
    • Open Houses
    • Houses For Rent
    • Apartments For Rent
    • Townhouse For Rent
    • Estimate Your House Value
  • Blog
  • Market Trends
  • Ontario
Address
THE CANADIAN HOME REALTY INC2810 Matheson Blvd E unit 801, MississaugaOntario
Quick links
  • About Us
  • Career
  • Blog
  • Zero Down Payment Program*
  • Our Team
  • FAQ
  • Terms & Conditions
  • Privacy Policy
  • Contact Us
  • Disclaimer
  • Sitemap
get the app
play storeApp Store
download qr code

Copyright © 2026 The Canadian Home Realty Inc.
  • Ontario
  • Clarence-Rockland
  • 607 - Clarence/Rockland Twp
  • 478 WILSON Road
478-wilson-road-clarence-rockland-ontario-x13231244
Login/Sign UpTo see all photos
  • For SaleAdded in Jun 2026
  • Detached

14 - 478 WILSON Road

Clarence-Rockland, 607 - Clarence/Rockland Twp
  • 2 Bedrooms
  • 2 Bathrooms
  • 1 Garage
  • Share
Listed for: $949,900
Discuss with partner/expertView on Map

Contact an Experienced Real Estate Agent

Upon submitting this form, you acknowledge your agreement to receive marketing phone calls, text messages and emails from The Canadian Home. See more
join-the-canadian-home
JOIN OUR TEAM

Latest listing in Clarence-Rockland

  • 2030 Kingsley Street, Clarence-Rockland
  • 2400 Gray Crescent, Clarence-Rockland
  • 2517 Gray Crescent, Clarence-Rockland
  • 2513 Gray Crescent, Clarence-Rockland
  • 281 Topaze Crescent, Clarence-Rockland
  • 2525 Gray Crescent, Clarence-Rockland
  • 460 Jasper Crescent, Clarence-Rockland
  • 116 Dahlia Street, Clarence-Rockland
  • 5 - 1124 Docteur Corbeil Boulevard, Clarence-Rockland
  • 2947 Fontaine Place, Clarence-Rockland
  • 6 - 194A Edwards Street, Clarence-Rockland

Near By Cities

  • Rockland
  • Wendover
  • Hammond
  • Bourget
  • Cumberland
  • Plantagenet
  • The Nation
  • Navan
  • Limoges
  • Orleans
  • Lefaivre

Popular Searches in Clarence-Rockland

  • House for sale in Clarence-Rockland
  • Condo Apartment for sale in Clarence-Rockland
  • Townhouse for sale in Clarence-Rockland
  • Open House in Clarence-Rockland
  • Price dropped properties in Clarence-Rockland
  • Investment properties in Clarence-Rockland
  • Not sold for 30 days in Clarence-Rockland
  • House for rent in Clarence-Rockland
  • Condos for rent in Clarence-Rockland
  • Townhouse for rent in Clarence-Rockland
  • Detached properties in Clarence-Rockland

Room Details of 14 - 478 WILSON Road, Clarence-Rockland

FloorBedroomsBathrooms
Ground*1
Second21
Loading...

Open House

View all upcoming open houses in Clarence-Rockland

No open houses are currently scheduled for this property.

Key Facts About 14 - 478 WILSON Road, Clarence-Rockland

  • Tax$5,254 / 2025
  • Property TypeResidential
  • Building TypeDetached
  • Building Style2-Storey
  • Building Age6-15
  • Size1500 - 2000 feet²
  • Lot Size70.91 x 54.97 feet
  • Parking1 garage, 6 parking
  • Listing #X13231244
  • Data SourcePROPTX
  • Days on Market33
  • Listed On02/06/2026
  • Updated On02/06/2026
  • Market Demand
    the canadian homethe canadian home

Description

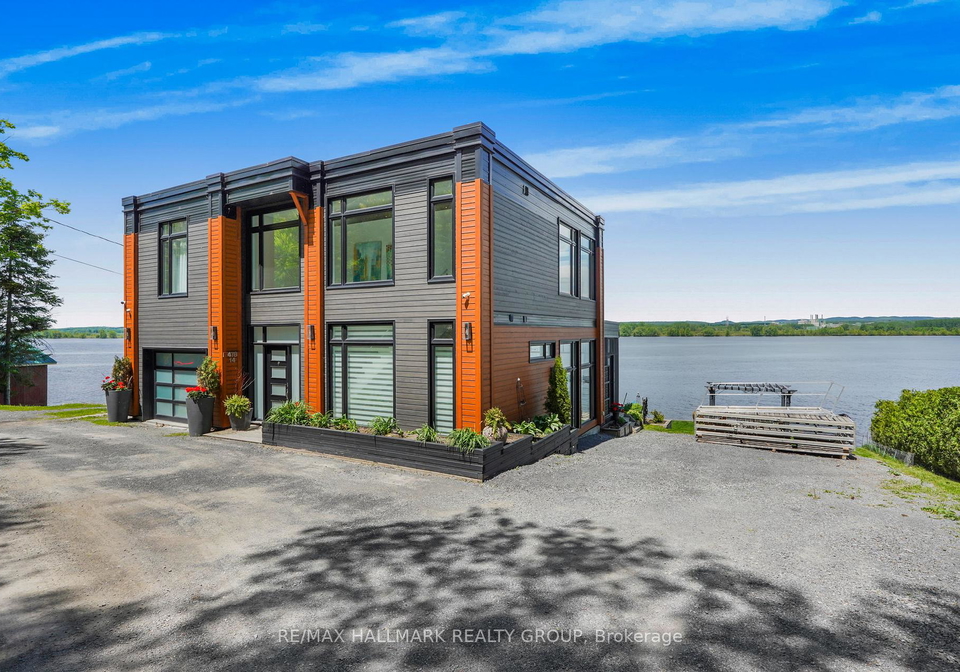
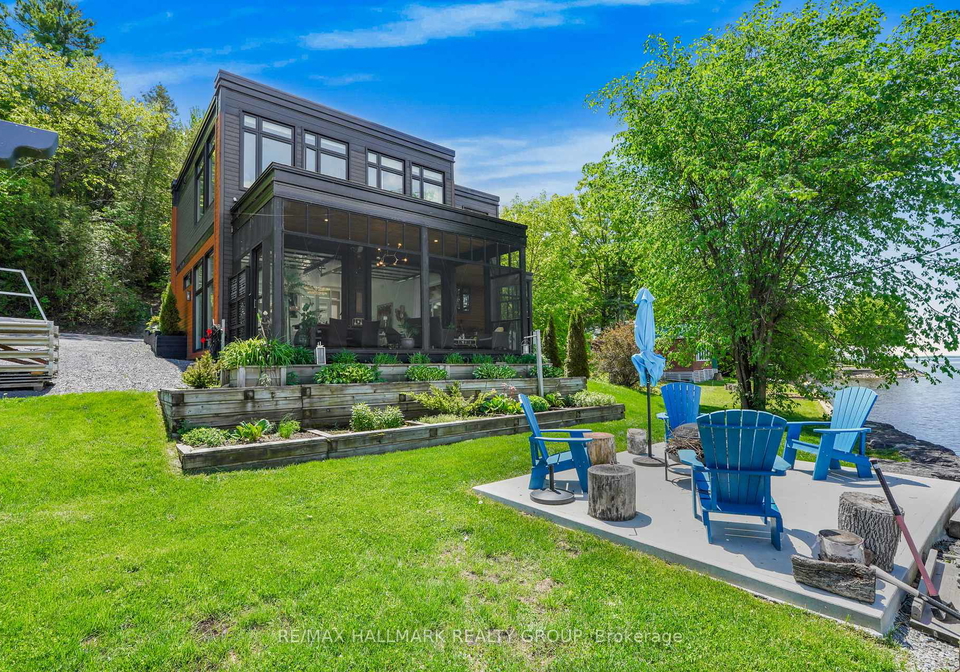
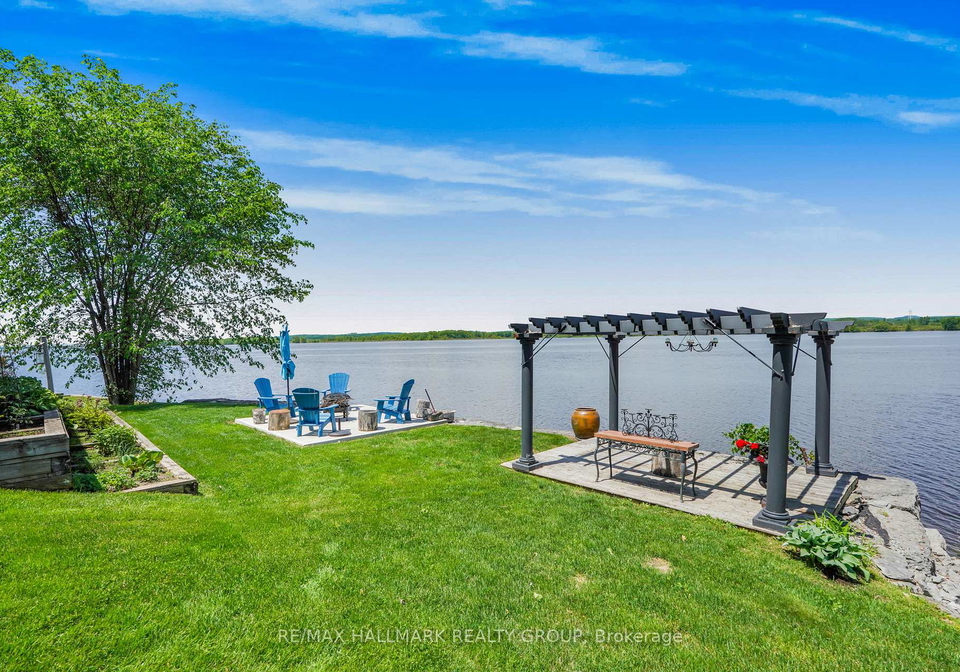
Welcome to 478 Wilson Road, Unit 14; Built in 2016, this immaculate 2 bedroom, 2 bathroom custom WATERFRONT 2 story home with radiant heated single car garage is located ONLY 25 minutes aways from Ottawa. Experience luxury waterfront living; Located on the Ottawa River, this exceptional home offers uninterrupted views of the water and Gatineau Hills from every room bringing natures beauty into your everyday life. OVER 72ft of water frontage!!! RADIANT FLOOR HEATING on the ground level and throughout the upper level ensuring cozy comfort year-ro

Property Details of 14 - 478 WILSON Road, Clarence-Rockland

Property

  • Property TypeDetached
  • Style2-Storey
  • Fronting OnN
  • Community607 - Clarence/Rockland Twp
  • MunicipalityClarence-Rockland

Inside

  • Bedrooms2
  • Bathrooms2
  • Bathroom Details1, 2pc Main
  • Bathroom Details1, 6pc Upper
  • Kitchen1
  • Rooms6
  • Family RoomsY
  • Central VacY
  • FireplaceY

Utilities

  • WaterWell
  • CoolingCentral Air
  • Heating TypeRadiant
  • Heating FuelPropane

Building

  • Size1500 - 2000 feet²
  • Architecture Style2-Storey
  • Exterior FeatureMetal/Steel Siding, Wood
  • Building Age6-15

Parking

  • Garage TypeAttached
  • Garage1
  • Parking Places6
  • Total Parking Places7

Land

  • SewerHolding Tank
  • Frontage70.91
  • Depth54.97
  • ZoningResidential
  • Lot Size70.91 x 54.97 feet
  • Lot Size CodeFeet
  • Cross StreetWilson and Old highway 17

Listings In the Same Street at 14 - 478 WILSON Road, Clarence-Rockland

Houses For Sale

View

Houses For Rent

View

Recently Sold

View

Homes listed below the last sold prices in Clarence-Rockland

Loading..

Similar Sold
Similar Properties

Loading..

Loading..

Rooms

Foyer (1.84X2.2 metre)
Level: Ground
Dining Room (3.26X5.51 metre)
Level: Ground
Kitchen (3.88X5 metre)
Level: Ground
Powder Room (1.68X1.5 metre)
Level: Ground
Bathroom (5.9X2.86 metre)
Level: Second
Primary Bedroom (4.11X6.96 metre)
Level: Second
Bedroom (2.76X3.46 metre)
Level: Second
Family Room (4.78X3.41 metre)
Level: Second
Living Room (4.79X3.54 metre)
Level: Ground

Expense Breakdown

Monthly Mortgage Payment

$0/monthly

30 Year , 3.99% interest

Cash Expenditure for Home Purchase

$1,000

  • Downpayment
    $0
  • PST on Mortgage Insurance
    $0
  • Land Transfer Tax
    $0
  • Lawyer Fees
    $1,000
  • Title Insurance
    $0

Monthly Expenses After Home Purchase

$569

  • Mortgage Payment
    $0
  • Property Insurance
    $50
  • Property Tax
    $250
  • Phone
    $40
  • Monthly debt payments
    $0
  • Cable
    $60
  • Utilities
    $124
  • Internet
    $45
join-our-teamjoin-our-team

Loading..

MLS® Trusted listing from Toronto Real Estate Board The trademarks MLS®, Multiple Listing Service® and the associated logos identify professional services rendered by REALTOR® members of CREA to effect the purchase, sale and lease of real estate as part of a cooperative selling system.

Copyright:© The Canadian Home Realty Inc. All rights reserved. The Canadian Home Realty Inc is a registered real estate brokerage.

Affordability Calculator

Find out what home price you can afford.

Are you a first time home buyer ?

Affordability Calculation for a repeat buyer has multiple factors to be considered. Schedule a call with our mortgage specialist to learn more.

About 14 - 478 WILSON Road, Clarence-Rockland

Welcome to the charming **house for sale in Clarence-Rockland**, located at 478 WILSON Road, Clarence-Rockland. This delightful detached home, built between 2016 and 2007, offers a perfect blend of modern comfort and serene living, all within a mere 25 minutes from the bustling city of Ottawa. Nestled in the picturesque community of 607 - Clarence/Rockland Twp, this property is a true gem, boasting an impressive array of features that cater to both relaxation and entertainment.

As you approach the **house for sale in Clarence-Rockland**, you’ll be greeted by its appealing exterior, featuring a combination of metal/steel siding and wood that adds character and charm. The property sits on a generous lot measuring 71 X 55 feet, providing ample space for outdoor activities or simply enjoying the tranquil surroundings. With a single attached garage that accommodates one vehicle, parking is never an issue, as there is also room for up to six additional cars on the property.

Stepping inside this splendid home, you will find a well-designed layout comprising a total of six rooms, including two spacious bedrooms and two bathrooms. The ground-level kitchen is a delightful space for culinary enthusiasts, featuring modern appliances and finishes that make cooking a joy. The open-concept main floor is perfect for both everyday living and stylish entertaining, seamlessly blending the indoor and outdoor spaces. This thoughtful design ensures that you can enjoy the breathtaking views of the Ottawa River and the stunning Gatineau Hills from virtually every room in the house.

One of the standout features of this **house for sale in Clarence-Rockland** is the radiant floor heating, which extends throughout both the ground and upper levels, providing cosy comfort year-round. Imagine coming home to a warm and inviting space, regardless of the season. The family room is an ideal spot for relaxation, complete with a fireplace that adds a touch of warmth and charm, making it perfect for cosy evenings with loved ones.

The primary suite is a true sanctuary, connected to a spectacular six-piece bathroom that feels like a spa retreat. This luxurious space is designed with relaxation in mind, featuring modern fixtures and a layout that exudes elegance. With two bedrooms in total, this home is perfect for small families or those looking to downsize without compromising on comfort and style.

While this **house for sale in Clarence-Rockland** does not include a swimming pool, the stunning natural surroundings offer plenty of opportunities for outdoor activities and enjoyment. The property is equipped with central air conditioning, ensuring that you stay cool during the warmer months, while the well provides a reliable source of water. The holding tank sewer system adds to the convenience of this home, making it a practical choice for modern living.

In terms of utilities, the average monthly costs are quite reasonable, with hydro averaging around £85.50 and gas at approximately £231. This makes the **house for sale in Clarence-Rockland** not only a beautiful home but also an economical choice for prospective buyers.

With its ideal location, modern amenities, and stunning views, this property at 478 WILSON Road, Clarence-Rockland, is a must-see. Whether you’re looking for a peaceful retreat or a place to entertain friends and family, this home has it all. Don’t miss your chance to own this exquisite property. Book your private showing today and experience the beauty and comfort of this remarkable **house for sale in Clarence-Rockland**.

The 607 - Clarence/Rockland Township area, nestled within the city of Clarence-Rockland, offers a picturesque blend of rural charm and suburban convenience. This vibrant geographic entity is characterised by its lush landscapes, tranquil parks, and a welcoming atmosphere, making it an ideal setting for families and individuals alike. With a variety of local amenities, including shops, schools, and recreational facilities, residents enjoy a balanced lifestyle that fosters both community engagement and outdoor pursuits. The area’s proximity to Ottawa ensures easy access to urban amenities while maintaining the serene appeal of a smaller town, making it a perfect choice for those seeking a harmonious blend of nature and modern living.

Schools in the Neighbourhood

This property is conveniently located near two reputable schools, making it an excellent choice for families. The Rockland Public School, situated just 4.7 km away, offers a French-language curriculum for elementary students from Junior Kindergarten to Grade 6. It is managed by the Upper Canada District School Board and has a school rating of 3.3, reflecting its commitment to providing quality education. For older students, Rockland District High School is also located 4.7 km from the property, catering to grades 7 through 12, and similarly operates under the Upper Canada District School Board. This secondary school boasts a higher school rating of 5.9, indicating a strong performance in academic and extracurricular offerings. Both schools are public institutions, ensuring accessibility to education for local families. The proximity of these educational facilities not only enhances the appeal of the property but also provides peace of mind for parents seeking quality education for their children. Overall, this location offers a supportive educational environment within a reasonable distance, making it an attractive option for potential buyers with school-aged children.

Key Statistics of the Neighbourhood

The area surrounding the property has a population of 1,203 residents, with an average household size of 2.6 individuals. The demographic profile reveals an average age of 43.6 years, suggesting a mature community. The average household income stands at a robust $137,000, with only 4.2% of the population classified as low-income, indicating a relatively affluent area. The average home price is approximately $552,000, reflecting the desirability of the neighborhood. A significant portion of the population, 31.71%, is single, while 43.42% of households include children, highlighting a family-friendly environment. The community is diverse, with immigrants making up 2.11% of the population. Renters account for a modest 6.38%, and there are no condominiums in the area, suggesting a predominantly single-family home market. Education levels are high, with 53.33% of residents holding a college or university degree, contributing to the area's skilled labor force. However, 32.86% of the population is not in the labor force, which may indicate a mix of retirees and individuals pursuing education or other interests. Overall, this community combines affluence, education, and family-oriented living, making it an attractive place to reside.

FAQs About 14 - 478 WILSON Road, Clarence-Rockland

How many bathrooms does this property have?

This property features 2 bathroom(s) and 2 bedroom(s).

Does this 2 bedroom property have additional bedrooms or a den?

This Detached property does not have an additional bedroom or a den.

What is the square footage (sqft) of this Detached property?

The total square footage of this Detached 2 bed property in Clarence-Rockland is 1500 - 2000.

How many parking spaces are available with this property?

478 WILSON Road boasts 6 convenient parking spaces.

How many cars can be parked in the garage of 478 WILSON Road?

This property features a garage with space for 1 cars.

What type of garage does this property have?

This property includes an Attached garage with space for 1 cars.

Does this property have a basement?

There is no basement in this property.

What type of basement is it?

Information about basement type is not available.

Does this property have a swimming pool?

It is not specified whether this property has a swimming pool.

Does this property have a fireplace?

A fireplace is available in this property.

How many kitchens does this property have?

This property includes 1 kitchen(s).

Is there a maintenance fee associated with this property?

Information about the maintenance fee is not available.

Is this property furnished?

Information about whether this property is furnished is not available.

What type of heating system is in place?

The heating system in place is a Radiant.

What utilities are available for this property?

Information about utilities is not available.

School Rating for 14 - 478 WILSON Road, Clarence-Rockland

XXX

Properties near top rated schools in Clarence-Rockland

Sign Into see near by schools

Listing History

See more recently sold homes in Clarence-Rockland

Real Estate Board require you toSign Into see the full details of this property

Banner Image

Loading....

Similar Properties

See More
153-adrien-street-clarence-rockland-ontario-x13118658
153 Adrien Street
1
Date: 12 May 2026
For Sale
3 Bedrooms (+1)
3 Bathrooms (+1)
6 Garage (+5)
153 Adrien Street
  • $1,995,000
  • Detached
153 Adrien Street, Clarence-Rockland, 607 - Clarence/Rockland Twp
  • 0.21 KM
  • 180-sophie-street-clarence-rockland-ontario-x13220624
    180 Sophie Street
    2
    Date: 01 Jun 2026
    For Sale
    3 Bedrooms (+1)
    3 Bathrooms (+1)
    2 Garage (+1)
    180 Sophie Street
    • $884,900
    • Detached
    180 Sophie Street, Clarence-Rockland, 607 - Clarence/Rockland Twp
  • 0.43 KM
  • 2329-old-highway-17-highway-clarence-rockland-ontario-x13120458
    2329 Old Highway 17 Highway
    3
    Date: 13 May 2026
    For Sale
    3 + 1 Bedrooms (+1)
    3 Bathrooms (+1)
    1 Garage
    2329 Old Highway 17 Highway
    • $749,900
    • Detached
    2329 Old Highway 17 Highway, Clarence-Rockland, 607 - Clarence/Rockland Twp
  • 0.99 KM
  • 472-pago-drive-clarence-rockland-ontario-x13154760
    472 Pago Road
    4
    Date: 21 May 2026
    For Sale
    2 + 1 Bedrooms
    3 Bathrooms (+1)
    4 Garage (+3)
    472 Pago Road
    • $1,049,900
    • Detached
    472 Pago Road, Clarence-Rockland, 606 - Town of Rockland
  • 2.40 KM
  • 738-du-rivage-street-clarence-rockland-ontario-x13248888
    738 Du Rivage Street
    5
    Date: 05 Jun 2026
    For Sale
    2 Bedrooms
    2 Bathrooms
    2 Garage (+1)
    738 Du Rivage Street
    • $750,000
    • Detached
    738 Du Rivage Street, Clarence-Rockland, 606 - Town of Rockland
  • 2.66 KM
  • 766-rue-du-rivage-street-clarence-rockland-ontario-x13212358
    766 Du Rivage Street
    6
    Date: 29 May 2026
    Sold Conditional (e)
    3 + 1 Bedrooms (+1)
    3 Bathrooms (+1)
    2 Garage (+1)
    766 Du Rivage Street
    • $929,900
    • Detached
    766 Du Rivage Street, Clarence-Rockland, 606 - Town of Rockland
  • 2.67 KM
  • 332-de-letang-street-clarence-rockland-ontario-x13457922
    332 De L'etang Street
    7
    Date: 17 Jun 2026
    For Sale
    3 + 1 Bedrooms (+1)
    3 Bathrooms (+1)
    2 Garage (+1)
    332 De L'etang Street
    • $899,000
    • Detached
    332 De L'etang Street, Clarence-Rockland, 606 - Town of Rockland
  • 2.75 KM
  • 605-enclave-lane-clarence-rockland-ontario-x13417332
    605 Enclave Lane
    8
    Date: 08 Jun 2026
    For Sale
    3 + 1 Bedrooms (+1)
    4 Bathrooms (+2)
    2 Garage (+1)
    605 Enclave Lane
    • $839,000
    • Detached
    605 Enclave Lane, Clarence-Rockland, 606 - Town of Rockland
  • 2.86 KM
