Real estate boards require you to be signed in to see the full details of this property
Real Estate Board require you toSign Into see the full details of this property
| Floor | Bedrooms | Bathrooms |
|---|---|---|
| Basement | 1 | 1 |
| Ground | * | 1 |
| Second | 3 | 3 |
Real Estate Board require you toSign Into see the full details of this property

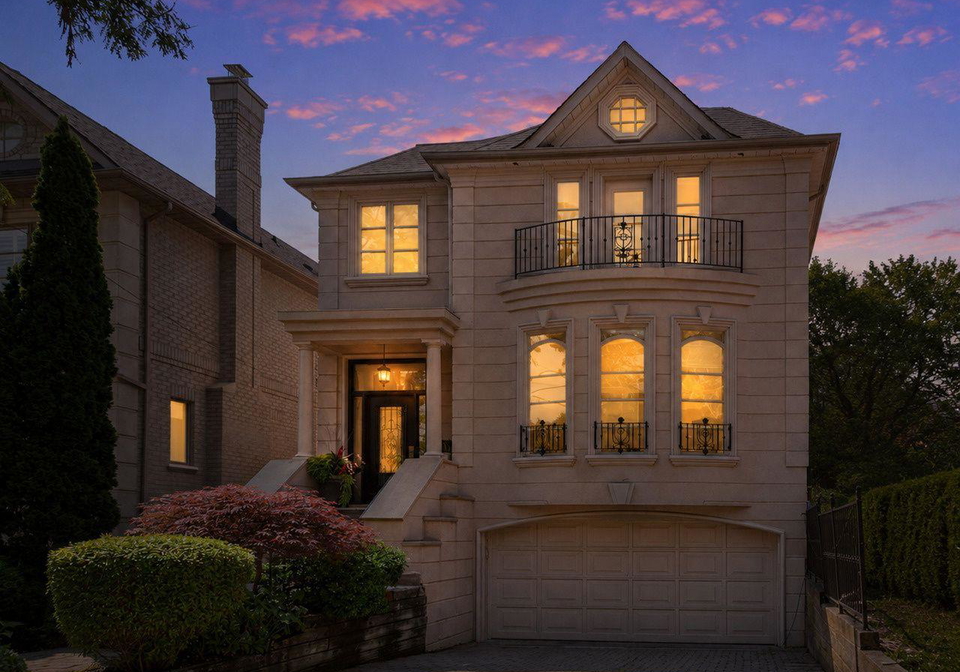
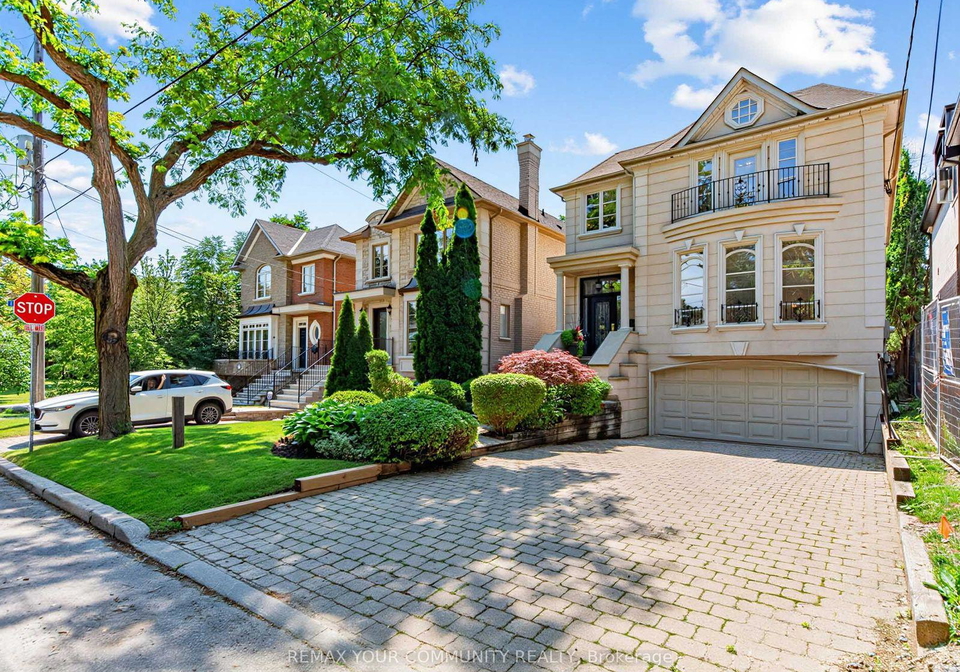
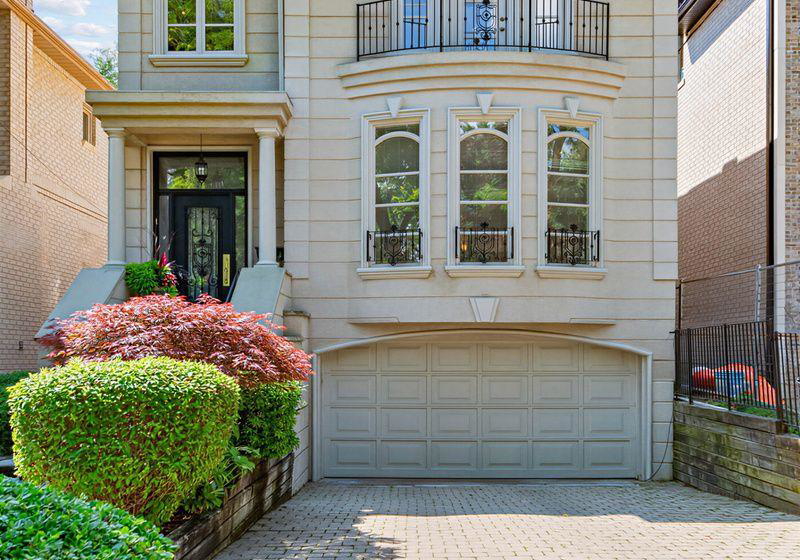
Exuding pride of ownership this immaculate, sophisticated and elegant custom built residence offers approx 4,100* sq. ft. of Feng Shui designed living space nestled on an exceptional 35' x 150' south-facing lot. With a perfect blend of luxury, functionality and a unique layout this distinctive home showcases soaring 9' to 20' ceilings, cathedral ceilings, skylights allowing lots of natural light, rich hardwood flooring, custom millwork, speaker system, built-ins and refined architectural detailing throughout. The spacious eat-in, chef-inspired
Real Estate Board require you toSign Into see the full details of this property
Loading..
Loading..
Loading..
Real Estate Board require you toSign Into see the full details of this property
30 Year , 3.99% interest
No open houses are currently scheduled for this property.


Loading..
This property features 5 bathroom(s) and 3 bedroom(s).
This Detached property includes 1 additional bedrooms.
The total square footage of this Detached 3 bed property in Toronto is 3000 - 3500.
477 Old Orchard Grove Toronto boasts 4 convenient parking spaces.
This property features a garage with space for 2 cars.
This property includes an Built-In garage with space for 2 cars.
Yes, this property has a basement.
This property features Finished with Walk-Out basement.
Yes, this property has a Other, Inground swimming pool.
A fireplace is available in this property.
This property includes 1 kitchen(s).
Information about the maintenance fee is not available.
Information about whether this property is furnished is not available.
The heating system in place is a Forced Air.
Information about utilities is not available.
Sign Into see near by schools
Real Estate Board require you toSign Into see the full details of this property
Loading....