- For RentAdded 1 month ago
- Duplex
Upper - 476 Euclid Avenue Toronto
- 3 Bedrooms
- 2 Bathrooms
- 0 Garage
| Floor | Bedrooms | Bathrooms |
|---|---|---|
| Second | 1 | 1 |
| Third | 2 | 1 |
No open houses are currently scheduled for this property.


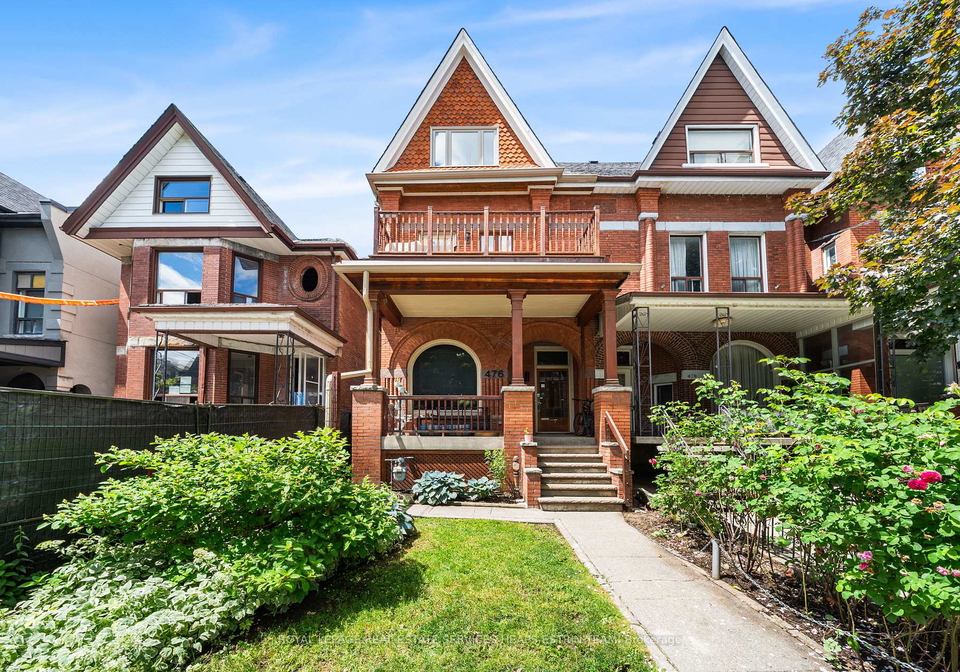
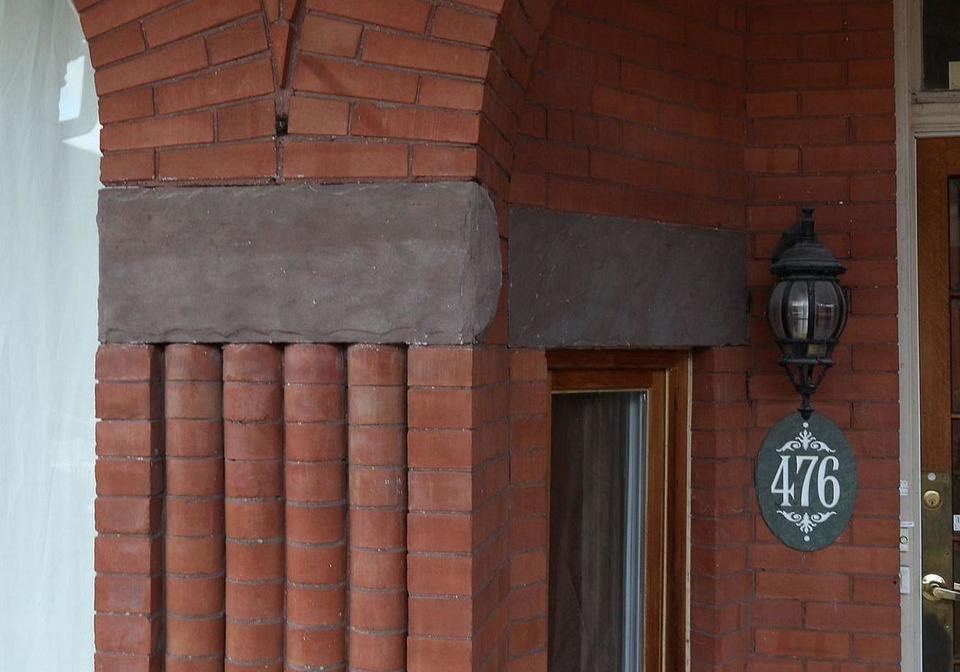
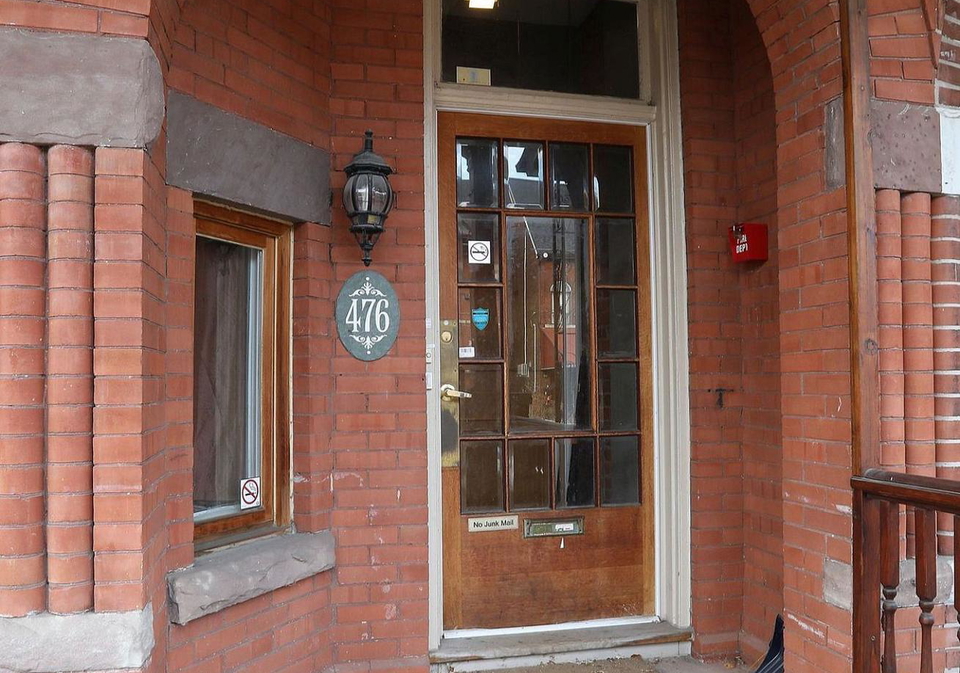
Welcome to 476 Euclid Avenue Upper, a refined residence of exceptional scale and character in Toronto's coveted Palmerston neighbourhood. Spanning nearly 1,600 square feet across the second and third floors, this suite blends timeless architectural detail with contemporary comfort. Exposed brick, a fireplace and abundant natural light bring warmth to the interiors. Generous living and dining areas offer an elegant setting for everyday living and entertaining, with a walkout to a private balcony. The renovated kitchen features a centre island, a
Loading..
Loading..
Loading..


Loading..
This property features 2 bathroom(s) and 3 bedroom(s).
This Duplex property does not have an additional bedroom or a den.
The total square footage of this Duplex 3 bed property in Toronto is 1500 - 2000.
There are no parking spaces available with this property.
This property does not feature a garage.
This property includes an Detached garage with space for 0 cars.
Yes, this property has a basement.
This property features Apartment, Separate Entrance, Walk-Out basement.
It is not specified whether this property has a swimming pool.
A fireplace is available in this property.
This property includes 1 kitchen(s).
Information about the maintenance fee is not available.
No, this property is not furnished.
The heating system in place is a Forced Air.
This property include following utilities : Gas, Electricity.
Sign Into see near by schools
Real Estate Board require you toSign Into see the full details of this property

Loading....


