• Map Search
    • Houses For Sale
    • Apartments For Sale
    • Precon & Assignment For Sale
    • Townhouse For Sale
    • Open Houses
    • Houses For Rent
    • Apartments For Rent
    • Townhouse For Rent
    • Estimate Your House Value
  • Blog
  • Market Trends
  • Ontario
Address
THE CANADIAN HOME REALTY INC2810 Matheson Blvd E unit 801, MississaugaOntario
Quick links
  • About Us
  • Career
  • Blog
  • Zero Down Payment Program*
  • Our Team
  • FAQ
  • Terms & Conditions
  • Privacy Policy
  • Contact Us
  • Disclaimer
  • Sitemap
get the app
play storeApp Store
download qr code

Copyright © 2026 The Canadian Home Realty Inc.
  • Ontario
  • Toronto
  • Palmerston-Little Italy
  • 476 Euclid Avenue
476-euclid-avenue-toronto-ontario-c7360834
Login/Sign UpTo see all photos

Sign in Required

Real estate boards require you to be signed in to see the full details of this property

to see all images.
  • Sold Sold in Dec 2023
  • Semi Detached

476 Euclid Avenue

Toronto, Palmerston-Little Italy
  • 5 + 2 Bedrooms
  • 4 Bathrooms
  • 2 Garage
  • Share
Sold Price: $ 2,067,884
7.19%
Listed Price: $ 2,228,000
Discuss with partner/expertView on Map

Real Estate Board require you toSign Into see the full details of this property

Contact an Experienced Real Estate Agent

Upon submitting this form, you acknowledge your agreement to receive marketing phone calls, text messages and emails from The Canadian Home. See more
join-the-canadian-home
JOIN OUR TEAM

Latest listing in Toronto

  • 119 Trinity Street Toronto, Toronto
  • 72 Mann Avenue Toronto, Toronto
  • PH1 - 2 Lynwood Avenue, Toronto
  • 53 Argyle Street Toronto, Toronto
  • 403 - 700 King Street W Toronto, Toronto
  • 61 Cameron Avenue Toronto, Toronto
  • 122 Macpherson Avenue Toronto, Toronto
  • 168 Moore Avenue, Toronto
  • 110 Hastings Avenue Toronto, Toronto
  • 215 Dunvegan Road Toronto, Toronto
  • 163 Wychwood Avenue, Toronto

Near By Cities

  • Brockton
  • Oakwood
  • Caledonia
  • York
  • East York
  • Etobicoke
  • North York
  • Fisherville
  • Thornhill
  • Scarborough
  • Port Credit

Popular Searches in Toronto

  • House for sale in Toronto
  • Condo Apartment for sale in Toronto
  • Townhouse for sale in Toronto
  • Open House in Toronto
  • Price dropped properties in Toronto
  • Investment properties in Toronto
  • Not sold for 30 days in Toronto
  • House for rent in Toronto
  • Condos for rent in Toronto
  • Townhouse for rent in Toronto
  • Detached properties in Toronto

Room Details of 476 Euclid Avenue, Toronto

FloorBedroomsBathrooms
Basement 2 1
Ground 2 1
Second 1 1
Third 2 1

Real Estate Board require you toSign Into see the full details of this property

sell-with-the-canadian-homesell-with-the-canadian-homeLoading...

Open House

View all upcoming open houses in Toronto

No open houses are currently scheduled for this property.

Key Facts About 476 Euclid Avenue, Toronto

  • Tax $9,082 / 2023
  • Property Type Residential
  • Building Type Semi-Detached
  • Building Style 3-Storey
  • Building Age 100+
  • Size 2500 - 3000 feet²
  • Lot Size 19.33 x 130.00 feet
  • Basement Apartment
  • Listing # C7360834
  • Data Source PROPTX
  • Listed On 18/12/2023
  • Updated On 25/01/2024
  • Market Demand
    the canadian homethe canadian home

Description

Superb north of College Little Italy-Palmerston location. Close to wonderful shops, restaurants and transit. Wonderful street curb appeal. Currently a duplex with basement apt. So many possibilities here. Charm, character, exposed brick!! Upper 2 storey suite vacant.Live here and rent the other two suites. Hold as an investment..build a laneway house to increase equity and income. Renovate into a wonderful single family home !! Existing double garage off lane and deep lot. Totally usable as is. Extra income from solar energy system on house and

Real Estate Board require you toSign Into see the full details of this property

Property Details of 476 Euclid Avenue, Toronto

Property

  • Property Type Semi Detached
  • Style 3-Storey
  • Fronting On W
  • Community Palmerston-Little Italy
  • Municipality Toronto

Inside

  • Bedrooms 5
  • Bathrooms 4
  • Bathroom Details 1, 4pc Main
  • Bathroom Details 1, 4pc 3rd
  • Bathroom Details 1, 4pc Bsmt
  • Bathroom Details 1, 5pc 2nd
  • Basement Apartment
  • Kitchen 2 + 1
  • Rooms 9
  • Family Rooms N
  • Fireplace Y

Utilities

  • Water Municipal
  • Cooling Central Air
  • Heating Type Forced Air
  • Heating Fuel Gas
    • Gas Y
    • Electricity Y

Building

  • Size 2500 - 3000 feet²
  • Architecture Style 3-Storey
  • Exterior Feature Brick
  • Building Age 100+

Parking

  • Drive Way Lane
  • Garage Type Detached
  • Garage 2.0
  • Total Parking Places 2

Land

  • Sewer Sewers
  • Frontage 19.33
  • Depth 130.00
  • Lot Size 19.33 x 130.00 feet
  • Lot Size Code Feet
  • Acreage < .50
  • Cross Street North Off College

Features

  • Fenced Yard Y
  • Level Y
  • Library Y
  • Park Y
  • Public Transit Y
  • School Y

Real Estate Board require you toSign Into see the full details of this property

Our Estimate

See Real Estate Market Trends in Toronto

Estimated Rent

$ 7,495

Rental Yield

3.62%

School Score

7.8/10

Rental Score

4.5/5

Listings In the Same Street at 476 Euclid Avenue, Toronto

Houses For Sale

View

Houses For Rent

View

Recently Sold

View

Homes listed below the last sold prices in Toronto

Loading..

Similar Sold
Similar Properties

Loading..

Loading..

Rooms

Living (4.81X3.28 metre)
Hardwood Floor, O/Looks Frontyard, Gas Fireplace
Level: Main
Br (3.84X3.12 metre)
Closet, Window, Hardwood Floor
Level: Main
Br (3.85X2.9 metre)
Closet, Window, Hardwood Floor
Level: Main
Kitchen (4.52X3.58 metre)
Renovated, Hardwood Floor, Eat-In Kitchen
Level: Main
Living (5.13X4.65 metre)
W/O To Deck, Hardwood Floor, Gas Fireplace
Level: 2nd
Kitchen (4.51X4.4 metre)
Renovated, Hardwood Floor, Eat-In Kitchen
Level: 2nd
Br (4.52X3.31 metre)
Closet, Window, Hardwood Floor
Level: 2nd
Prim Bdrm (5.23X5.08 metre)
Double Closet, Hardwood Floor, 4 Pc Ensuite
Level: 3rd
Br (3.86X3.36 metre)
Hardwood Floor, Closet, W/O To Deck
Level: 3rd
Living
Above Grade Window, Broadloom, Combined W/Kitchen
Level: Bsmt
Br
Broadloom, Closet, Above Grade Window
Level: Bsmt
Br
Closet, Broadloom
Level: Bsmt
Bathroom (4 pcs)
Level: Main
Bathroom (4 pcs)
Level: 3rd
Bathroom (4 pcs)
Level: Bsmt
Bathroom (5 pcs)
Level: 2nd

Real Estate Board require you toSign Into see the full details of this property

Expense Breakdown

Monthly Mortgage Payment

$0/monthly

30 Year , 3.99% interest

Cash Expenditure for Home Purchase

$1,000

  • Downpayment
    $0
  • PST on Mortgage Insurance
    $0
  • Land Transfer Tax
    $0
  • Lawyer Fees
    $1,000
  • Title Insurance
    $0

Monthly Expenses After Home Purchase

$569

  • Mortgage Payment
    $0
  • Property Insurance
    $50
  • Property Tax
    $250
  • Phone
    $40
  • Monthly debt payments
    $0
  • Cable
    $60
  • Utilities
    $124
  • Internet
    $45
join-our-teamjoin-our-team

Loading..

MLS® Trusted listing from Toronto Real Estate Board The trademarks MLS®, Multiple Listing Service® and the associated logos identify professional services rendered by REALTOR® members of CREA to effect the purchase, sale and lease of real estate as part of a cooperative selling system.

Copyright:© The Canadian Home Realty Inc. All rights reserved. The Canadian Home Realty Inc is a registered real estate brokerage.

About 476 Euclid Avenue, Toronto

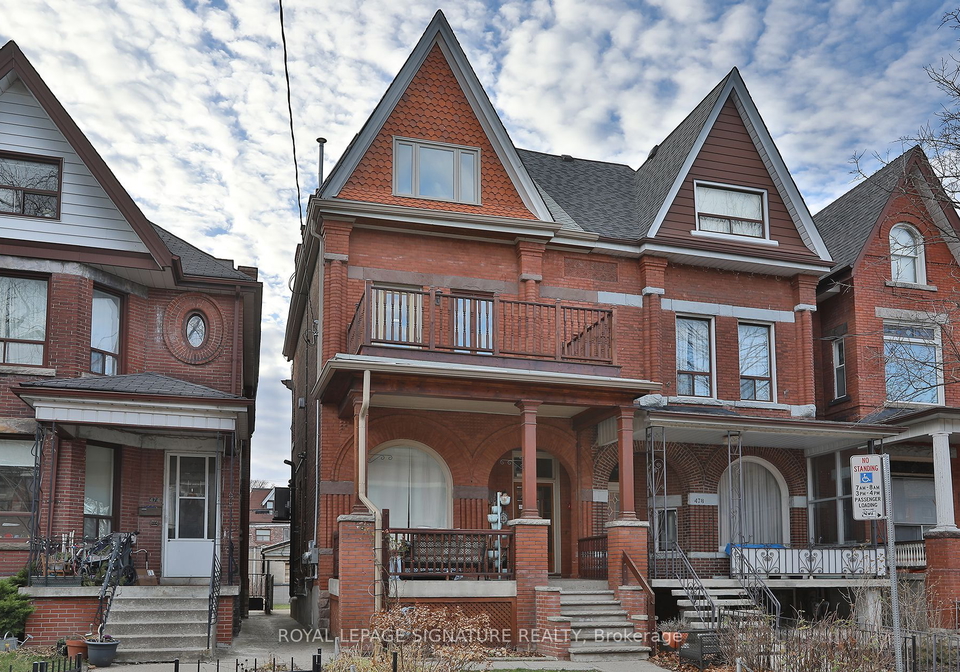
476 Euclid Avenue, Toronto, presents a remarkable opportunity for those seeking a house for sale in Toronto. This exquisite Semi-Detached house, boasting a 3-Storey design, is situated in the desirable Palmerston-Little Italy community. The exterior of the house is adorned with beautiful brickwork, adding to its charm and elegance.

Upon entering the house, you will find yourself captivated by the spaciousness and versatility it offers. With a total of 9 rooms, including 5 bedrooms and 2 dens, there is ample space to accommodate a growing family or fulfill various lifestyle needs. The house features 4 bathrooms, ensuring convenience and comfort for all residents.

One of the highlights of this property is the presence of two kitchens, making it ideal for those who love to cook or entertain. The additional kitchen adds further convenience and flexibility. The house also features a basement apartment, providing the opportunity for additional rental income or a separate living space for extended family members.

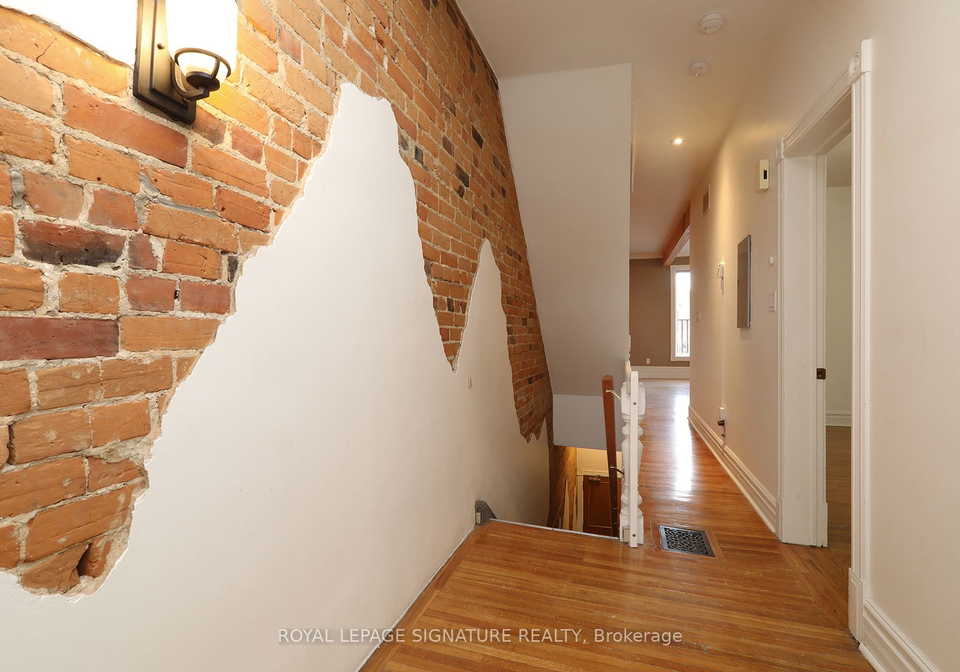
Throughout the house, you will find charming details that exude character and warmth. Exposed brick walls add a touch of rustic elegance, creating a unique and inviting atmosphere. The presence of a fireplace further enhances the cosy ambiance, perfect for those chilly British evenings.

This house is equipped with modern amenities to ensure a comfortable lifestyle. Central Air conditioning keeps the interior cool during the warmer months, while the Forced Air heating system provides warmth in the colder seasons. High-speed internet connectivity is available, catering to the needs of today's digital world.

While this property does not have a pool or a family room, it compensates with other desirable features. The absence of a Central Vacuum system is worth noting. The house is being offered unfurnished, allowing you to personalize the space according to your taste and style.

The house sits on a generous lot measuring 19 X 130 Feet, offering ample outdoor space for relaxation and recreation. A detached 2-car garage, accessible via the lane, provides secure parking and storage. The presence of a laneway house further enhances the property's potential, allowing for increased equity and additional income.

476 Euclid Avenue, Toronto, is not only a beautiful house but also a smart investment opportunity. The solar energy system installed on the roofs of both the house and garage generates extra income, making it an environmentally friendly and financially rewarding choice.

With its prime location north of College in Little Italy-Palmerston, this house is surrounded by an array of shops, restaurants, and excellent transit options. The vibrant community offers a vibrant lifestyle with its diverse amenities and cultural attractions.

In conclusion, 476 Euclid Avenue, Toronto, presents an exceptional opportunity to own a house in one of Toronto's most sought-after neighbourhoods. Whether you choose to live in it, rent out the other suites, or explore the potential for renovation and expansion, this property offers endless possibilities. Don't miss out on this wonderful chance to own a piece of Toronto's history and secure a bright future. Schedule a viewing today and seize this remarkable opportunity for yourself.

Palmerston-Little Italy is a vibrant and diverse community located in the city of Toronto. Situated in the heart of the city, this neighborhood offers a unique blend of cultures, history, and charm. As a geographic entity, Palmerston-Little Italy is characterized by its tree-lined streets, beautiful parks, and a mix of residential and commercial spaces. The area is known for its strong Italian influence, with numerous Italian restaurants, cafes, and shops that reflect the rich heritage of the community. Additionally, Palmerston-Little Italy is home to a diverse population, attracting residents from various backgrounds, creating a multicultural atmosphere. With its close proximity to downtown Toronto, residents of this community enjoy easy access to amenities, entertainment venues, and a thriving arts scene. Whether you are looking for a taste of Italy, a vibrant cultural experience, or a convenient urban lifestyle, Palmerston-Little Italy offers a welcoming and lively environment for its residents.
FAQs About 476 Euclid Avenue, Toronto

How many bathrooms does this property have?

This property features 4 bathroom(s) and 5 bedroom(s).

Does this 5 bedroom property have additional bedrooms or a den?

This Semi Detached property includes 2 additional bedrooms.

What is the square footage (sqft) of this Semi Detached property?

The total square footage of this Semi Detached 5 bed property in Toronto is 2500 - 3000.

How many parking spaces are available with this property?

There are no parking spaces available with this property.

How many cars can be parked in the garage of 476 Euclid Avenue?

This property features a garage with space for 2 cars.

What type of garage does this property have?

This property includes an Detached garage with space for 2.0 cars.

Does this property have a basement?

Yes, this property has a basement.

What type of basement is it?

This property features Apartment basement.

Does this property have a swimming pool?

It is not specified whether this property has a swimming pool.

Does this property have a fireplace?

A fireplace is available in this property.

How many kitchens does this property have?

This property includes 2 kitchen(s).

Is there a maintenance fee associated with this property?

Information about the maintenance fee is not available.

Is this property furnished?

Information about whether this property is furnished is not available.

What type of heating system is in place?

Information about heating system is not available.

What utilities are available for this property?

Information about utilities is not available.

School Rating for 476 Euclid Avenue, Toronto

XXX

Properties near top rated schools in Toronto

Sign Into see near by schools

Listing History

See more recently sold homes in Toronto

Real Estate Board require you toSign Into see the full details of this property

Banner Image

Similar Properties

See More
404-manning-avenue-toronto-ontario-c13150550
404 Manning Avenue
1
Date: 20 May 2026
For Sale
4 + 2 Bedrooms (-1)
3 Bathrooms (-1)
3 Garage (+1)
404 Manning Avenue
  • $1,849,000
  • Semi Detached
404 Manning Avenue, Toronto, Palmerston-Little Italy
  • 0.16 KM
  • 89-beatrice-street-toronto-ontario-c13453740
    89 Beatrice Street
    2
    Date: 17 Jun 2026
    For Sale
    4 + 2 Bedrooms (-1)
    4 Bathrooms
    2 Garage
    89 Beatrice Street
    • $1,699,000
    • Semi Detached
    89 Beatrice Street, Toronto, Trinity-Bellwoods
  • 0.67 KM
  • 141-palmerston-avenue-toronto-ontario-c13434248
    141 Palmerston Avenue Toronto
    3
    Date: 11 Jun 2026
    For Sale
    4 + 1 Bedrooms (-1)
    3 Bathrooms (-1)
    2 Garage
    141 Palmerston Avenue Toronto
    • $1,459,000
    • Semi Detached
    141 Palmerston Avenue Toronto, Toronto, Trinity-Bellwoods
  • 0.90 KM
  • 44-foxley-street-toronto-ontario-c13430594
    44 Foxley Street Toronto
    4
    Date: 11 Jun 2026
    For Sale
    5 + 2 Bedrooms
    8 Bathrooms (+4)
    1 Garage (-1)
    44 Foxley Street Toronto
    • $3,195,000
    • Semi Detached
    44 Foxley Street Toronto, Toronto, Trinity-Bellwoods
  • 1.40 KM
  • 12-macdonell-avenue-toronto-toronto-ontario-w13530894
    12 Macdonell Avenue Toronto
    5
    Date: 07 Jul 2026
    For Sale
    4 + 3 Bedrooms (-1)
    6 Bathrooms (+2)
    2 Garage
    12 Macdonell Avenue Toronto
    • $2,499,900
    • Semi Detached
    12 Macdonell Avenue Toronto, Toronto, Roncesvalles
  • 2.84 KM
  • 16-pryor-avenue-toronto-ontario-w13089828
    16 Pryor Avenue
    6
    Date: 06 May 2026
    For Sale
    5 + 2 Bedrooms
    3 Bathrooms (-1)
    1.5 Garage (-0.5)
    16 Pryor Avenue
    • $915,000
    • Semi Detached
    16 Pryor Avenue, Toronto, Weston-Pellam Park
  • 4.35 KM
  • 29-love-crescent-toronto-ontario-e13472118
    29 Love Crescent Toronto
    7
    Date: 21 Jun 2026
    For Sale
    4 + 1 Bedrooms (-1)
    3 Bathrooms (-1)
    2 Garage
    29 Love Crescent Toronto
    • $1,299,000
    • Semi Detached
    29 Love Crescent Toronto, Toronto, East End-Danforth
  • 9.16 KM
  • Loading....