- For SaleAdded 27 days ago
- Residential
476 Champlain Road
- 4 Bedrooms
- 4 Bathrooms
| Floor | Bedrooms | Bathrooms |
|---|---|---|
| Ground | 1 | 1 |
| Second | 2 |
| Third | 1 | 1 |


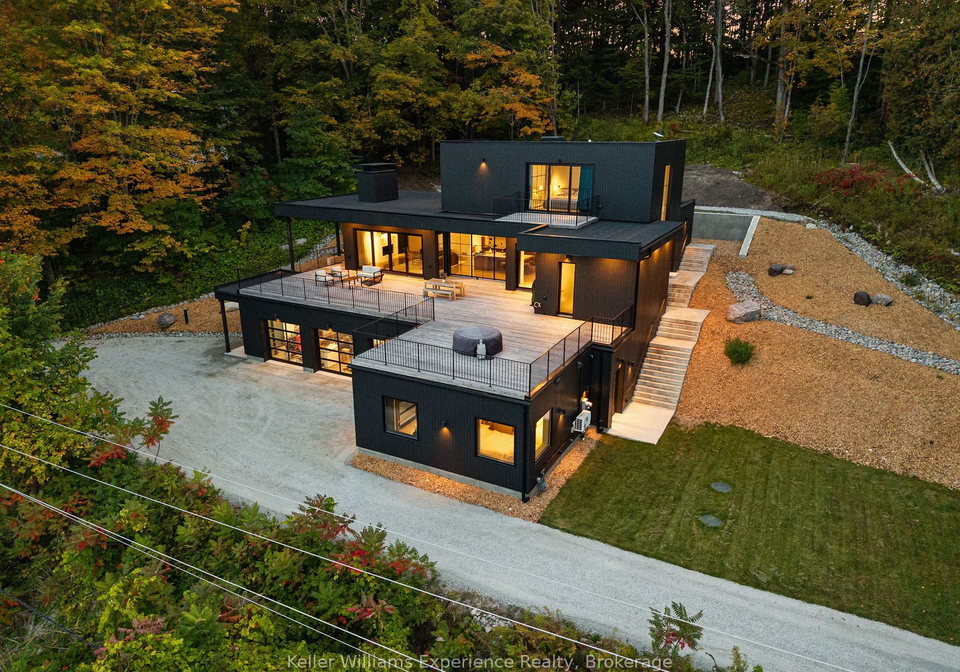
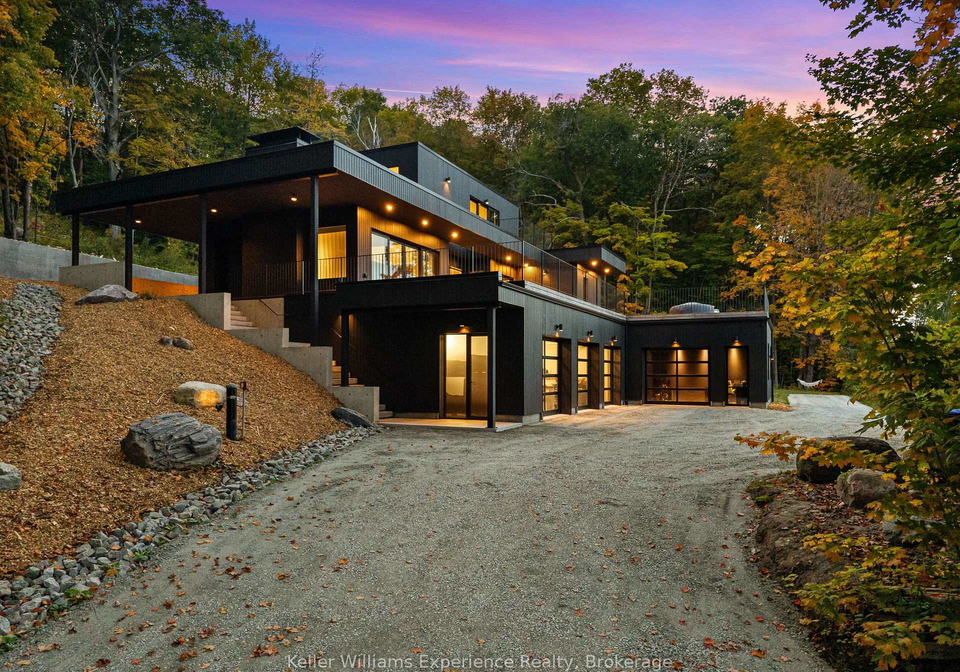
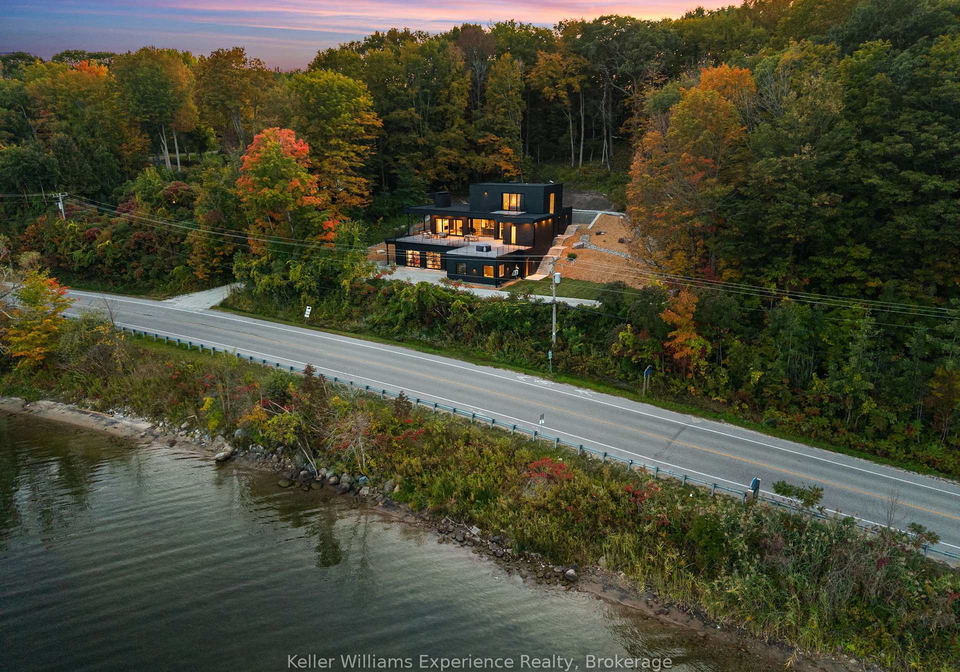
Thoughtfully designed to follow the natural slope of the land, the home spans three levels, maximizing natural light, elevated water views and its connection to the outdoors. Architectural concrete, natural wood, expansive glass and earthy finishes create a sophisticated yet inviting atmosphere. Inside, polished-concrete floors, custom microcement bathrooms, a Venetian plaster fireplace, solid-walnut doors and stair treads, Buster + Punch hardware and Lutron lighting showcase the attention to detail throughout. A dramatic 20-foot, two-storey wi
Loading..
Loading..
Loading..
30 Year , 3.99% interest
No open houses are currently scheduled for this property.


Loading..
Find out what home price you can afford.
Are you a first time home buyer ?
Affordability Calculation for a repeat buyer has multiple factors to be considered. Schedule a call with our mortgage specialist to learn more.
This property features 4 bathroom(s) and 4 bedroom(s).
This Residential property does not have an additional bedroom or a den.
The total square footage of this Residential 4 bed property in Penetanguishene is 3500 - 5000.
476 Champlain Road boasts 10 convenient parking spaces.
This property features a garage with space for 3 cars.
This property includes an Attached garage with space for 3 cars.
There is no basement in this property.
Information about basement type is not available.
It is not specified whether this property has a swimming pool.
A fireplace is available in this property.
This property includes 1 kitchen(s).
Information about the maintenance fee is not available.
Information about whether this property is furnished is not available.
The heating system in place is a Other.
Information about utilities is not available.
Real Estate Board require you toSign Into see the full details of this property
Sign Into see near by schools

Loading....