• Map Search
    • Houses For Sale
    • Apartments For Sale
    • Precon & Assignment For Sale
    • Townhouse For Sale
    • Open Houses
    • Houses For Rent
    • Apartments For Rent
    • Townhouse For Rent
    • Estimate Your House Value
  • Blog
  • Market Trends
  • Ontario
Address
THE CANADIAN HOME REALTY INC2810 Matheson Blvd E unit 801, MississaugaOntario
Quick links
  • About Us
  • Career
  • Blog
  • Zero Down Payment Program*
  • Our Team
  • FAQ
  • Terms & Conditions
  • Privacy Policy
  • Contact Us
  • Disclaimer
  • Sitemap
get the app
play storeApp Store
download qr code

Copyright © 2026 The Canadian Home Realty Inc.
  • Ontario
  • Windsor
  • South Windsor
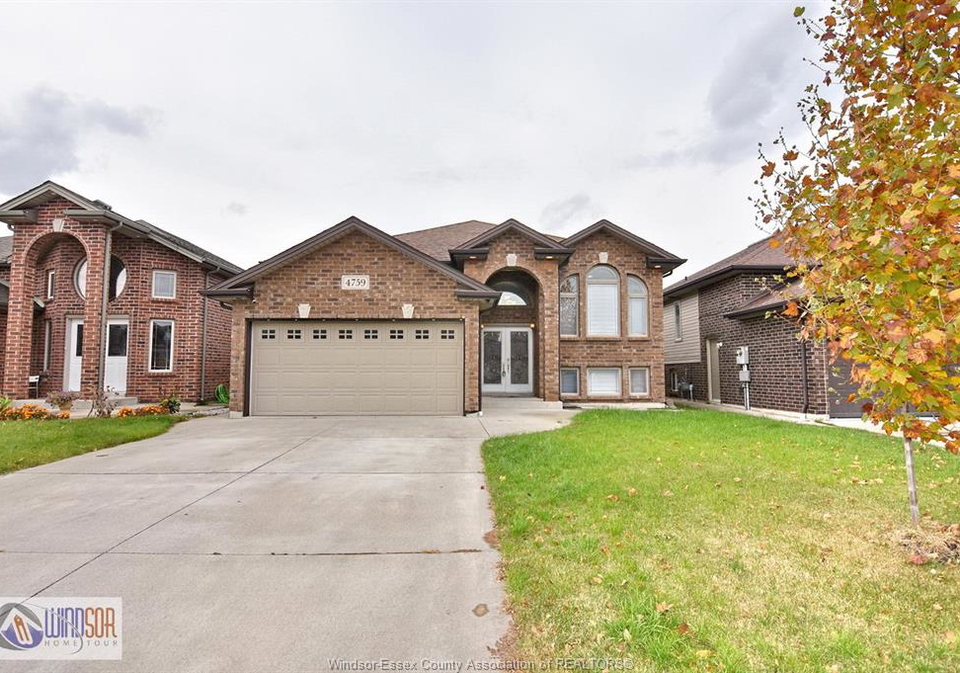
  • 4759 PERIWINKLE Crescent
    • For SaleAdded 19 days ago
    • Raised Ranch

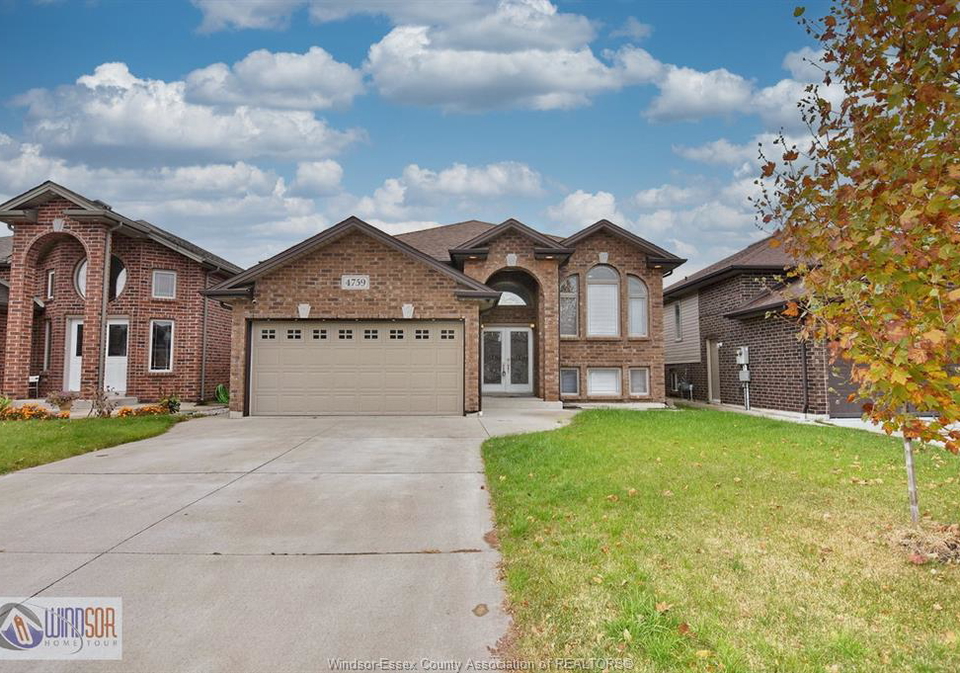
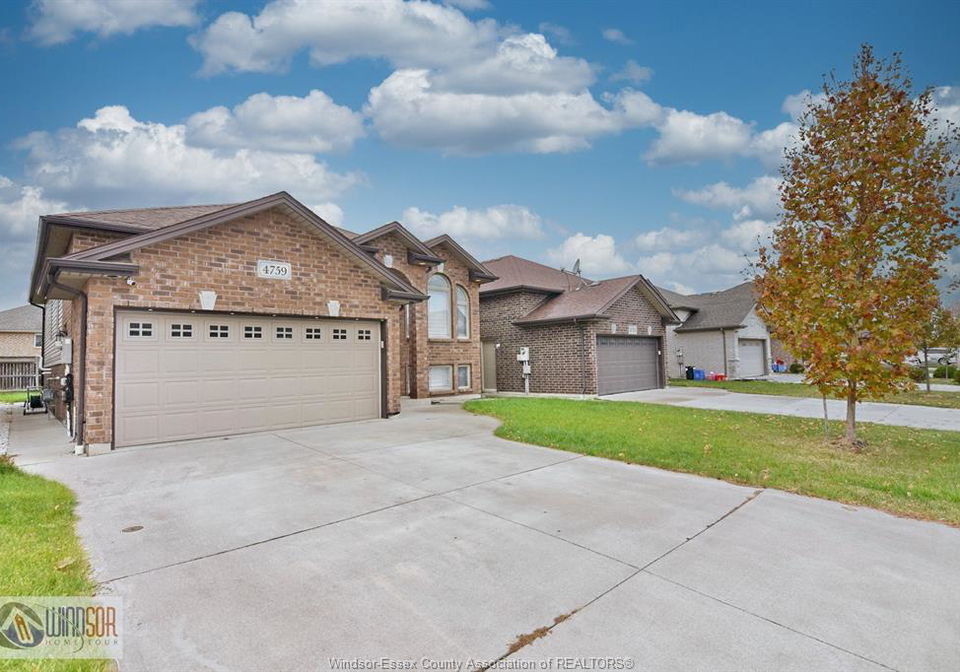
    4759 PERIWINKLE Crescent

    Windsor, South Windsor
    • 3 + 2 Bedrooms
    • 3 Bathrooms

    Contact an Experienced Real Estate Agent

    Upon submitting this form, you acknowledge your agreement to receive marketing phone calls, text messages and emails from The Canadian Home. See more
    join-the-canadian-home
    JOIN OUR TEAM

    Latest listing in Windsor

    • 1083 Campbell Avenue, Windsor
    • 2367 MEIGHEN, Windsor
    • 3325 BASELINE Road, Windsor
    • 631 RANKIN Avenue, Windsor
    • 1616 BURWELL Court, Windsor
    • 3551 DOMINION Boulevard, Windsor
    • 215 RANKIN, Windsor
    • 485 CHURCH Street, Windsor
    • 1016 PEACH BLOSSOM Crescent, Windsor
    • 1118 LOUIS Avenue, Windsor
    • 404 - 2175 Wyandotte Street E, Windsor

    Near By Cities

    • Tecumseh
    4759-periwinkle-crescent-windsor-ontario-26026253
    4759-periwinkle-crescent-windsor-ontario-26026253
    4759-periwinkle-crescent-windsor-ontario-26026253
    Login/Sign UpTo see all photos

    Room Details of 4759 PERIWINKLE Crescent, Windsor

    FloorBedroomsBathrooms
    Basement21
    Ground3
    • Mcgregor
    • Harrow
    • Lakeshore
    • Amherstburg
    • Cottam
    • Comber
    • Stoney Point
    • Tilbury
    • Wheatley
    • Leamington

    Popular Searches in Windsor

    • House for sale in Windsor
    • Condo Apartment for sale in Windsor
    • Townhouse for sale in Windsor
    • Open House in Windsor
    • Price dropped properties in Windsor
    • Investment properties in Windsor
    • Not sold for 30 days in Windsor
    • House for rent in Windsor
    • Condos for rent in Windsor
    • Townhouse for rent in Windsor
    • Detached properties in Windsor
    0 Garage
    • Share
    Listed for: $779,900
    Discuss with partner/expertView on Map
    2
    Loading...

    Key Facts About 4759 PERIWINKLE Crescent, Windsor

    • Tax$6,307 / 2025
    • Property TypeResidential
    • Building TypeRaised Ranch
    • Building StyleRaised Ranch
    • Property AttachedDetached
    • Maintenance FeesN/A
    • Building Age2014
    • Square Feet0 feet²
    • Lot Front43.31
    • Lot Size43.31 x 114 FT feet
    • BasementFull, Finished
    • Postal CodeN9G3G8
    • Listing #26026253
    • Data SourceWECAR
    • Days on Market19
    • Listed On26/10/2026
    • Updated On12/11/2026
    • Market Demand
      the canadian homethe canadian home

    Description

    WELCOME TO 4759 PERIWINKLE! DISCOVER THJS EXCEPTIONAL 3+2 BEDROOM, 3 FULL BATH RAISED RANCH IN THE PRESTIGIOUS WALKER GATES NEIGHBOURHOOD! FEATURING A GRAND FOYER, BRIGHT OPEN-CONCEPT LIVING AND DINING AREAS, A BEAUTIFUL CUSTOM KITCHEN WITH STAINLESS STEEL APPLIANCES AND ACCESS TO A COVERED DECK. THE SPACIOUS PRIMARY SUITE OFFERS A PRIVATE ENSUITE. THE IMPRESSIVE FULLY FINISHED LOWER LEVEL BOASTS A SEPARATE GRADE ENTRANCE, SECOND KITCHEN, 2 BEDROOMS, FULL BATH, FIREPLACE AND GENEROUS FAMILY ROOM PERFECT FOR MULTIGENERATIONAL LIVING OR POTENTIA

    Property Details of 4759 PERIWINKLE Crescent, Windsor

    Property

    • Property TypeRaised Ranch, Detached
    • StyleRaised Ranch
    • CommunitySouth Windsor
    • MunicipalityWindsor

    Inside

    • Bedrooms3
    • Bathrooms3
    • BasementFull, Finished
    • Rooms18

    Utilities

    • Heating TypeCentral Air Conditioning,Forced Air,Furnace
    • Heating FuelNatural Gas

    Building

    • Size0 feet²
    • Architecture StyleRaised Ranch
    • Exterior FeatureAluminum/Vinyl,Brick
    • Foundation TypeConcrete
    • FloorCeramic or Porcelain,Cushion or Lino or Vinyl,Hardwood or En...View More
    • Building Age2014

    Parking

    • Drive WayConcrete Drive,Finished Drive,Front Drive
    • Garage TypeDouble Garage,Attached Garage,Inside Entry

    Listings In the Same Street at 4759 PERIWINKLE Crescent, Windsor

    Houses For Sale

    View

    Houses For Rent

    View

    Recently Sold

    View

    Homes listed below the last sold prices in Windsor

    Loading..

    Similar Sold
    Similar Properties

    Loading..

    Loading..

    Rooms

    PRIMARY BEDROOM
    Level: MAIN LEVEL
    BEDROOM
    Level: LOWER LEVEL
    BEDROOM
    Level: LOWER LEVEL
    BEDROOM
    Level: MAIN LEVEL
    BEDROOM
    Level: MAIN LEVEL
    4 PC. ENSUITE BATHROOM
    Level: MAIN LEVEL
    3 PC. BATHROOM
    Level: BASEMENT
    4 PC. BATHROOM
    Level: MAIN LEVEL
    KITCHEN
    Level: LOWER LEVEL
    KITCHEN
    Level: MAIN LEVEL
    DINING ROOM
    Level: LOWER LEVEL
    DINING ROOM
    Level: MAIN LEVEL
    LIVING ROOM
    Level: MAIN LEVEL
    FAMILY ROOM
    Level: LOWER LEVEL
    FOYER
    Level: MAIN LEVEL
    LAUNDRY
    Level: LOWER LEVEL
    UTILITY
    Level: LOWER LEVEL
    STORAGE
    Level: LOWER LEVEL

    Expense Breakdown

    Monthly Mortgage Payment

    $0/monthly

    30 Year , 3.99% interest

    Cash Expenditure for Home Purchase

    $1,000

    • Downpayment
      $0
    • PST on Mortgage Insurance
      $0
    • Land Transfer Tax
      $0
    • Lawyer Fees
      $1,000
    • Title Insurance
      $0

    Monthly Expenses After Home Purchase

    $569

    • Mortgage Payment
      $0
    • Property Insurance
      $50
    • Property Tax
      $250
    • Phone
      $40
    • Monthly debt payments
      $0
    • Cable
      $60
    • Utilities
      $124
    • Internet
      $45

    Open House

    View all upcoming open houses in Windsor

    No open houses are currently scheduled for this property.

    join-our-teamjoin-our-team

    Loading..

    Data is provided courtesy of WECAR

    Copyright:© The Canadian Home Realty Inc. All rights reserved. The Canadian Home Realty Inc is a registered real estate brokerage.

    Affordability Calculator

    Find out what home price you can afford.

    Are you a first time home buyer ?

    Affordability Calculation for a repeat buyer has multiple factors to be considered. Schedule a call with our mortgage specialist to learn more.

    About 4759 PERIWINKLE Crescent, Windsor

    It is a 3 + 2 bedroom, 3 bathroom, Raised Ranch property located at South Windsor. 4759 PERIWINKLE Crescent, Windsor lies on 43.31 x 114 FT feet lot. This Raised Ranch house in Windsor has FAMILY ROOM,BEDROOM,BEDROOM,KITCHEN,DINING ROOM,LAUNDRY,STORAGE,UTILITY,3 PC. BATHROOM,FOYER,DINING ROOM,KITCHEN,BEDROOM,BEDROOM,PRIMARY BEDROOM,4 PC. BATHROOM,4 PC. ENSUITE BATHROOM,LIVING ROOM in main level. Central Air Conditioning,Forced Air,Furnace, Natural Gas heating systems are used in heating/cooling systems for 4759 PERIWINKLE Crescent, Windsor. This property which is located in PERIWINKLE Crescent does not have a pool. This property located in Windsor-Essex doesn't have a fire place. This Residential property in Windsor also has 2nd Kitchen,Alarm System - R/I,Central Vacuum - R/I,Energy Efficient,Grade Entrance,Other, See Remarks,Pantry,Walk-In Closet, Covered Porch,Other, See Remarks,Walking Trails Nearby.

    FAQs About 4759 PERIWINKLE Crescent, Windsor

    How many bathrooms does this property have?

    This property features 3 bathroom(s) and 3 bedroom(s).

    Does this 3 bedroom property have additional bedrooms or a den?

    This Raised Ranch property includes 2 additional bedrooms.

    What is the square footage (sqft) of this Raised Ranch property?

    The square footage for this property has not been provided.

    How many parking spaces are available with this property?

    There are no parking spaces available with this property.

    How many cars can be parked in the garage of 4759 PERIWINKLE Crescent?

    The number of cars that can be parked in the garage of this property is not specified.

    What type of garage does this property have?

    This property includes an Double Garage,Attached Garage,Inside Entry garage with space for cars.

    Does this property have a basement?

    Yes, this property has a basement.

    What type of basement is it?

    This property features Full, Finished basement.

    Does this property have a swimming pool?

    It is not specified whether this property has a swimming pool.

    Does this property have a fireplace?

    Unfortunately, the presence of a fireplace is not mentioned in the available information.

    How many kitchens does this property have?

    The number of kitchens in this property is not specified.

    Is there a maintenance fee associated with this property?

    Information about the maintenance fee is not available.

    Is this property furnished?

    Information about whether this property is furnished is not available.

    What type of heating system is in place?

    The heating system in place is a Central Air Conditioning,Forced Air,Furnace.

    What utilities are available for this property?

    Information about utilities is not available.

    Listing History

    See more recently sold homes in Windsor

    Real Estate Board require you toSign Into see the full details of this property

    School Rating for 4759 PERIWINKLE Crescent, Windsor

    XXXView All Schools

    Properties near top rated schools in Windsor

    Sign Into see near by schools

    Garage
    0
  • Total Parking Places0
  • Land

    • SewerSanitary
    • Frontage43.31
    • Depth114 FT
    • ZoningRES
    • Lot Size43.31 x 114 FT feet
    • Cross StreetDUCHARME

    Features

    • 2nd KitchenY
    • Alarm System - R/IY
    • Central Vacuum - R/IY
    • Energy EfficientY
    • Grade EntranceY
    • OtherY
    • See RemarksY
    • PantryY
    • Walk-In ClosetY
    • Covered PorchY
    • OtherY
    • See RemarksY
    • Walking Trails NearbyY
    Banner Image

    Similar Properties

    See More
    1589-meridian-street-windsor-ontario-x14083398
    1589 Meridian Street
    1
    Date: 15 Oct 2026
    For Sale
    3 + 2 Bedrooms
    1589 Meridian Street
    • $849,500
    • Detached
    1589 Meridian Street, Windsor
  • 0.24 KM
  • 4650-unicorn-avenue-windsor-ontario-26025368
    4650 UNICORN Avenue
    2
    Date: 14 Oct 2026
    For Sale
    1695-meridian-street-windsor-ontario-26027578
    1695 MERIDIAN Street
    3
    Date: 09 Nov 2026
    For Sale
    4844-whitefish-crescent-windsor-ontario-26027810
    4844 WHITEFISH Crescent
    4
    Date: 11 Nov 2026
    For Sale
    4610-brunswick-avenue-windsor-ontario-26025111
    4610 BRUNSWICK Avenue
    5
    Date: 13 Oct 2026
    For Sale
    4518-helsinki-crescent-windsor-ontario-26016644
    4518 HELSINKI Crescent
    6
    Date: 10 Jul 2026
    For Sale
    1665-rockport-street-windsor-ontario-26026967
    1665 ROCKPORT Street
    7
    Date: 03 Nov 2026
    For Sale
    2078-rockport-street-windsor-ontario-26026531
    2078 ROCKPORT Street
    8
    Date: 28 Oct 2026
    For Sale
    3 Bathrooms
    2 Garage (+2)
    3 + 2 Bedrooms
    3 Bathrooms
    4650 UNICORN Avenue
    • $749,900
    • Raised Ranch
    4650 UNICORN Avenue, Windsor, South Windsor
  • 0.25 KM
  • 3 + 2 Bedrooms
    2 Bathrooms (-1)
    1695 MERIDIAN Street
    • $738,900
    • Raised Ranch
    1695 MERIDIAN Street, Windsor, South Windsor
  • 0.27 KM
  • 3 + 1 Bedrooms
    2 Bathrooms (-1)
    4844 WHITEFISH Crescent
    • $649,900
    • Raised Ranch
    4844 WHITEFISH Crescent, Windsor, South Windsor
  • 0.28 KM
  • 3 + 2 Bedrooms
    2 Bathrooms (-1)
    4610 BRUNSWICK Avenue
    • $639,000
    • Detached
    4610 BRUNSWICK Avenue, Windsor, South Windsor
  • 0.30 KM
  • 3 + 1 Bedrooms
    3 Bathrooms
    4518 HELSINKI Crescent
    • $747,000
    • Raised Ranch
    4518 HELSINKI Crescent, Windsor, South Windsor
  • 0.47 KM
  • 4 + 2 Bedrooms (+1)
    4 Bathrooms (+1)
    1665 ROCKPORT Street
    • $1,114,900
    • Detached
    1665 ROCKPORT Street, Windsor, South Windsor
  • 0.47 KM
  • 3 + 1 Bedrooms
    2 Bathrooms (-1)
    2078 ROCKPORT Street
    • $649,000
    • Raised Ranch
    2078 ROCKPORT Street, Windsor, South Windsor
  • 0.60 KM
  • 0 Garage
    0 Garage
    0 Garage
    0 Garage
    0 Garage
    0 Garage
    0 Garage

    Loading....