• Map Search
    • Houses For Sale
    • Apartments For Sale
    • Precon & Assignment For Sale
    • Townhouse For Sale
    • Open Houses
    • Houses For Rent
    • Apartments For Rent
    • Townhouse For Rent
    • Estimate Your House Value
  • Blog
  • Market Trends
  • Ontario
Address
THE CANADIAN HOME REALTY INC2810 Matheson Blvd E unit 801, MississaugaOntario
Quick links
  • About Us
  • Career
  • Blog
  • Zero Down Payment Program*
  • Our Team
  • FAQ
  • Terms & Conditions
  • Privacy Policy
  • Contact Us
  • Disclaimer
  • Sitemap
get the app
play storeApp Store
download qr code

Copyright © 2026 The Canadian Home Realty Inc.
  • Ontario
  • Oshawa
  • McLaughlin
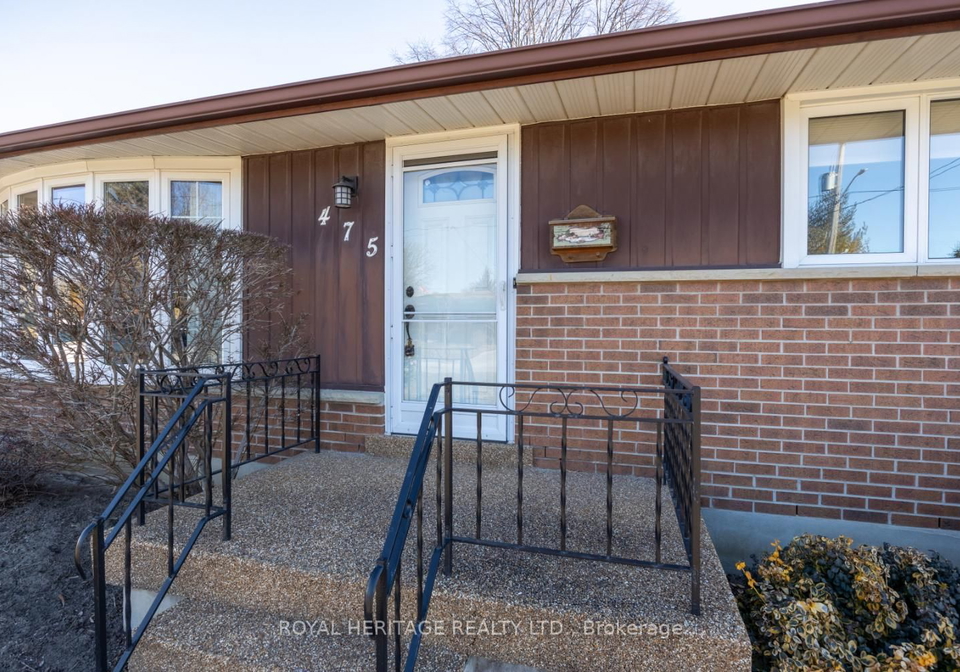
  • 475 Fairlawn Street
475-fairlawn-street-oshawa-ontario-e8071476
Login/Sign UpTo see all photos

Sign in Required

Real estate boards require you to be signed in to see the full details of this property

to see all images.
  • Sold Sold in Feb 2024
  • Detached

475 Fairlawn Street

Oshawa, McLaughlin
  • 3 + 1 Bedrooms
  • 2 Bathrooms
  • 0 Garage
  • Share
Sold Price: $ 800,000
Listed Price: $ 799,900
Discuss with partner/expertView on Map

Real Estate Board require you toSign Into see the full details of this property

Contact an Experienced Real Estate Agent

Upon submitting this form, you acknowledge your agreement to receive marketing phone calls, text messages and emails from The Canadian Home. See more
join-the-canadian-home
JOIN OUR TEAM

Latest listing in Oshawa

  • 1035 Oshawa Boulevard N, Oshawa
  • 1473 Greenvalley Trail, Oshawa
  • 293 Blue Heron Drive, Oshawa
  • 72 Niagara Drive, Oshawa
  • 47 Churchill Avenue, Oshawa
  • 2019 Cameron Lott Crescent, Oshawa
  • 1348 Klondike Drive, Oshawa
  • 1150 Raglan Road E, Oshawa
  • 1379 Orlando Court, Oshawa
  • 1081 Keswick Court, Oshawa
  • 301 Gibbons Street, Oshawa

Near By Cities

  • Courtice
  • Whitby
  • Ajax
  • Bowmanville
  • Enniskillen
  • Clarington
  • Pickering
  • Newcastle
  • Port Perry
  • Scugog
  • Pontypool

Popular Searches in Oshawa

  • House for sale in Oshawa
  • Condo Apartment for sale in Oshawa
  • Townhouse for sale in Oshawa
  • Open House in Oshawa
  • Price dropped properties in Oshawa
  • Investment properties in Oshawa
  • Not sold for 30 days in Oshawa
  • House for rent in Oshawa
  • Condos for rent in Oshawa
  • Townhouse for rent in Oshawa
  • Detached properties in Oshawa

Room Details of 475 Fairlawn Street, Oshawa

FloorBedroomsBathrooms
Basement 1 1
Ground 3 1

Real Estate Board require you toSign Into see the full details of this property

sell-with-the-canadian-homesell-with-the-canadian-homeLoading...

Open House

View all upcoming open houses in Oshawa

No open houses are currently scheduled for this property.

Key Facts About 475 Fairlawn Street, Oshawa

  • Tax $4,775 / 2023
  • Property Type Residential
  • Building Type Detached
  • Building Style Bungalow
  • Building Age 51-99
  • Lot Size 56.38 x 125.13 feet
  • Parking 0 garage, 4 parking
  • Basement Part Fin, Sep Entrance
  • Listing # E8071476
  • Data Source PROPTX
  • Days on Market 8
  • Listed On 15/02/2024
  • Updated On 27/02/2024
  • Market Demand
    the canadian homethe canadian home

Description

Lovingly cared for by original owner and absolutely spotless! This beautiful ranch style bungalow, located in the Mclaughlin neighbourhood is ideal for raising a family. Walking distance to schools. If you need space for the extended family or wish to have an income producing secondary suite, this home has all the potential featuring a perfectly located coveted seperate entrance. Picture windows in kitchen & liv rm allow an abundance of natural light to fill the welcoming space. Hardwood throughout, granite in kitchen, all appliances (5), furna

Real Estate Board require you toSign Into see the full details of this property

Property Details of 475 Fairlawn Street, Oshawa

Property

  • Property Type Detached
  • Style Bungalow
  • Fronting On E
  • Community McLaughlin
  • Municipality Oshawa

Inside

  • Bedrooms 3
  • Bathrooms 2
  • Bathroom Details 1, 4pc Main
  • Bathroom Details 1, 3pc Bsmt
  • Basement Part Fin, Sep Entrance
  • Kitchen 1
  • Rooms 5
  • Family Rooms N
  • Fireplace Y

Utilities

  • Water Municipal
  • Cooling Central Air
  • Heating Type Forced Air
  • Heating Fuel Gas

Building

  • Architecture Style Bungalow
  • Exterior Feature Brick
  • Building Age 51-99

Parking

  • Drive Way Private
  • Garage 0
  • Parking Places 4
  • Total Parking Places 4

Land

  • Sewer Sewers
  • Frontage 56.38
  • Depth 125.13
  • Lot Size 56.38 x 125.13 feet
  • Lot Size Code Feet
  • Cross Street Rossland & Stevenson

Features

  • Fenced Yard Y
  • Hospital Y
  • Park Y
  • Public Transit Y
  • School Y

Real Estate Board require you toSign Into see the full details of this property

Our Estimate

See Real Estate Market Trends in Oshawa

Estimated Rent

$ 3,029

Rental Yield

3.92%

Rental Score

4/5

Listings In the Same Street at 475 Fairlawn Street, Oshawa

Houses For Sale

View

Houses For Rent

View

Recently Sold

View

Homes listed below the last sold prices in Oshawa

Loading..

Similar Sold
Similar Properties

Loading..

Loading..

Rooms

Living (5.22X3.41 metre)
Picture Window, Crown Moulding, Hardwood Floor
Level: Main
Kitchen (5.48X3.38 metre)
Picture Window, Crown Moulding, Eat-In Kitchen
Level: Main
Prim Bdrm (3.55X3.1 metre)
California Shutters, Closet, Hardwood Floor
Level: Main
2nd Br (3.02X2.5 metre)
California Shutters, Closet, Broadloom
Level: Main
3rd Br (3.55X2.51 metre)
California Shutters, Closet, Hardwood Floor
Level: Main
4th Br (3.46X2.9 metre)
B/I Bookcase, Closet, Broadloom
Level: Bsmt
Family (7.54X3.33 metre)
Gas Fireplace, Broadloom
Level: Bsmt
Bathroom (4.09X2.04 metre)
Separate Shower, B/I Closet, Combined W/Laundry
Level: Bsmt
Utility (7.3X3.6 metre)
Closet
Level: Bsmt

Real Estate Board require you toSign Into see the full details of this property

Expense Breakdown

Monthly Mortgage Payment

$0/monthly

30 Year , 3.99% interest

Cash Expenditure for Home Purchase

$1,000

  • Downpayment
    $0
  • PST on Mortgage Insurance
    $0
  • Land Transfer Tax
    $0
  • Lawyer Fees
    $1,000
  • Title Insurance
    $0

Monthly Expenses After Home Purchase

$569

  • Mortgage Payment
    $0
  • Property Insurance
    $50
  • Property Tax
    $250
  • Phone
    $40
  • Monthly debt payments
    $0
  • Cable
    $60
  • Utilities
    $124
  • Internet
    $45
join-our-teamjoin-our-team

Loading..

MLS® Trusted listing from Toronto Real Estate Board The trademarks MLS®, Multiple Listing Service® and the associated logos identify professional services rendered by REALTOR® members of CREA to effect the purchase, sale and lease of real estate as part of a cooperative selling system.

Copyright:© The Canadian Home Realty Inc. All rights reserved. The Canadian Home Realty Inc is a registered real estate brokerage.

About 475 Fairlawn Street, Oshawa

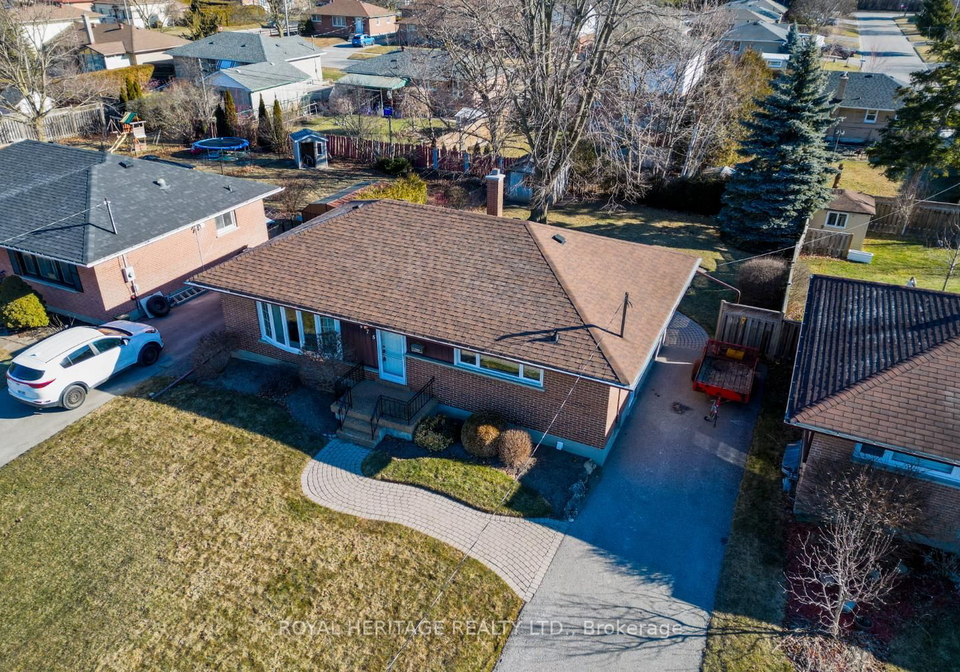
475 Fairlawn Street, Oshawa, is the address of this remarkable detached house for sale in Oshawa. Situated in the sought-after McLaughlin community, this bungalow-style home offers a perfect blend of comfort and convenience. With its charming brick exterior, this property stands out as a true gem in the area.

Step inside this lovingly cared for home, and you'll immediately notice the immaculate condition it is in. The original owner has taken great pride in maintaining this property, ensuring that it is absolutely spotless. The spacious layout of this ranch-style bungalow is ideal for raising a family, and it is conveniently located within walking distance to schools, making it an excellent choice for those with children.

Featuring three bedrooms and a den, this house offers ample space for the whole family. The main kitchen is a true delight, with picture windows that allow an abundance of natural light to fill the welcoming space. The kitchen boasts granite countertops and comes equipped with all appliances, including a sleek set of California shutters in the upper bedrooms.

One of the standout features of this property is the potential it offers for an income-producing secondary suite. With a perfectly located separate entrance, this home provides the opportunity to accommodate extended family or generate additional rental income. This flexibility adds tremendous value to this already desirable property.

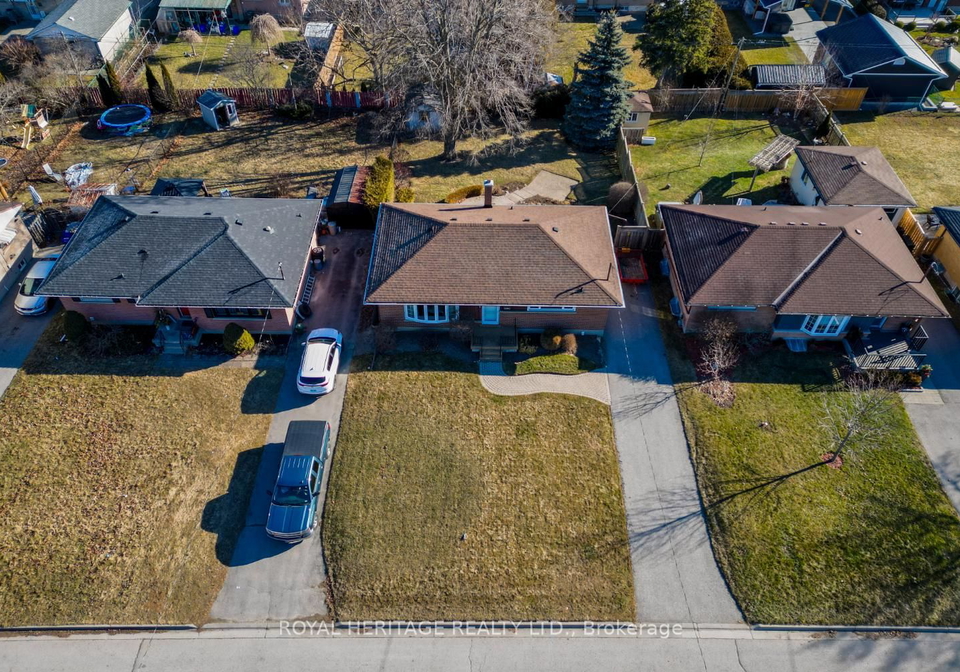
As you step outside into the backyard, you'll be greeted by several interlocking patios, creating the perfect setting for entertaining guests or simply enjoying the serene surroundings. The mature trees that grace the 125 ft deep lot add a touch of tranquility to the outdoor space. With no pool, the backyard provides a low-maintenance yet inviting area for relaxation and recreation.

In terms of additional features, this house comes unfurnished, allowing you to personalize it to your own taste and style. The central air conditioning ensures that you'll stay cool and comfortable during the warmer months. Although there is no family room, the well-designed layout of this home maximizes the use of space, providing a cozy and inviting atmosphere throughout.

Other notable features of this property include a fireplace, internet connectivity, and a forced air heating system. The basement is partially finished and offers a separate entrance, further enhancing the potential of this home. The lot size is an impressive 56 x 125 feet, providing ample space for outdoor activities.

Conveniently located on Fairlawn Street, with Rossland and Stevenson as the cross streets, this house is situated in a prime location within the city of Oshawa. The Durham area offers a vibrant community with a range of amenities and attractions nearby.

If you've been searching for a house for sale in Oshawa, look no further than 475 Fairlawn Street. This property ticks all the boxes, from its desirable location and spacious layout to its well-maintained condition and potential for additional income. Don't miss out on the opportunity to make this house your dream home. Contact us today to arrange a viewing and see for yourself why this property is just what you've been waiting for.

475 Fairlawn Street, Oshawa, is the address you'll want to call home.

McLaughlin, located in the city of Oshawa, is a vibrant and well-established community nestled in a picturesque setting. Situated in the southern part of Oshawa, this neighborhood offers a perfect blend of urban amenities and natural beauty. Surrounded by lush green spaces, parks, and tree-lined streets, McLaughlin provides a peaceful and serene environment for its residents. The community boasts a diverse range of housing options, from charming heritage homes to modern developments, catering to various preferences and lifestyles. With its close proximity to schools, shopping centers, recreational facilities, and easy access to major transportation routes, McLaughlin ensures convenience and a high quality of life for its residents. Additionally, the friendly and welcoming atmosphere of this community fosters a strong sense of belonging, making it an ideal place to call home.
FAQs About 475 Fairlawn Street, Oshawa

How many bathrooms does this property have?

This property features 2 bathroom(s) and 3 bedroom(s).

Does this 3 bedroom property have additional bedrooms or a den?

This Detached property includes 1 additional bedrooms.

What is the square footage (sqft) of this Detached property?

The square footage for this property has not been provided.

How many parking spaces are available with this property?

475 Fairlawn Street boasts 4 convenient parking spaces.

How many cars can be parked in the garage of 475 Fairlawn Street?

This property does not feature a garage.

What type of garage does this property have?

Information about the garage type is not provided.

Does this property have a basement?

Yes, this property has a basement.

What type of basement is it?

This property features Part Fin, Sep Entrance basement.

Does this property have a swimming pool?

It is not specified whether this property has a swimming pool.

Does this property have a fireplace?

A fireplace is available in this property.

How many kitchens does this property have?

This property includes 1 kitchen(s).

Is there a maintenance fee associated with this property?

Information about the maintenance fee is not available.

Is this property furnished?

Information about whether this property is furnished is not available.

What type of heating system is in place?

Information about heating system is not available.

What utilities are available for this property?

Information about utilities is not available.

School Rating for 475 Fairlawn Street, Oshawa

XXX

Properties near top rated schools in Oshawa

Sign Into see near by schools

Listing History

See more recently sold homes in Oshawa

Real Estate Board require you toSign Into see the full details of this property

Banner Image

Loading....

Similar Properties

See More
119-celina-street-oshawa-ontario-e13062786
119 Celina Street
1
Date: 30 Apr 2026
For Sale
2 Bedrooms (-1)
2 Bathrooms
0 Garage
119 Celina Street
  • $679,550
  • Detached
119 Celina Street, Oshawa, Central
  • 0.38 KM
  • 136-celina-street-oshawa-ontario-e13433724
    136 Celina Street
    2
    Date: 11 Jun 2026
    For Sale
    4 + 1 Bedrooms (+1)
    3 Bathrooms (+1)
    0 Garage
    136 Celina Street
    • $729,000
    • Detached
    136 Celina Street, Oshawa, Central
  • 0.43 KM
  • 49-brock-street-e-oshawa-ontario-e13147898
    49 Brock Street E
    3
    Date: 20 May 2026
    For Sale
    3 Bedrooms
    1 Bathrooms (-1)
    0 Garage
    49 Brock Street E
    • $535,000
    • Detached
    49 Brock Street E, Oshawa, O'Neill
  • 0.50 KM
  • 20-brock-street-e-oshawa-ontario-e13215146
    20 Brock Street E
    4
    Date: 29 May 2026
    For Sale
    3 + 1 Bedrooms
    2 Bathrooms
    2 Garage (+2)
    20 Brock Street E
    • $685,000
    • Detached
    20 Brock Street E, Oshawa, O'Neill
  • 0.52 KM
  • 172-celina-street-oshawa-ontario-e13506198
    172 Celina Street
    5
    Date: 30 Jun 2026
    For Sale
    2 Bedrooms (-1)
    1 Bathrooms (-1)
    0 Garage
    172 Celina Street
    • $365,000
    • Detached
    172 Celina Street, Oshawa, Central
  • 0.53 KM
  • 51-nassau-street-oshawa-ontario-e13009114
    51 Nassau Street
    6
    Date: 16 Apr 2026
    For Sale
    4 + 1 Bedrooms (+1)
    3 Bathrooms (+1)
    0 Garage
    51 Nassau Street
    • $795,000
    • Detached
    51 Nassau Street, Oshawa, Vanier
  • 0.58 KM
  • 111-elgin-street-w-oshawa-ontario-e13083868
    111 Elgin Street W
    7
    Date: 05 May 2026
    For Sale
    3 + 2 Bedrooms
    4 Bathrooms (+2)
    0 Garage
    111 Elgin Street W
    • $695,000
    • Detached
    111 Elgin Street W, Oshawa, O'Neill
  • 0.68 KM
  • 93-agnes-street-oshawa-ontario-e13110838
    93 Agnes Street
    8
    Date: 11 May 2026
    For Sale
    4 Bedrooms (+1)
    2 Bathrooms
    0 Garage
    93 Agnes Street
    • $670,000
    • Detached
    93 Agnes Street, Oshawa, O'Neill
  • 0.73 KM