Real estate boards require you to be signed in to see the full details of this property
Real Estate Board require you toSign Into see the full details of this property
| Floor | Bedrooms | Bathrooms |
|---|---|---|
| Second | 2 | 1 |
Real Estate Board require you toSign Into see the full details of this property

No open houses are currently scheduled for this property.
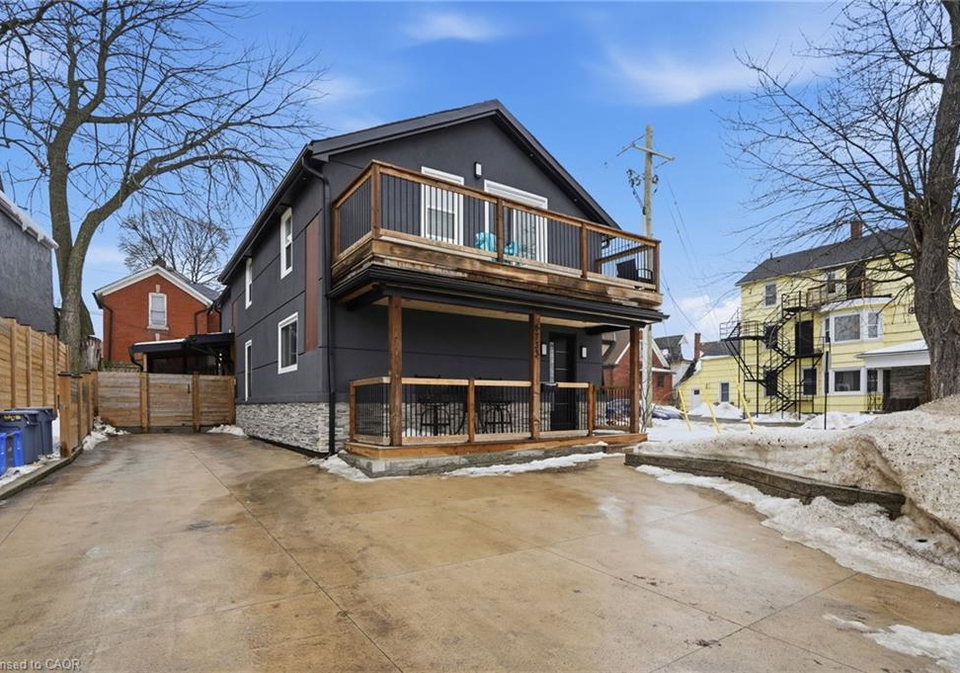
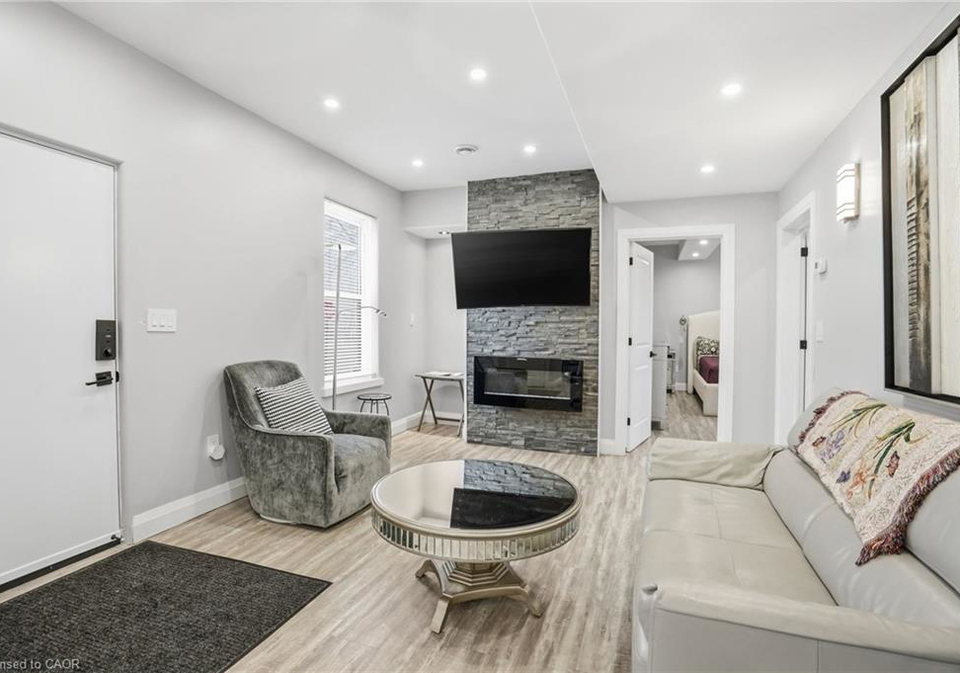
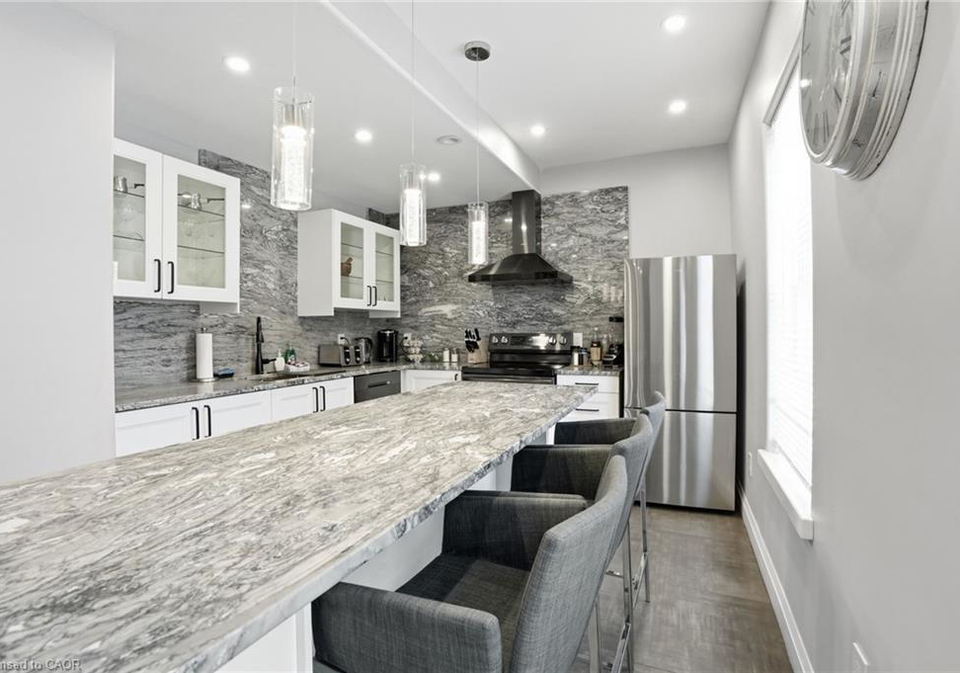
Welcome to 4733 River Road in the heart of Niagara Falls, perfectly positioned along the Niagara River in one of the city's most sought after tourist corridors. Just minutes to Clifton Hill, Casino Niagara, the Rainbow Bridge and vibrant Downtown, this extensively updated upper level offers an exceptional lifestyle opportunity. Blending character with contemporary design, this bright and inviting two bedroom unit is truly move in ready. The modern eat in kitchen showcases sleek finishes, updated cabinetry and ample space to gather, flowing seam
Real Estate Board require you toSign Into see the full details of this property
Loading..
Loading..
Loading..
Real Estate Board require you toSign Into see the full details of this property


Loading..
This property features 1 bathroom(s) and 2 bedroom(s).
This Detached property does not have an additional bedroom or a den.
The total square footage of this Detached 2 bed property in Niagara Falls is 1038.
4733 River Road boasts 2 convenient parking spaces.
This property does not feature a garage.
This property includes an Tandem garage with space for 0 cars.
Yes, this property has a basement.
This property features Partial, Unfinished basement.
It is not specified whether this property has a swimming pool.
A fireplace is available in this property.
This property includes 1 kitchen(s).
Information about the maintenance fee is not available.
No, this property is not furnished.
The heating system in place is a Forced Air.
Information about utilities is not available.
Sign Into see near by schools
Real Estate Board require you toSign Into see the full details of this property
Loading....