• Map Search
    • Houses For Sale
    • Apartments For Sale
    • Precon & Assignment For Sale
    • Townhouse For Sale
    • Open Houses
    • Houses For Rent
    • Apartments For Rent
    • Townhouse For Rent
    • Estimate Your House Value
  • Blog
  • Market Trends
  • Ontario
Address
THE CANADIAN HOME REALTY INC2810 Matheson Blvd E unit 801, MississaugaOntario
Quick links
  • About Us
  • Career
  • Blog
  • Zero Down Payment Program*
  • Our Team
  • FAQ
  • Terms & Conditions
  • Privacy Policy
  • Contact Us
  • Disclaimer
  • Sitemap
get the app
play storeApp Store
download qr code

Copyright © 2026 The Canadian Home Realty Inc.
  • Ontario
  • Toronto
  • Annex
  • 473 Dupont Street
473-dupont-street-toronto-ontario-c12797248
Login/Sign UpTo see all photos
$11K (Feb 18)
  • For SaleAdded in Feb 2026
  • Condo Apt

2 - 473 Dupont Street

Toronto, Annex
  • 2 Bedrooms
  • 3 Bathrooms
  • 0 Garage
  • Share
Listed for:
1.25%
Estimated Price: $ 1,118,723
28.74%
Discuss with partner/expertView on Map

Contact an Experienced Real Estate Agent

Upon submitting this form, you acknowledge your agreement to receive marketing phone calls, text messages and emails from The Canadian Home. See more
join-the-canadian-home
JOIN OUR TEAM

Latest listing in Toronto

  • 72 Mann Avenue Toronto, Toronto
  • 119 Trinity Street Toronto, Toronto
  • PH1 - 2 Lynwood Avenue, Toronto
  • 53 Argyle Street, Toronto
  • 122 Macpherson Avenue Toronto, Toronto
  • 168 Moore Avenue, Toronto
  • 215 Dunvegan Road Toronto, Toronto
  • 163 Wychwood Avenue, Toronto
  • 1122 - 155 Merchants' Wharf Toronto, Toronto
  • 844 Duplex Avenue Toronto, Toronto
  • 200 Glenayr Road Toronto, Toronto

Near By Cities

  • Oakwood
  • Brockton
  • Caledonia
  • York
  • East York
  • North York
  • Etobicoke
  • Fisherville
  • Thornhill
  • Scarborough
  • Concord

Popular Searches in Toronto

  • House for sale in Toronto
  • Condo Apartment for sale in Toronto
  • Townhouse for sale in Toronto
  • Open House in Toronto
  • Price dropped properties in Toronto
  • Investment properties in Toronto
  • Not sold for 30 days in Toronto
  • House for rent in Toronto
  • Condos for rent in Toronto
  • Townhouse for rent in Toronto
  • Detached properties in Toronto
Loading...

Open House

View all upcoming open houses in Toronto

No open houses are currently scheduled for this property.

Key Facts About 2 - 473 Dupont Street, Toronto

  • Tax$5,867 / 2025
  • Property TypeCondo
  • Building TypeCondo Apt
  • Building Style2-Storey
  • Maintenance Fees$1068.96
  • Building Age16-30
  • Size1600 - 1799 feet²
  • Parking0 garage, 1 parking
  • Listing #C12797248
  • Data SourcePROPTX
  • Days on Market149
  • Listed On18/02/2026
  • Updated On24/06/2026
  • Market Demand
    the canadian homethe canadian home

Description

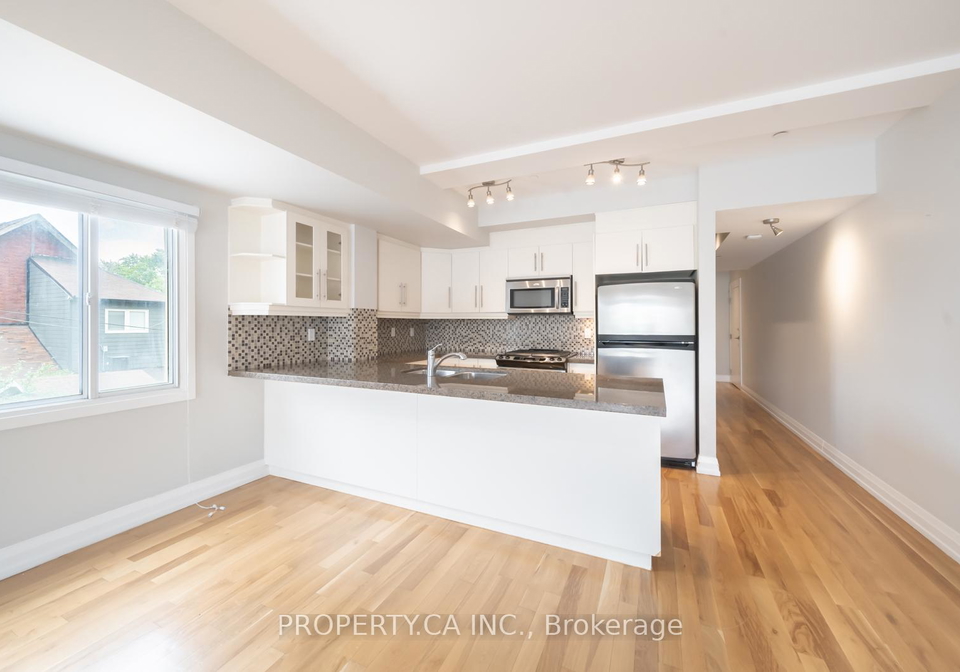
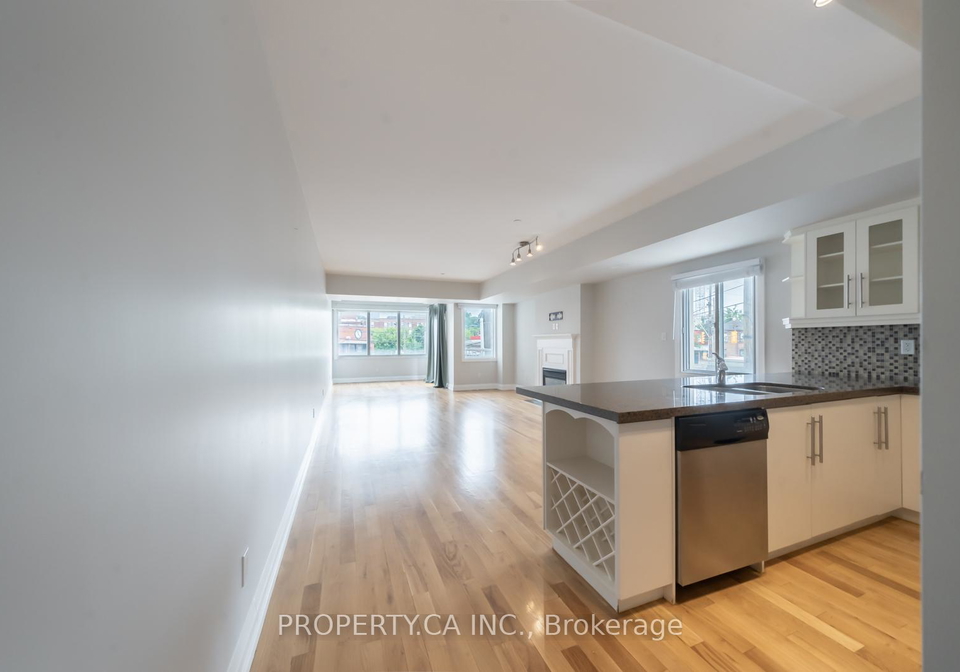
Investors! Unit is leased until July 1, 2026. Large 1690SF two storey loft in Seaton Village and the Upper Annex. 2 bdrm/3bth. You won't find this size space at this price point! The Devonshire is a small loft building with the lowest $/SF in the area and among the new luxury condos on Dupont St. Perfect for Live/Work or entertaining with its large open concept main floor featuring a white kitchen, gas fireplace, powder room and open balcony with gas BBQ hookup. 2 Storey Layout Has 2 bedrooms on the Upper Level. The primary bedroom has a full

Property Details of 2 - 473 Dupont Street, Toronto

Property

  • Property TypeCondo Apt
  • Style2-Storey
  • CommunityAnnex
  • MunicipalityToronto

Inside

  • Bedrooms2
  • Bathrooms3
  • Bathroom Details1, 2pc Main
  • Bathroom Details1, 3pc Second
  • Bathroom Details1, 4pc Second
  • Kitchen1
  • Rooms6
  • Family RoomsY
  • Central VacN
  • FireplaceY

Utilities

  • CoolingCentral Air
  • Heating TypeForced Air
  • Heating FuelGas

Building

  • Size1600 - 1799 feet²
  • Architecture Style2-Storey
  • Exterior FeatureConcrete, Stucco (Plaster)
  • Building Age16-30

Parking

  • Drive WayNone
  • Garage TypeSurface
  • Garage0
  • Parking Places1
  • Total Parking Places1

Land

  • Cross StreetDupont St & Bathurst

Our Estimate

See Real Estate Market Trends in Toronto

Estimated Rent

$ 5,264

Rental Yield

4.94%

School Score

8.1/10

Rental Score

5/5

Listings In the Same Building at 2 - 473 Dupont Street, Toronto

Units For Sale

View

Units For Rent

View

Recently Sold

View

Homes listed below the last sold prices in Toronto

Loading..

Similar Sold
Similar Properties

Loading..

Loading..

Rooms

Kitchen (4.53X2.7 metre)
Level: Main
Dining Room (4.53X3.08 metre)
Level: Main
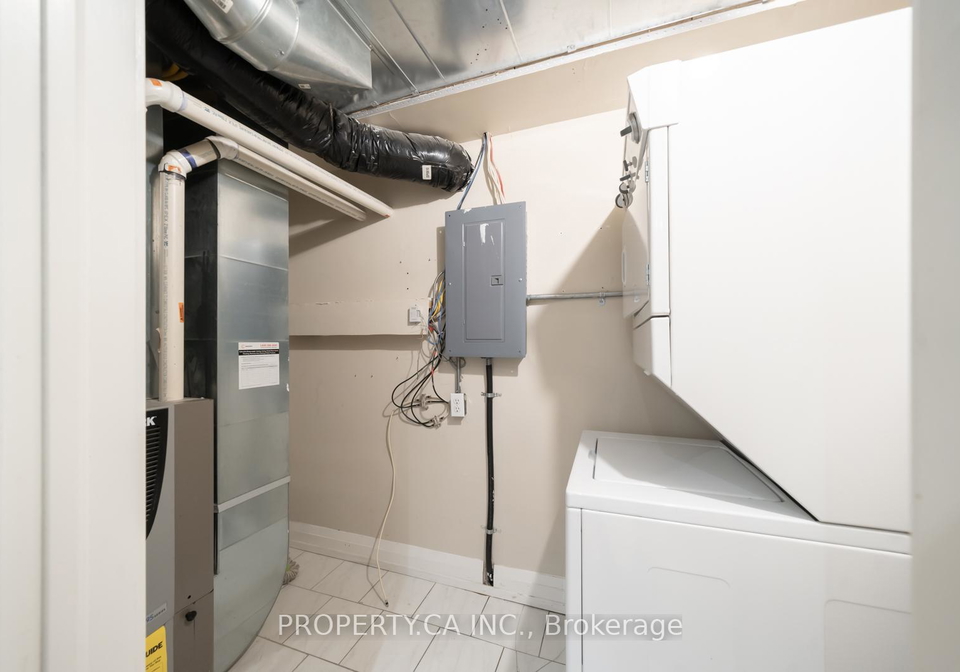
Laundry (3.06X1.37 metre)
Level: Main
Bedroom (4.91X4.53 metre)
Level: Second
Bedroom 2 (4.53X3.06 metre)
Level: Second
Living Room (6.59X4.53 metre)
Level: Main
Bathroom (2 pcs)
Level: Main
Bathroom (3 pcs)
Level: Second
Bathroom (4 pcs)
Level: Second

Expense Breakdown

Monthly Mortgage Payment

$0/monthly

30 Year , 3.99% interest

Cash Expenditure for Home Purchase

$1,100

  • Downpayment
    $0
  • PST on Mortgage Insurance
    $0
  • Land Transfer Tax
    $0
  • Lawyer Fees
    $1,000
  • Title Insurance
    $0
  • Estoppel Certificate Fee
    $100

Monthly Expenses After Home Purchase

$1,638

  • Mortgage Payment
    $0
  • Property Insurance
    $50
  • Property Tax
    $250
  • Phone
    $40
  • Monthly debt payments
    $0
  • Cable
    $60
  • Utilities
    $124
  • Internet
    $45
  • Maintenance Fees
    $1,069
join-our-teamjoin-our-team

Loading..

MLS® Trusted listing from Toronto Real Estate Board The trademarks MLS®, Multiple Listing Service® and the associated logos identify professional services rendered by REALTOR® members of CREA to effect the purchase, sale and lease of real estate as part of a cooperative selling system.

Copyright:© The Canadian Home Realty Inc. All rights reserved. The Canadian Home Realty Inc is a registered real estate brokerage.

Affordability Calculator

Find out what home price you can afford.

Are you a first time home buyer ?

Affordability Calculation for a repeat buyer has multiple factors to be considered. Schedule a call with our mortgage specialist to learn more.

About 2 - 473 Dupont Street, Toronto

Introducing an exceptional apartment for sale in Toronto , located at 473 Dupont Street, Toronto. This impressive two-storey condo apartment spans a generous 1,690 square feet, making it a rare find in the sought-after Annex community. With its spacious layout and modern amenities, this property is ideal for those seeking a comfortable living space that can also accommodate a live/work lifestyle.

As you step into this apartment for sale in Toronto, you will immediately notice the open concept design of the main floor. The large living area is perfect for entertaining guests or simply enjoying a quiet evening at home. The space is enhanced by a stylish gas fireplace, providing warmth and ambience during the cooler months. The main floor also features a well-appointed white kitchen, which is both functional and aesthetically pleasing, making it a joy to prepare meals. Additionally, there is a convenient powder room on this level, ensuring that guests have easy access to facilities.

One of the standout features of this apartment for sale in Toronto is the open balcony, which is equipped with a gas BBQ hookup. This outdoor space is perfect for hosting summer barbecues or simply relaxing with a book and a cup of tea while enjoying the fresh air. The balcony adds an extra layer of charm to this already impressive property.

The apartment comprises two spacious bedrooms, both located on the upper level. The primary bedroom is particularly noteworthy, as it boasts a full ensuite bathroom, providing a private retreat for relaxation. The second bedroom is also well-sized, making it suitable for guests, family members, or even a home office if desired. With a total of three bathrooms in the apartment, there is ample convenience for residents and visitors alike.

At 473 Dupont Street, Toronto, you will find a building that is both modern and stylish. The exterior features a combination of concrete and stucco (plaster), giving it a contemporary yet timeless appeal. The building itself is relatively young, aged between 16 to 30 years, and is part of a small loft community known for having the lowest price per square foot in the area. This makes it an attractive option for buyers looking for value in the luxury condo market.

For those who require parking, this apartment for sale in Toronto includes one surface parking space, ensuring that you will never have to worry about finding a spot in the bustling city. Although there is no garage space, the convenience of having a designated parking area is a significant advantage in this urban environment.

The location of 473 Dupont Street, Toronto, is another major selling point. Nestled in the vibrant Annex community, this apartment is within close proximity to the University of Toronto, making it an excellent choice for students or faculty members. Additionally, the area is well-served by public transport, with nearby subway access that connects you to the rest of the city. A variety of shops and restaurants are also just a short stroll away, providing plenty of options for dining and entertainment.

It is worth noting that this apartment is being sold under power of sale and is currently leased until July 1st, 2026. This could be an appealing opportunity for investors looking to acquire a property in a desirable location.

In summary, this apartment for sale in Toronto at 473 Dupont Street, Toronto, offers a unique blend of space, style, and convenience. With its two bedrooms, three bathrooms, and a host of modern features, it is a fantastic option for anyone looking to make a home in one of Toronto's most desirable neighbourhoods. Don’t miss your chance to view this remarkable property; it truly is a gem in the heart of the city.

The Annex is a vibrant and eclectic neighbourhood in Toronto, known for its rich history and diverse cultural landscape. Nestled just north of the bustling downtown core, it boasts a charming mix of Victorian and Edwardian architecture, tree-lined streets, and an array of independent shops, cafes, and restaurants. The area is home to a dynamic population, including students from nearby universities, artists, and professionals, contributing to its lively atmosphere. With easy access to public transport, parks, and cultural institutions like the Royal Ontario Museum, the Annex offers a unique blend of urban convenience and community spirit, making it an attractive choice for anyone looking to immerse themselves in the city's dynamic lifestyle.

Schools in the Neighbourhood

This property is conveniently located near several educational institutions, making it an ideal choice for families. Within a short distance of 0.5 km, Palmerston Avenue Junior Public School offers a strong public elementary education for grades JK to 6, boasting an impressive school rating of 8.5. Just 0.8 km away, Essex Junior and Senior Public School serves grades JK to 8 with a rating of 5.9. For secondary education, Harbord Collegiate Institute, located 1.3 km from the property, provides an excellent environment for grades 9 to 12, with a notable rating of 8.8. Additionally, there are several Catholic schools in the vicinity, including Holy Rosary Catholic School, which offers a French-language program for younger students and has a high rating of 8.7, located 1.4 km away. Other nearby options include St. Bruno / St. Raymond Catholic School and Loretto College School, catering to various educational needs. With a mix of public and Catholic schools, this area offers diverse educational opportunities, ensuring that families have access to quality schooling for their children.

Key Statistics of the Neighbourhood

The area surrounding the property has a population of 638 residents, with an average household size of 2.1 individuals. The demographic profile indicates a mature community, with an average age of 40.4 years. The average household income is notably high at $122,000, although 16% of the population falls within the low-income bracket. The average property price in the area is $1,480,000, reflecting the affluent nature of the neighborhood. Approximately 47.27% of the residents are single, while 38.24% live in households with children, suggesting a mix of family-oriented and single-person households. The community is diverse, with 21.74% of the population being immigrants. A significant portion of the residents, 57.89%, are renters, indicating a dynamic rental market, while only 7.02% of the housing consists of condominiums. Education levels are high, with 74.49% of residents holding a college or university degree. However, 22.45% of the population is not participating in the labor force, which may reflect various lifestyle choices or circumstances. Overall, this area presents a blend of affluence, diversity, and educational attainment, making it an attractive location for potential buyers or renters.
FAQs About 2 - 473 Dupont Street, Toronto

How many bathrooms does this property have?

This property features 3 bathroom(s) and 2 bedroom(s).

Does this 2 bedroom property have additional bedrooms or a den?

This Condo Apt property does not have an additional bedroom or a den.

What is the square footage (sqft) of this Condo Apt property?

The total square footage of this Condo Apt 2 bed property in Toronto is 1600 - 1799.

How many parking spaces are available with this property?

473 Dupont Street boasts 1 convenient parking spaces.

How many cars can be parked in the garage of 473 Dupont Street?

This property does not feature a garage.

What type of garage does this property have?

This property includes an Surface garage with space for 0 cars.

Does this property have a basement?

There is no basement in this property.

What type of basement is it?

Information about basement type is not available.

Does this property have a swimming pool?

It is not specified whether this property has a swimming pool.

Does this property have a fireplace?

A fireplace is available in this property.

How many kitchens does this property have?

This property includes 1 kitchen(s).

Is there a maintenance fee associated with this property?

Yes, it has an annual maintenance fee of $1068.96.

Is this property furnished?

Information about whether this property is furnished is not available.

What type of heating system is in place?

The heating system in place is a Forced Air.

What utilities are available for this property?

Information about utilities is not available.

School Rating for 2 - 473 Dupont Street, Toronto

XXX

Properties near top rated schools in Toronto

Sign Into see near by schools

Listing History

See more recently sold homes in Toronto

Real Estate Board require you toSign Into see the full details of this property

Banner Image

Similar Properties

See More
1-benvenuto-place-toronto-ontario-c13026418
1 Benvenuto Place Toronto
1
Date: 21 Apr 2026
Sold Conditional
2 + 1 Bedrooms
3 Bathrooms
2 Garage (+2)
1 Benvenuto Place Toronto
  • $1,895,000
  • Condo Apt
123 - 1 Benvenuto Place Toronto, Toronto, Casa Loma
  • 1.52 KM
  • 200-bloor-street-west-w-toronto-ontario-c12757878
    200 Bloor Street West W
    2
    Date: 04 Feb 2026
    For Sale
    2 Bedrooms
    2 Bathrooms (-1)
    1 Garage (+1)
    200 Bloor Street West W
    • $950,800
    • Condo Apt
    1401 - 200 Bloor Street West W, Toronto, Annex
  • 1.65 KM
  • 200-bloor-street-w-toronto-toronto-ontario-c13509336
    200 Bloor Street W Toronto
    3
    Date: 01 Jul 2026
    For Sale
    2 Bedrooms
    2 Bathrooms (-1)
    1 Garage (+1)
    200 Bloor Street W Toronto
    • $899,000
    • Condo Apt
    1601 - 200 Bloor Street W Toronto, Toronto, Annex
  • 1.65 KM
  • 35-balmuto-street-toronto-ontario-c12983702
    35 Balmuto Street Toronto
    4
    Date: 10 Apr 2026
    Sold Conditional
    3 Bedrooms (+1)
    3 Bathrooms
    2 Garage (+2)
    35 Balmuto Street Toronto
    • $2,099,000
    • Condo Apt
    3302 - 35 Balmuto Street Toronto, Toronto, Bay Street Corridor
  • 2.24 KM
  • 155-dalhousie-street-toronto-ontario-c13171794
    155 Dalhousie Street
    5
    Date: 25 May 2026
    For Sale
    2 Bedrooms
    2 Bathrooms (-1)
    1 Garage (+1)
    155 Dalhousie Street
    • $974,900
    • Condo Apt
    655 - 155 Dalhousie Street, Toronto, Church-Yonge Corridor
  • 3.52 KM
  • 155-dalhousie-street-toronto-ontario-c13481312
    155 Dalhousie Street Toronto
    6
    Date: 23 Jun 2026
    For Sale
    2 Bedrooms
    2 Bathrooms (-1)
    1 Garage (+1)
    155 Dalhousie Street Toronto
    • $1,380,000
    • Condo Apt
    801 - 155 Dalhousie Street Toronto, Toronto, Church-Yonge Corridor
  • 3.52 KM
  • 270-dufferin-street-toronto-ontario-w13474642
    270 Dufferin Street Toronto
    7
    Date: 22 Jun 2026
    For Sale
    1 + 1 Bedrooms (-1)
    2 Bathrooms (-1)
    0 Garage
    270 Dufferin Street Toronto
    • $550,000
    • Condo Apt
    1106 - 270 Dufferin Street Toronto, Toronto, South Parkdale
  • 3.96 KM
  • 1-the-esplanade-drive-toronto-ontario-c13211848
    1 The Esplanade Drive
    8
    Date: 29 May 2026
    For Sale
    1 + 1 Bedrooms (-1)
    1 Bathrooms (-2)
    1 Garage (+1)
    1 The Esplanade Drive
    • $599,900
    • Condo Apt
    2909 - 1 The Esplanade Drive, Toronto, Waterfront Communities C8
  • 4.34 KM
  • Loading....