Real estate boards require you to be signed in to see the full details of this property
Real Estate Board require you toSign Into see the full details of this property
| Floor | Bedrooms | Bathrooms |
|---|---|---|
| Basement | 1 | 1 |
Real Estate Board require you toSign Into see the full details of this property

No open houses are currently scheduled for this property.
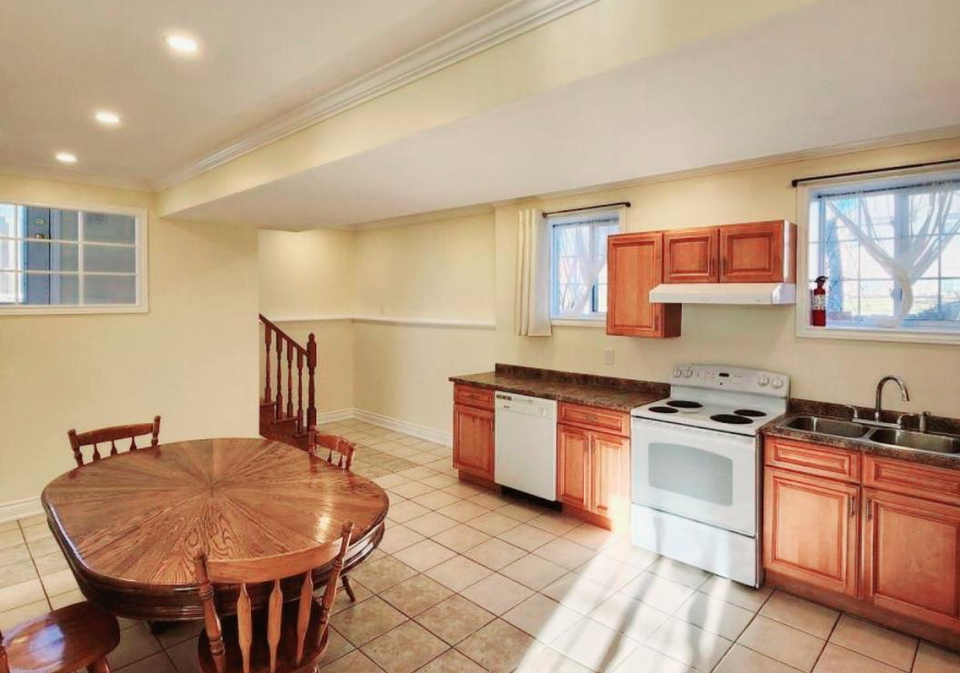
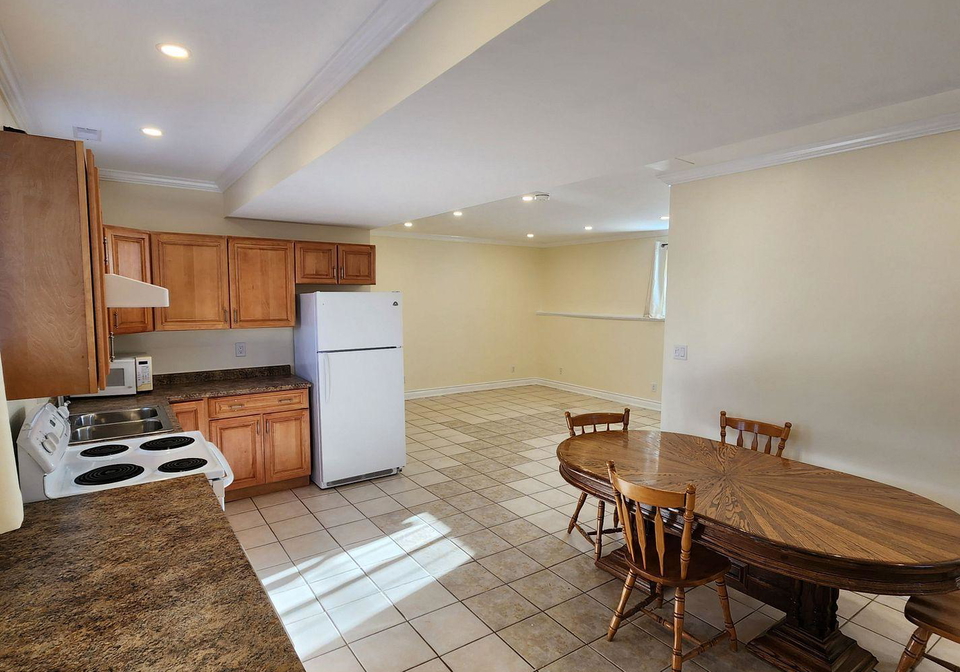
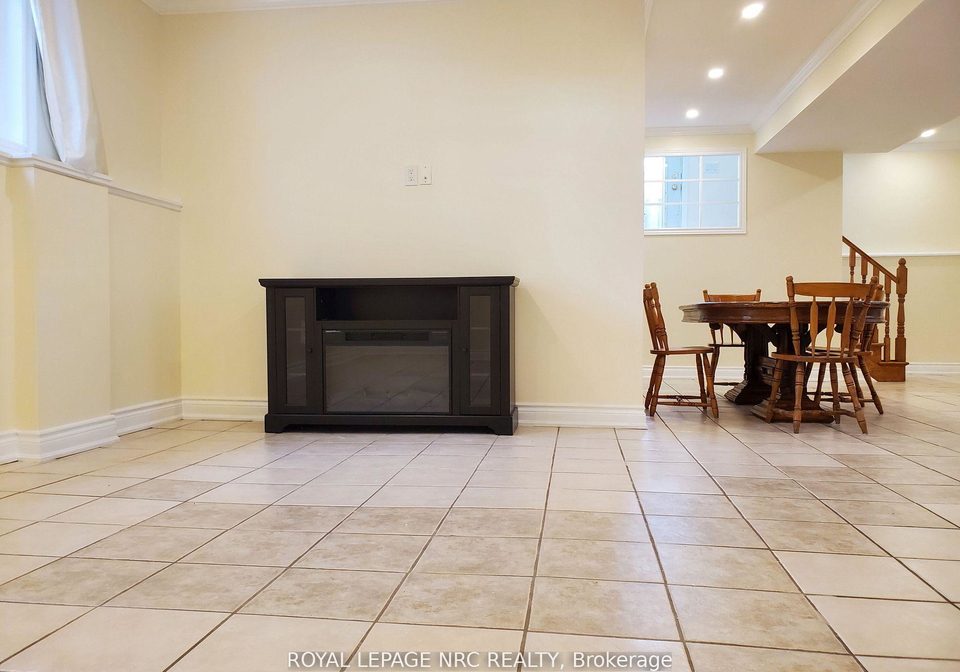
An all inclusive Bright, cozy and spotless one-bedroom suite on the lower level of a raised bungalow with a rare 8'6" height ceiling. It has been fully renovated not long ago, new ventilation, rangehood, Rockwood and drywalls for noise reduction into the ceilings, and new paint, baseboards and crown moldings and pot-lights through out - pot lights in the living area have dimmers. Kitchen, dining and living are open-concept. Natural light pours in through many big above grade windows, where you would enjoy east sunrises and west sunsets. You wo
Real Estate Board require you toSign Into see the full details of this property
Loading..
Loading..
Loading..
Real Estate Board require you toSign Into see the full details of this property


Loading..
This property features 1 bathroom(s) and 1 bedroom(s).
This Detached property does not have an additional bedroom or a den.
The total square footage of this Detached 1 bed property in Niagara Falls is 1100 - 1500.
4725 Belfast Avenue boasts 5 convenient parking spaces.
This property does not feature a garage.
Information about the garage type is not provided.
Yes, this property has a basement.
This property features Walk-Up, Finished basement.
It is not specified whether this property has a swimming pool.
A fireplace is available in this property.
This property includes 1 kitchen(s).
Information about the maintenance fee is not available.
No, this property is not furnished.
The heating system in place is a Water.
This property include following utilities : Gas, Electricity.
Sign Into see near by schools
Real Estate Board require you toSign Into see the full details of this property
Loading....