• Map Search
    • Houses For Sale
    • Apartments For Sale
    • Precon & Assignment For Sale
    • Townhouse For Sale
    • Open Houses
    • Houses For Rent
    • Apartments For Rent
    • Townhouse For Rent
    • Estimate Your House Value
  • Blog
  • Market Trends
  • Ontario
Address
THE CANADIAN HOME REALTY INC2810 Matheson Blvd E unit 801, MississaugaOntario
Quick links
  • About Us
  • Career
  • Blog
  • Zero Down Payment Program*
  • Our Team
  • FAQ
  • Terms & Conditions
  • Privacy Policy
  • Contact Us
  • Disclaimer
  • Sitemap
get the app
play storeApp Store
download qr code

Copyright © 2026 The Canadian Home Realty Inc.
  • Ontario
  • Ottawa
  • 1108 - Sarsfield/Bearbrook
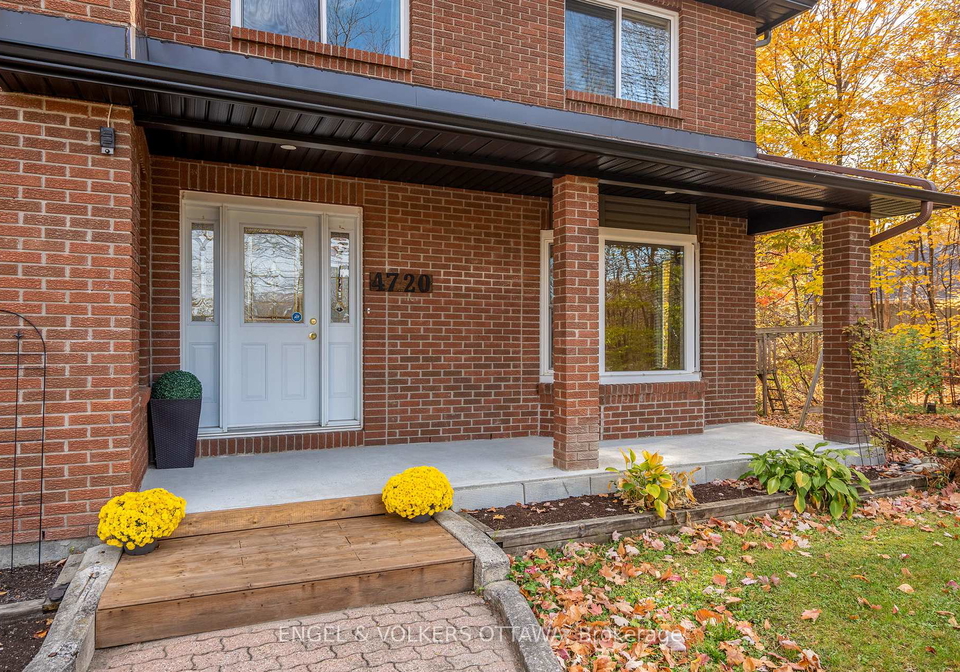
  • 4720 Whispering Willow Drive
4720-whispering-willow-drive-ottawa-ontario-x12474490
Login/Sign UpTo see all photos

Sign in Required

Real estate boards require you to be signed in to see the full details of this property

to see all images.
  • Sold Sold in Nov 2025
  • Detached

4720 Whispering Willow Drive

Ottawa, 1108 - Sarsfield/Bearbrook
  • 4 + 1 Bedrooms
  • 3 Bathrooms
  • 2 Garage
  • Share
Sold Price: $ 885,000
1.66%
Listed Price: $ 899,900
Discuss with partner/expertView on Map

Real Estate Board require you toSign Into see the full details of this property

Contact an Experienced Real Estate Agent

Upon submitting this form, you acknowledge your agreement to receive marketing phone calls, text messages and emails from The Canadian Home. See more
join-the-canadian-home
JOIN OUR TEAM

Latest listing in Ottawa

  • 202 - 646 Cummings Avenue, Ottawa
  • 102 Putman Avenue, Ottawa
  • 43 ST CLAIRE Avenue, Ottawa
  • 1 Elderwood Trail, Ottawa
  • 1320 Notting Hill Avenue, Ottawa
  • 111 Steele Park Private, Ottawa
  • 16 Redding Way, Ottawa
  • 5277 Hillcrest Drive, Ottawa
  • 1852 Haiku Street, Ottawa
  • 607 - 200 Lafontaine Avenue, Ottawa
  • 534 STARGAZER Crescent, Ottawa

Near By Cities

  • Navan
  • The Nation
  • Cumberland
  • Hammond
  • Limoges
  • Clarence-Rockland
  • Embrun
  • Russell
  • Bourget
  • Rockland
  • Orleans

Popular Searches in Ottawa

  • House for sale in Ottawa
  • Condo Apartment for sale in Ottawa
  • Townhouse for sale in Ottawa
  • Open House in Ottawa
  • Price dropped properties in Ottawa
  • Investment properties in Ottawa
  • Not sold for 30 days in Ottawa
  • House for rent in Ottawa
  • Condos for rent in Ottawa
  • Townhouse for rent in Ottawa
  • Detached properties in Ottawa

Room Details of 4720 Whispering Willow Drive, Ottawa

FloorBedroomsBathrooms
Basement 1 *
Ground * 1
Second 4 2

Real Estate Board require you toSign Into see the full details of this property

sell-with-the-canadian-homesell-with-the-canadian-homeLoading...

Open House

View all upcoming open houses in Ottawa

No open houses are currently scheduled for this property.

Key Facts About 4720 Whispering Willow Drive, Ottawa

  • Tax $5,331 / 2025
  • Property Type Residential
  • Building Type Detached
  • Building Style 2-Storey
  • Building Age 31-50
  • Size 2500 - 3000 feet²
  • Lot Irregularities lot size irregular
  • Lot Size 241 x 330 feet
  • Parking 2 garage, 6 parking
  • Basement Development Potential
  • Listing # X12474490
  • Data Source PROPTX
  • Days on Market 12
  • Listed On 21/10/2025
  • Updated On 03/11/2025
  • Market Demand
    the canadian homethe canadian home

Description

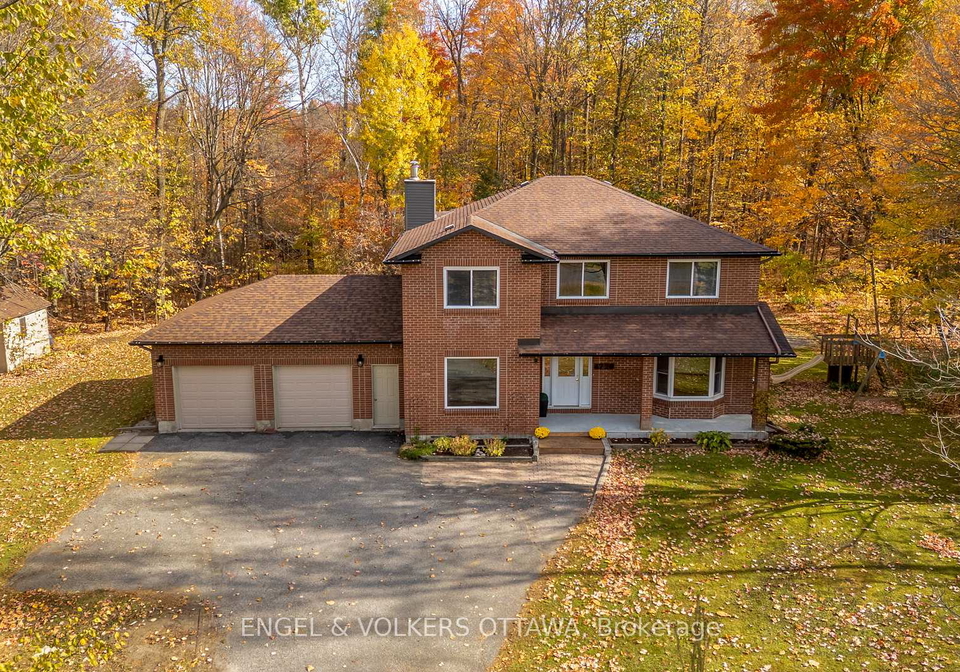
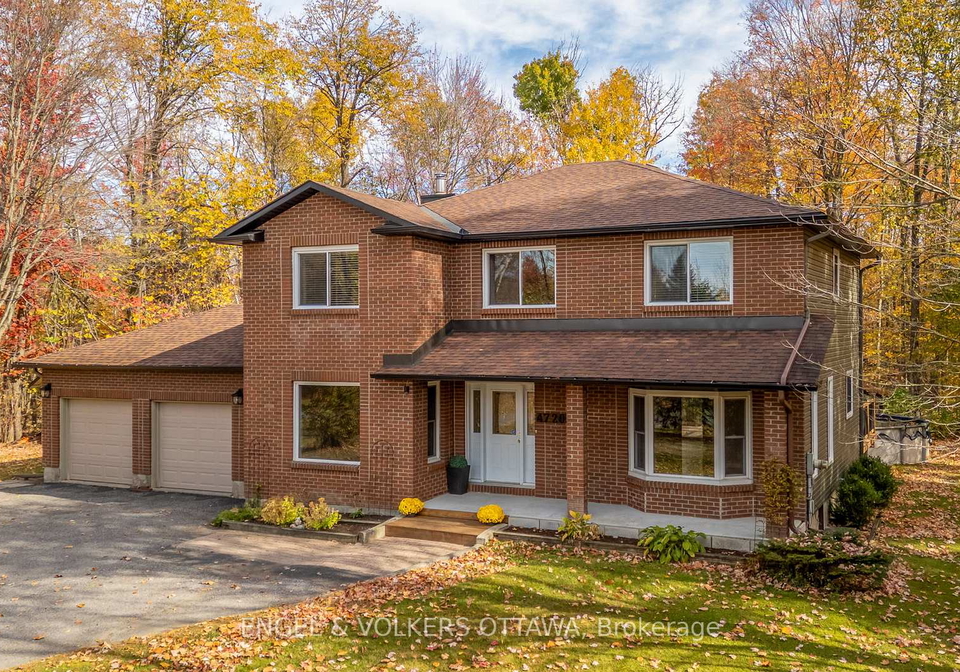
A unique opportunity to upgrade to your forever home on a peaceful street surrounded by mature trees. Located across from Bearbrook Golf Course on a 241' x 330' lot, this 4 bedroom home has incredible curb appeal completely surrounded by treed privacy. The exterior of the home has recently been renewed including the siding, the soffits, fascia, and eavestroughing in 2024 as well as a spacious two-tiered deck in 2017. The new EcoFlow septic system was installed in 2014 with the peat moss replaced in 2024. A significant savings over the life of t

Real Estate Board require you toSign Into see the full details of this property

Property Details of 4720 Whispering Willow Drive, Ottawa

Property

  • Property Type Detached
  • Style 2-Storey
  • Fronting On W
  • Community 1108 - Sarsfield/Bearbrook
  • Municipality Ottawa

Inside

  • Bedrooms 4
  • Bathrooms 3
  • Bathroom Details 1, 4pc Second
  • Bathroom Details 1, 5pc Second
  • Bathroom Details 1, 2pc Main
  • Basement Development Potential
  • Kitchen 1
  • Rooms 23
  • Family Rooms Y
  • Central Vac N
  • Fireplace Y

Utilities

  • Water Well
  • Cooling Central Air
  • Heating Type Forced Air
  • Heating Fuel Propane

Building

  • Size 2500 - 3000 feet²
  • Architecture Style 2-Storey
  • Exterior Feature Brick
  • Pool Above Ground
  • Building Age 31-50

Parking

  • Garage Type Attached
  • Garage 2
  • Parking Places 6
  • Total Parking Places 8

Land

  • Sewer Septic
  • Frontage 241
  • Depth 330
  • Zoning RR5
  • Lot Size 241 x 330 feet
  • Lot Size Code Feet
  • Cross Street Whispering Willow Dr

Real Estate Board require you toSign Into see the full details of this property

Our Estimate

Estimated Rent

$ 4,095

Rental Yield

4.74%

Rental Score

5/5

Listings In the Same Street at 4720 Whispering Willow Drive, Ottawa

Houses For Sale

View

Houses For Rent

View

Recently Sold

View

Homes listed below the last sold prices in Ottawa

Loading..

Similar Sold
Similar Properties

Loading..

Loading..

Rooms

Bedroom (5.57X3.52 metre)
Level: Basement
Other (6.95X1.73 metre)
Level: Ground
Foyer (4.57X3.07 metre)
Level: Ground
Dining Room (5.13X3.67 metre)
Level: Ground
Living Room (4.98X3.67 metre)
Level: Ground
Kitchen (4.55X3.52 metre)
Level: Ground
Family Room (6.8X4.55 metre)
Level: Ground
Bathroom (2.17X1.11 metre)
Level: Ground
Laundry (3.9X2.25 metre)
Level: Ground
Other (3.09X1.82 metre)
Level: Second
Other (3.66X2.34 metre)
Level: Second
Bedroom (3.66X2.96 metre)
Level: Second
Bathroom (2.43X2.38 metre)
Level: Second
Bedroom (3.66X3.63 metre)
Level: Second
Bedroom (3.63X3.09 metre)
Level: Second
Bathroom (3.74X3.63 metre)
Level: Second
Bathroom (0.81X0.47 metre)
Level: Second
Other (1.78X1.73 metre)
Level: Second
Primary Bedroom (7.11X3.73 metre)
Level: Second
Other (10.62X3.72 metre)
Level: Basement
Other (4.43X1.46 metre)
Level: Basement
Other (2.68X0.76 metre)
Level: Basement
Pantry (2.04X0.81 metre)
Level: Basement
Utility Room (2.68X2.27 metre)
Level: Basement
Recreation (6.84X5.71 metre)
Level: Basement

Real Estate Board require you toSign Into see the full details of this property

Expense Breakdown

Monthly Mortgage Payment

$0/monthly

30 Year , 3.99% interest

Cash Expenditure for Home Purchase

$1,000

  • Downpayment
    $0
  • PST on Mortgage Insurance
    $0
  • Land Transfer Tax
    $0
  • Lawyer Fees
    $1,000
  • Title Insurance
    $0

Monthly Expenses After Home Purchase

$569

  • Mortgage Payment
    $0
  • Property Insurance
    $50
  • Property Tax
    $250
  • Phone
    $40
  • Monthly debt payments
    $0
  • Cable
    $60
  • Utilities
    $124
  • Internet
    $45
join-our-teamjoin-our-team

Loading..

MLS® Trusted listing from Toronto Real Estate Board The trademarks MLS®, Multiple Listing Service® and the associated logos identify professional services rendered by REALTOR® members of CREA to effect the purchase, sale and lease of real estate as part of a cooperative selling system.

Copyright:© The Canadian Home Realty Inc. All rights reserved. The Canadian Home Realty Inc is a registered real estate brokerage.

About 4720 Whispering Willow Drive, Ottawa

Nestled in the tranquil surroundings of 4720 Whispering Willow Drive, Ottawa, this remarkable house for sale in Ottawa presents a unique opportunity for those seeking their forever home. Situated on a generous 241' x 330' lot, this detached two-storey residence is enveloped by mature trees, providing a serene atmosphere that is both inviting and private. The location is particularly appealing, being directly across from the Bearbrook Golf Course, making it an ideal setting for golf enthusiasts and nature lovers alike.

As you approach the property, the impressive curb appeal is immediately evident, enhanced by the recent renovations to the exterior. The brick façade has been meticulously maintained, and updates including new siding, soffits, fascia, and eavestroughing were completed in 2024. A spacious two-tiered deck, added in 2017, offers an excellent space for outdoor entertaining or simply enjoying the peaceful surroundings. This house for sale in Ottawa is not only visually appealing but also practical, featuring a new EcoFlow septic system installed in 2014, with the peat moss replaced in 2024, ensuring significant savings on maintenance over the years.

Inside, the home boasts over 2800 square feet of above-grade living space, designed with a functional layout that maximises comfort and convenience. The main floor is adorned with beautiful hardwood flooring, creating a warm and inviting atmosphere. The front sitting room, complete with a picture window, serves as an excellent home office or a quiet reading nook. The large dining room is perfect for family gatherings, while the solid oak kitchen, featuring granite countertops, is a chef's delight. The sunken family room, equipped with a wood-burning fireplace, offers stunning views from every window, making it a perfect spot to unwind after a long day.

This house for sale in Ottawa includes four spacious bedrooms, each designed to provide ample natural light and comfort. The upper level features a luxurious ensuite bathroom, complete with a soaker tub, large shower, double sinks, and a separate water closet, ensuring a private retreat for relaxation. In addition, there is a den on the main floor, providing extra space for work or leisure activities.

The basement of this property offers development potential, with a fully finished area that includes a fifth bedroom and a recreation room, ideal for family entertainment or as a guest suite. A notable feature of this house for sale in Ottawa is the direct staircase access from the garage to the basement, adding convenience for everyday living. The attached garage accommodates two vehicles, while the property also offers parking space for up to six cars, ensuring ample room for family and guests.

Further enhancing the appeal of this home are modern amenities such as central air conditioning, a forced air heating system, and a 200AMP electrical service with a Generlink already installed. The home has been freshly painted in 2025, and key updates include a new furnace in 2017, hot water tank in 2018, and garage roof in 2022, ensuring that the property is well-maintained and ready for its new owners.

Located in the 1108 - Sarsfield/Bearbrook community of Ottawa, this house for sale in Ottawa is not just a home; it is a lifestyle choice. With its combination of space, comfort, and modern conveniences, it offers everything one could desire in a family residence. Don’t miss out on this exceptional opportunity to own a piece of tranquillity in a prime location. With 24 hours irrevocable on all offers, this property is sure to attract considerable interest. Some photos have been virtually staged to help you envision the potential of this splendid home.

Sarsfield/Bearbrook is a charming suburban enclave located in the eastern part of Ottawa, offering a serene escape from the hustle and bustle of city life. This picturesque area is characterised by its spacious lots, lush greenery, and a strong sense of tranquillity, making it ideal for families and nature enthusiasts alike. Residents can enjoy a variety of outdoor activities, with nearby parks and trails perfect for walking, cycling, and exploring the natural beauty of the surroundings. The community is well-connected to the city, providing easy access to urban amenities while maintaining a peaceful, rural atmosphere. With its friendly neighbourhood vibe and scenic landscapes, Sarsfield/Bearbrook presents an inviting option for those seeking a harmonious blend of suburban living and proximity to Ottawa's vibrant culture.
FAQs About 4720 Whispering Willow Drive, Ottawa

How many bathrooms does this property have?

This property features 3 bathroom(s) and 4 bedroom(s).

Does this 4 bedroom property have additional bedrooms or a den?

This Detached property includes 1 additional bedrooms.

What is the square footage (sqft) of this Detached property?

The total square footage of this Detached 4 bed property in Ottawa is 2500 - 3000.

How many parking spaces are available with this property?

4720 Whispering Willow Drive boasts 6 convenient parking spaces.

How many cars can be parked in the garage of 4720 Whispering Willow Drive?

This property features a garage with space for 2 cars.

What type of garage does this property have?

This property includes an Attached garage with space for 2 cars.

Does this property have a basement?

Yes, this property has a basement.

What type of basement is it?

This property features Development Potential basement.

Does this property have a swimming pool?

Yes, this property has a Above Ground swimming pool.

Does this property have a fireplace?

A fireplace is available in this property.

How many kitchens does this property have?

This property includes 1 kitchen(s).

Is there a maintenance fee associated with this property?

Information about the maintenance fee is not available.

Is this property furnished?

Information about whether this property is furnished is not available.

What type of heating system is in place?

The heating system in place is a Forced Air.

What utilities are available for this property?

Information about utilities is not available.

School Rating for 4720 Whispering Willow Drive, Ottawa

XXX

Properties near top rated schools in Ottawa

Sign Into see near by schools

Listing History

See more recently sold homes in Ottawa

Real Estate Board require you toSign Into see the full details of this property

Banner Image

Similar Properties

347-antigonish-avenue-ottawa-ontario-x13457126
347 Antigonish Avenue
1
Date: 17 Jun 2026
For Sale
4 Bedrooms
3 Bathrooms
2 Garage
347 Antigonish Avenue
  • $940,000
  • Detached
347 Antigonish Avenue, Ottawa, 1107 - Springridge/East Village
  • 13.47 KM
  • Loading....