Real estate boards require you to be signed in to see the full details of this property
Real Estate Board require you toSign Into see the full details of this property
| Floor | Bedrooms | Bathrooms |
|---|---|---|
| Ground | * | 1 |
| Second | 3 | 1 |
Real Estate Board require you toSign Into see the full details of this property

No open houses are currently scheduled for this property.
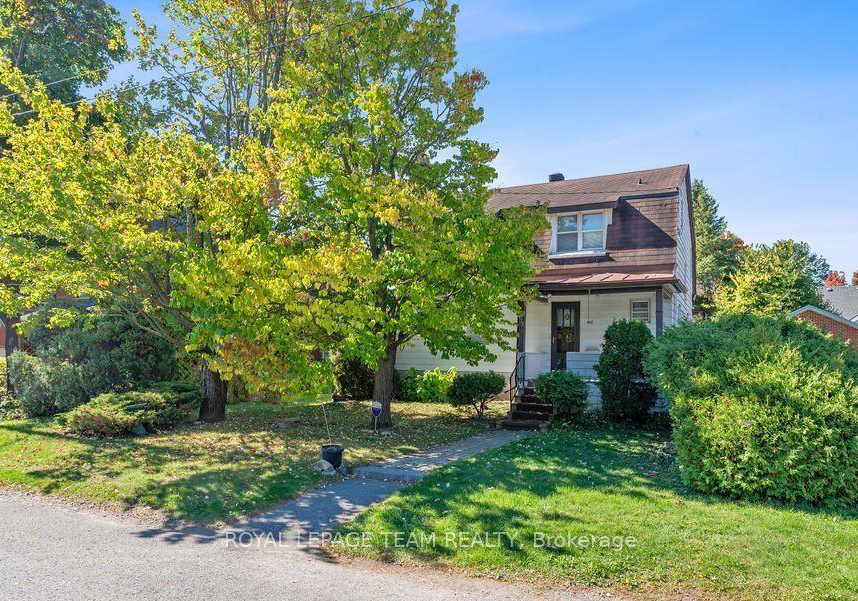
Enjoy the sought-after lifestyle of Westboro. Here, boutique shopping, artisan cafés, and acclaimed restaurants are just steps from your door, with the scenic Ottawa River pathways offering endless opportunities for walking, cycling, and outdoor recreation. Top-rated schools, convenient transit, and close proximity to downtown make this one of Ottawa's most desirable locations. This charming single-family home features 3 bedrooms and 1.5 bathrooms, offering comfort and functionality in a prime setting. A spacious yard provides ample room for ou
Real Estate Board require you toSign Into see the full details of this property
Loading..
Loading..
Loading..
Real Estate Board require you toSign Into see the full details of this property


Loading..
This property features 2 bathroom(s) and 3 bedroom(s).
This Detached property does not have an additional bedroom or a den.
The total square footage of this Detached 3 bed property in Ottawa is 1500 - 2000.
472 Edison Avenue boasts 2 convenient parking spaces.
This property features a garage with space for 1 cars.
This property includes an Detached garage with space for 1 cars.
Yes, this property has a basement.
This property features Unfinished basement.
It is not specified whether this property has a swimming pool.
There is no fireplace in this property.
This property includes 1 kitchen(s).
Information about the maintenance fee is not available.
No, this property is not furnished.
The heating system in place is a Forced Air.
Information about utilities is not available.
Sign Into see near by schools
Real Estate Board require you toSign Into see the full details of this property
Loading....