| Floor | Bedrooms | Bathrooms |
|---|---|---|
| Basement | 1 | 1 |
| Second | 6 | 3 |
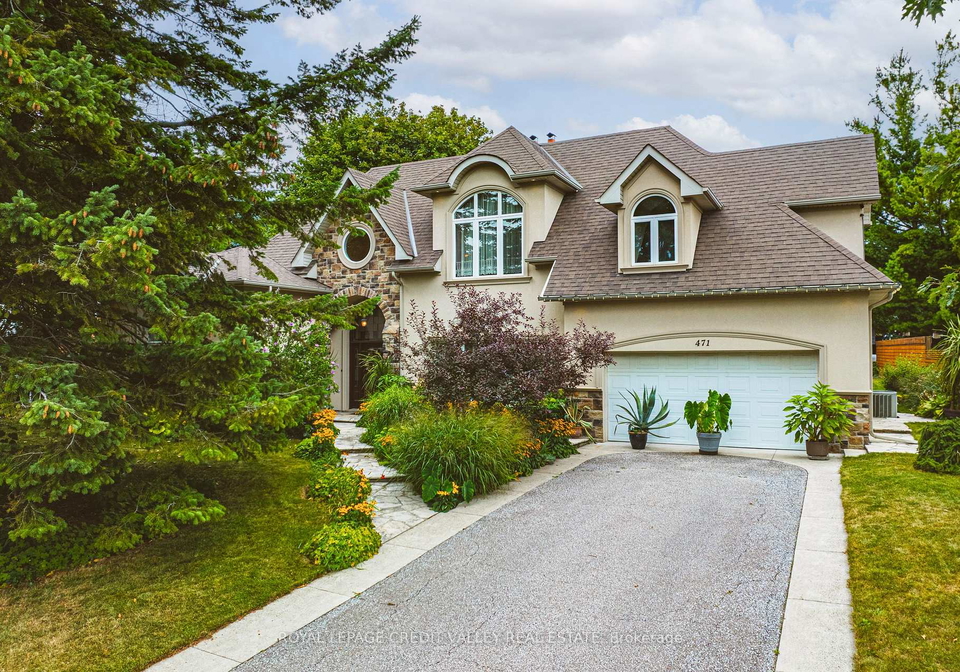
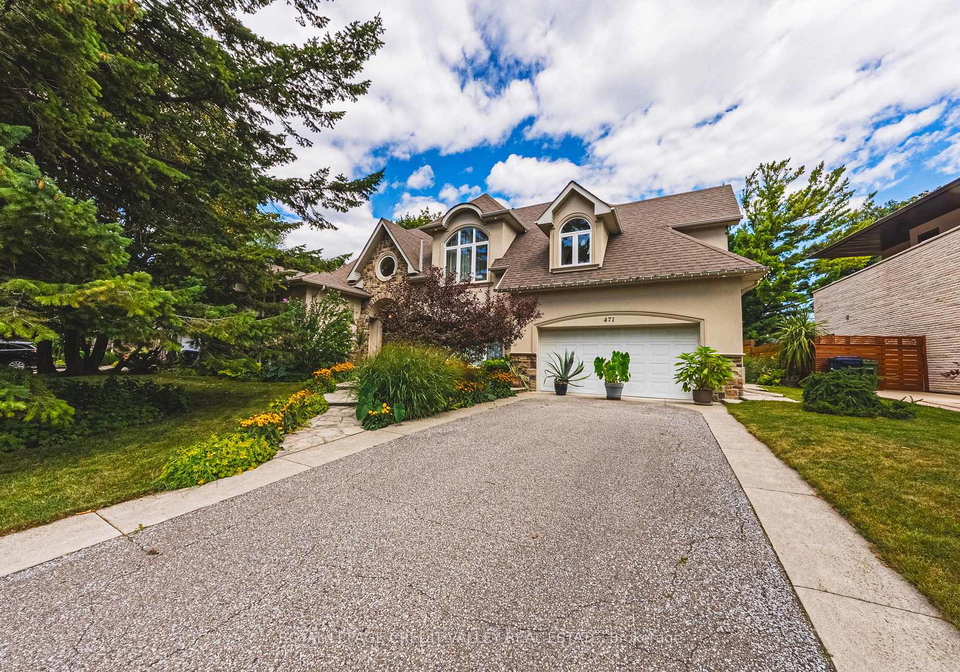
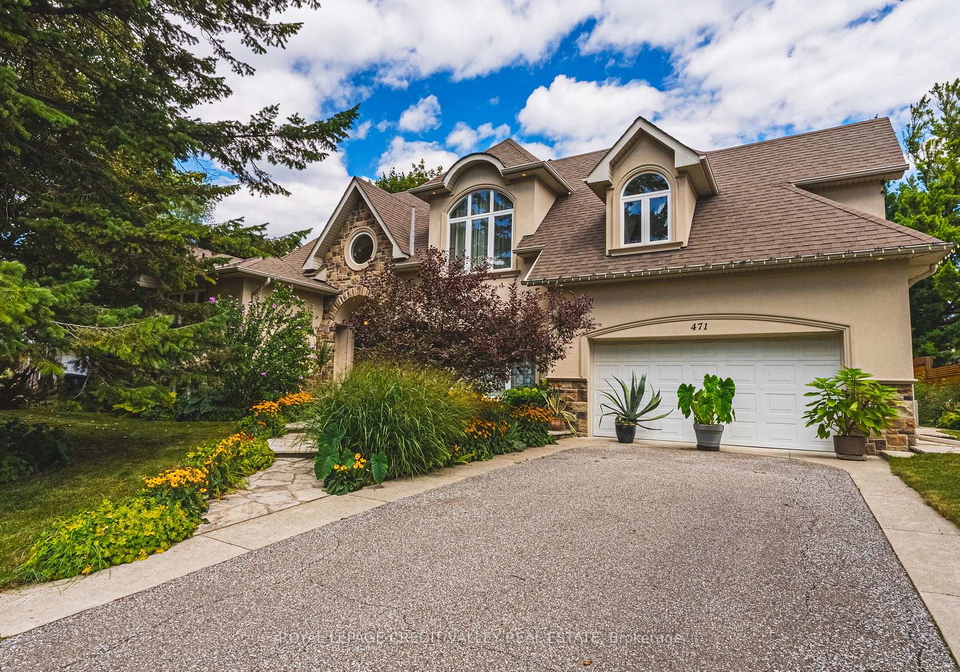
Exceptional Princess Anne Manor opportunity on the Kingsway! This impressive 5 level side-split offers over 4300 SQ-FT. of total living space across all levels, with 6 bedrooms, 4 bathrooms and 2 fireplaces, providing an abundance of space for a growing or extended family. The top level addition features a primary bedroom retreat with 6pc ensuite, huge walk in closet also on the same level, 2nd bedroom and third room could be office, bedroom, or nursery. Next level features additional bedroom's one with 3pc ensuite and 4pc main bathroom. Main f
Loading..
Loading..
Loading..
30 Year , 3.99% interest
No open houses are currently scheduled for this property.


Loading..
Find out what home price you can afford.
Are you a first time home buyer ?
Affordability Calculation for a repeat buyer has multiple factors to be considered. Schedule a call with our mortgage specialist to learn more.
This property features 4 bathroom(s) and 6 bedroom(s).
This Detached property includes 1 additional bedrooms.
The total square footage of this Detached 6 bed property in Etobicoke is 3000 - 3500.
471 The Kingsway Toronto boasts 4 convenient parking spaces.
This property features a garage with space for 2 cars.
This property includes an Built-In garage with space for 2 cars.
Yes, this property has a basement.
This property features Finished with Walk-Out basement.
It is not specified whether this property has a swimming pool.
A fireplace is available in this property.
This property includes 1 kitchen(s).
Information about the maintenance fee is not available.
Information about whether this property is furnished is not available.
The heating system in place is a Forced Air.
This property include following utilities : Cable, Gas, Telephone, Electricity.
Sign Into see near by schools
Real Estate Board require you toSign Into see the full details of this property
Loading....
