Real estate boards require you to be signed in to see the full details of this property
Real Estate Board require you toSign Into see the full details of this property
| Floor | Bedrooms | Bathrooms |
|---|---|---|
| Second | 2 | 1 |
Real Estate Board require you toSign Into see the full details of this property

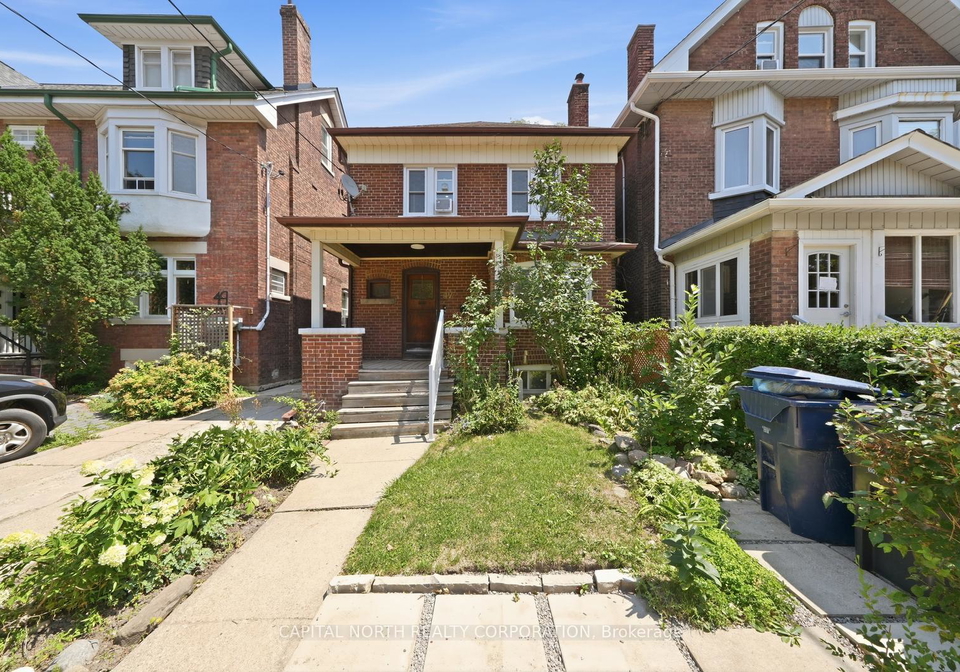
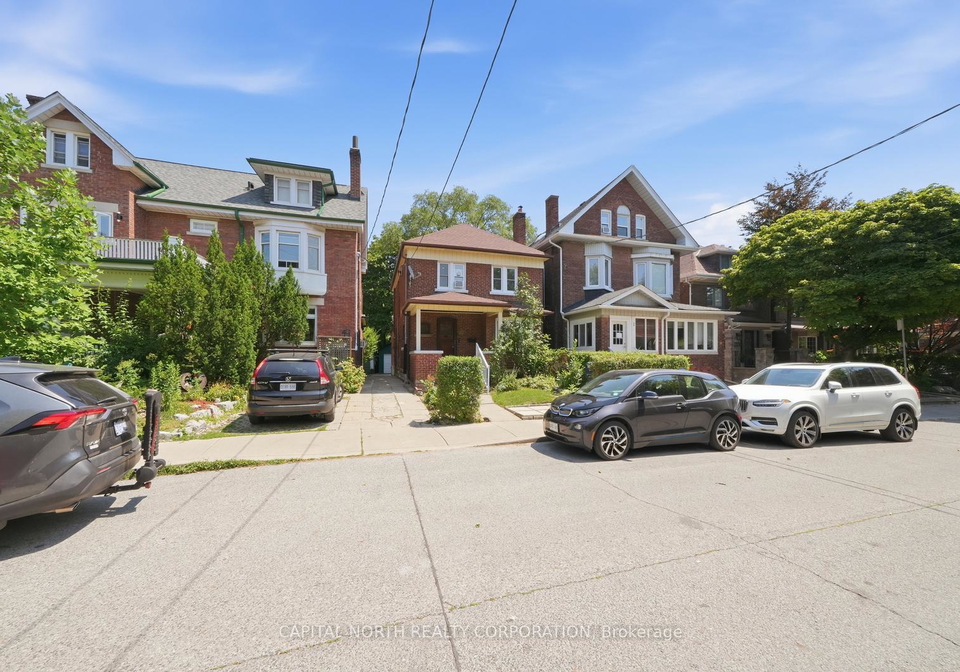
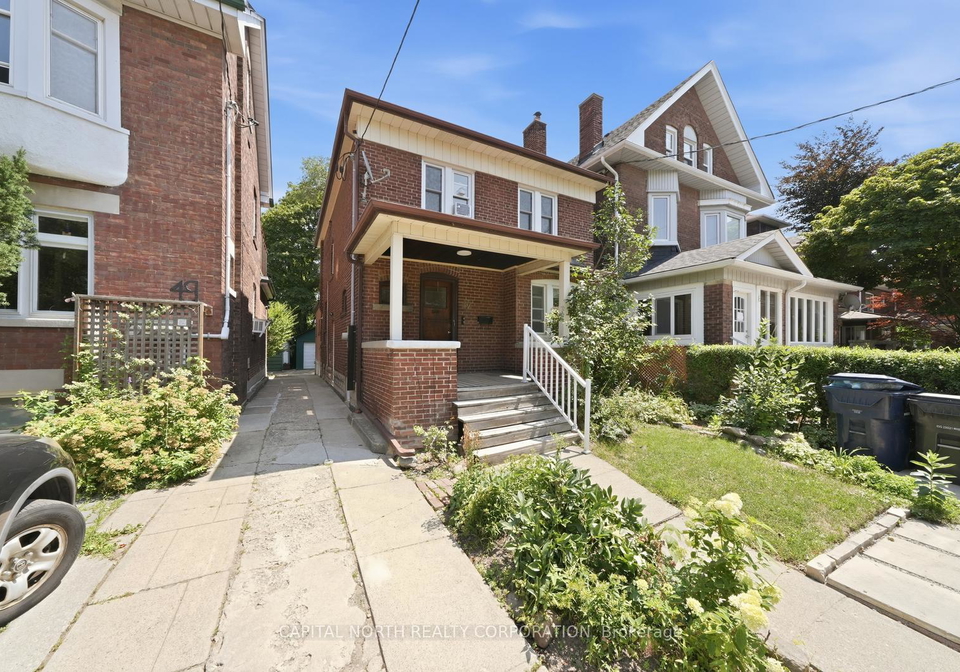
Welcome To 47 Robina Ave., A Beautifuly Maintained Second-Floor Suite Offering A Bright, Functional Layout In A Detached Home. Featuring Hardwood Floors Throughout, This Inviting Residence Boasts A Spacious Primary Bedroom And An Oversized Second Room That Can Be Used As Either A Bedroom, Living Room, Or Home Office To Suit Your Lifestyle. The Well-Appointed Kitchen Offers Ample Cabinetry And Workspace, While The 4-Piece Bathroom Completes The Thoughtfully Designed Interior. Step Outside To A Large Private Rear Deck Overlooking Mature Trees - A
Real Estate Board require you toSign Into see the full details of this property
Loading..
Loading..
Loading..
Real Estate Board require you toSign Into see the full details of this property
No open houses are currently scheduled for this property.


Loading..
This property features 1 bathroom(s) and 2 bedroom(s).
This Duplex property does not have an additional bedroom or a den.
The total square footage of this Duplex 2 bed property in Toronto is 700 - 1100.
There are no parking spaces available with this property.
This property does not feature a garage.
This property includes an Detached garage with space for 0 cars.
Yes, this property has a basement.
This property features Apartment, Separate Entrance, Walk-Up basement.
It is not specified whether this property has a swimming pool.
There is no fireplace in this property.
This property includes 1 kitchen(s).
Information about the maintenance fee is not available.
No, this property is not furnished.
The heating system in place is a Forced Air.
This property include following utilities : Gas, Electricity.
Sign Into see near by schools
Real Estate Board require you toSign Into see the full details of this property
Loading....