Real estate boards require you to be signed in to see the full details of this property
Real Estate Board require you toSign Into see the full details of this property
| Floor | Bedrooms | Bathrooms |
|---|---|---|
| Basement | 3 | 2 |
| Ground | 1 | 2 |
| Second | 4 | 3 |
Real Estate Board require you toSign Into see the full details of this property

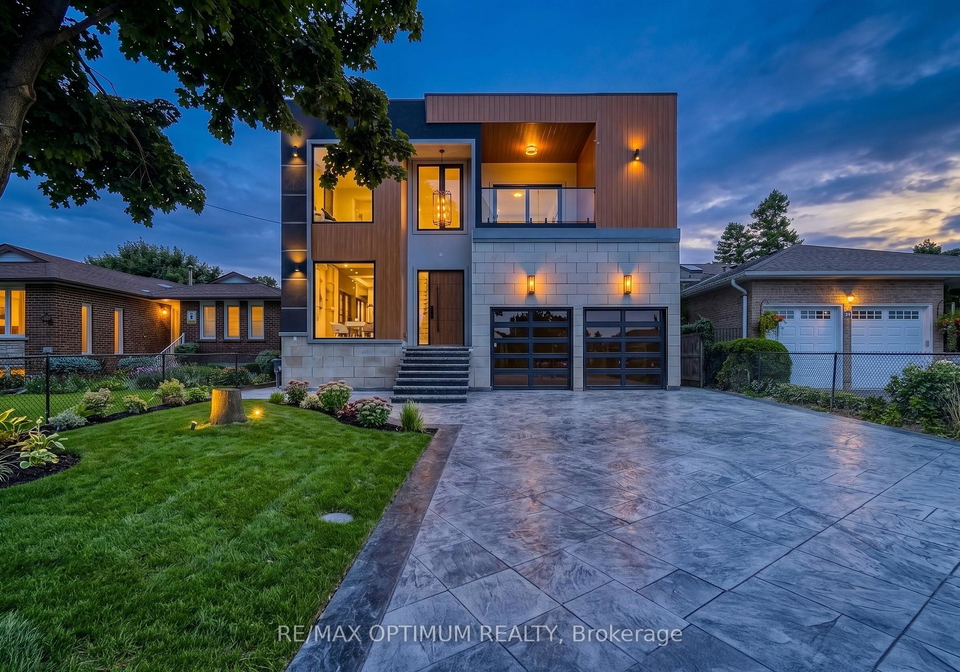
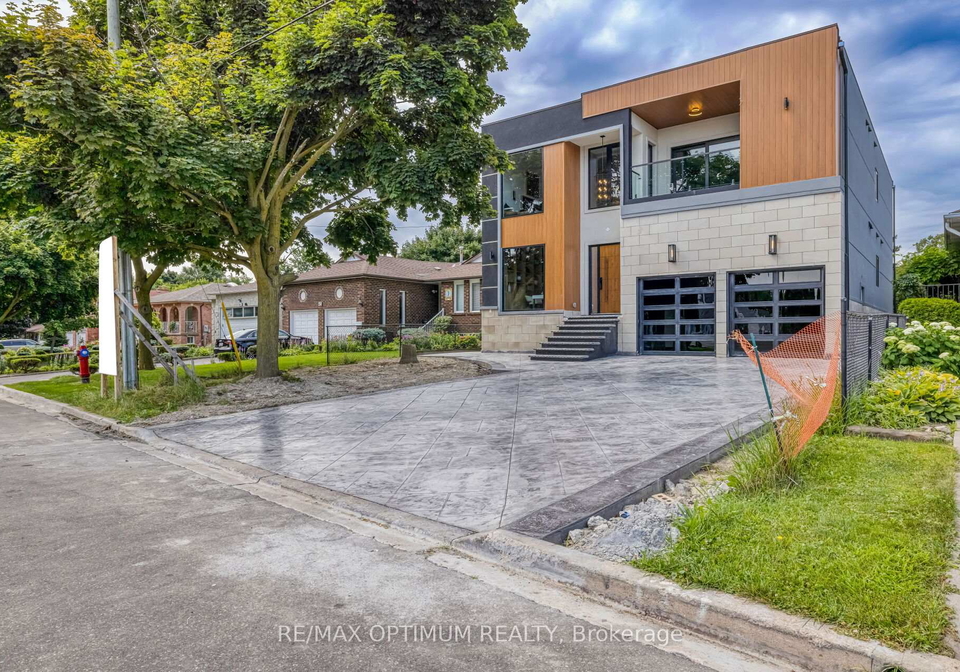
CUSTOM-BUILT MASTERPIECE | RAVINE LOT | NO NEIGHBOURS BEHIND | WITH ELEVATOR | RARE OPPORTUNITY! Indulge in the epitome of luxury living with appx. 6,500 Sq Ft of beautifully designed living space in this extraordinary custom-built home where a tremendous amount of money has been spent on even the finest minute details. Featuring 5+3 spacious bedrooms, hardwood flooring throughout, soaring 10Ft ceilings, oversized custom aluminum windows, and elegant 8Ft solid smooth-close doors on both the main and second floor. This open-concept masterpiece o
Real Estate Board require you toSign Into see the full details of this property

Loading..
Loading..
Loading..
Real Estate Board require you toSign Into see the full details of this property
30 Year , 3.99% interest
No open houses are currently scheduled for this property.


Loading..
This property features 7 bathroom(s) and 5 bedroom(s).
This Detached property includes 3 additional bedrooms.
The total square footage of this Detached 5 bed property in Brampton is 3500 - 5000.
47 Moore Street boasts 8 convenient parking spaces.
This property features a garage with space for 2 cars.
This property includes an Attached garage with space for 2 cars.
Yes, this property has a basement.
This property features Finished, Separate Entrance basement.
It is not specified whether this property has a swimming pool.
A fireplace is available in this property.
This property includes 1 kitchen(s).
Information about the maintenance fee is not available.
Information about whether this property is furnished is not available.
The heating system in place is a Heat Pump.
Information about utilities is not available.
Sign Into see near by schools
Real Estate Board require you toSign Into see the full details of this property
Loading....