• Map Search
    • Houses For Sale
    • Apartments For Sale
    • Precon & Assignment For Sale
    • Townhouse For Sale
    • Open Houses
    • Houses For Rent
    • Apartments For Rent
    • Townhouse For Rent
    • Estimate Your House Value
  • Blog
  • Market Trends
  • Ontario
Address
THE CANADIAN HOME REALTY INC2810 Matheson Blvd E unit 801, MississaugaOntario
Quick links
  • About Us
  • Career
  • Blog
  • Zero Down Payment Program*
  • Our Team
  • FAQ
  • Terms & Conditions
  • Privacy Policy
  • Contact Us
  • Disclaimer
  • Sitemap
get the app
play storeApp Store
download qr code

Copyright © 2026 The Canadian Home Realty Inc.
  • Ontario
  • Hamilton
  • Carpenter
  • 47 Madonna Drive
47-madonna-drive-hamilton-ontario-x11987360
Login/Sign UpTo see all photos

Sign in Required

Real estate boards require you to be signed in to see the full details of this property

to see all images.
  • Sold Sold in Mar 2025
  • Att/Row/Twnhouse

4 - 47 Madonna Drive

Hamilton, Carpenter
  • 3 Bedrooms
  • 3 Bathrooms
  • 1 Garage
  • Share
Sold Price: $ 686,000
3.37%
Listed Price: $ 709,900
Discuss with partner/expertView on Map

Real Estate Board require you toSign Into see the full details of this property

Contact an Experienced Real Estate Agent

Upon submitting this form, you acknowledge your agreement to receive marketing phone calls, text messages and emails from The Canadian Home. See more
join-the-canadian-home
JOIN OUR TEAM

Latest listing in Hamilton

  • 303 - 36 James Street S, Hamilton
  • 213 East 32nd Street, Hamilton
  • 158 Hunter Street E, Hamilton
  • 188 Bay Street N, Hamilton
  • 324 - 600 NORTH SERVICE Road, Hamilton
  • 230 Beach Boulevard, Hamilton
  • 31 Pinewarbler Drive, Hamilton
  • 41 - 25 Garrow Drive, Hamilton
  • 59 Greti Drive, Hamilton
  • 406 East 43rd Street, Hamilton
  • 12 Nelson Street, Hamilton

Near By Cities

  • Ancaster
  • Glanbrook
  • Hannon
  • Greensville
  • Copetown
  • Aldershot
  • Binbrook
  • Waterdown
  • Millgrove
  • Burlington
  • Lynden

Popular Searches in Hamilton

  • House for sale in Hamilton
  • Condo Apartment for sale in Hamilton
  • Townhouse for sale in Hamilton
  • Open House in Hamilton
  • Price dropped properties in Hamilton
  • Investment properties in Hamilton
  • Not sold for 30 days in Hamilton
  • House for rent in Hamilton
  • Condos for rent in Hamilton
  • Townhouse for rent in Hamilton
  • Detached properties in Hamilton

Room Details of 4 - 47 Madonna Drive, Hamilton

FloorBedroomsBathrooms
Ground * 1
Second 3 2

Real Estate Board require you toSign Into see the full details of this property

sell-with-the-canadian-homesell-with-the-canadian-homeLoading...

Open House

View all upcoming open houses in Hamilton

No open houses are currently scheduled for this property.

Key Facts About 4 - 47 Madonna Drive, Hamilton

  • Tax $4,800 / 2024
  • Property Type Residential
  • Building Type Att/Row/Twnhouse
  • Building Style 2-Storey
  • Building Age 6-15
  • Size 1100 - 1500 feet²
  • Parking 1 garage, 1 parking
  • Basement Full, Unfinished
  • Listing # X11987360
  • Data Source PROPTX
  • Days on Market 23
  • Listed On 25/02/2025
  • Updated On 21/03/2025
  • Market Demand
    the canadian homethe canadian home

Description

Welcome to 47 Madonna Drive Unit #4, a modern freehold townhome in a prime West Hamilton Mountain location! This beautifully designed unit, built in 2016 by DiCenzo, features 3 spacious bedrooms and 3 bathrooms, including a large primary suite with a walk-in closet and a 4-piece ensuite. This carpet-free home has hardwood floors throughout and an oak staircase. The bright, open-concept kitchen boasts a stylish island, sleek modern finishes, and stainless steel appliances, offering both functionality and elegance. Step outside to the fully fence

Real Estate Board require you toSign Into see the full details of this property

Property Details of 4 - 47 Madonna Drive, Hamilton

Property

  • Property Type Att/Row/Twnhouse
  • Style 2-Storey
  • Fronting On S
  • Community Carpenter
  • Municipality Hamilton

Inside

  • Bedrooms 3
  • Bathrooms 3
  • Bathroom Details 1, 2pc Main
  • Bathroom Details 2, 4pc Second
  • Basement Full, Unfinished
  • Kitchen 1
  • Rooms 10
  • Family Rooms Y
  • Central Vac N
  • Fireplace N

Utilities

  • Water Municipal
  • Cooling Central Air
  • Heating Type Other
  • Heating Fuel Gas

Building

  • Size 1100 - 1500 feet²
  • Architecture Style 2-Storey
  • Exterior Feature Brick, Stucco (Plaster)
  • Building Age 6-15

Parking

  • Drive Way Private
  • Garage Type Attached
  • Garage 1
  • Parking Places 1
  • Total Parking Places 2

Land

  • Sewer Sewer
  • Zoning RT-20
  • Lot Size Code Feet
  • Cross Street Garth St. to Madonna Dr.

Features

  • Cul de Sac/Dead End Y
  • Library Y
  • Place Of Worship Y
  • Public Transit Y
  • Rec./Commun.Centre Y
  • School Y

Real Estate Board require you toSign Into see the full details of this property

Our Estimate

See Real Estate Market Trends in Hamilton

Estimated Rent

$ 3,034

Rental Yield

4.20%

School Score

7.5/10

Rental Score

4.5/5

Listings In the Same Street at 4 - 47 Madonna Drive, Hamilton

Houses For Sale

View

Houses For Rent

View

Recently Sold

View

Homes listed below the last sold prices in Hamilton

Loading..

Similar Sold
Similar Properties

Loading..

Loading..

Rooms

Living Room (5.42X2.99 metre)
Level: Main
Kitchen (2.79X2.95 metre)
Level: Main
Dining Room (2.63X1.75 metre)
Level: Main
Bathroom (2.37X0.8 metre)
Level: Main
Primary Bedroom (3.73X4 metre)
Level: Second
Bedroom (2.98X4.34 metre)
Level: Second
Bathroom (1.51X3.23 metre)
Level: Second
Bedroom (2.31X4.05 metre)
Level: Second
Bathroom (2.69X1.68 metre)
Level: Second
(5.58X12.06 metre)
Level: Basement

Real Estate Board require you toSign Into see the full details of this property

Expense Breakdown

Monthly Mortgage Payment

$0/monthly

30 Year , 3.99% interest

Cash Expenditure for Home Purchase

$1,000

  • Downpayment
    $0
  • PST on Mortgage Insurance
    $0
  • Land Transfer Tax
    $0
  • Lawyer Fees
    $1,000
  • Title Insurance
    $0

Monthly Expenses After Home Purchase

$569

  • Mortgage Payment
    $0
  • Property Insurance
    $50
  • Property Tax
    $250
  • Phone
    $40
  • Monthly debt payments
    $0
  • Cable
    $60
  • Utilities
    $124
  • Internet
    $45
join-our-teamjoin-our-team

Loading..

MLS® Trusted listing from Toronto Real Estate Board The trademarks MLS®, Multiple Listing Service® and the associated logos identify professional services rendered by REALTOR® members of CREA to effect the purchase, sale and lease of real estate as part of a cooperative selling system.

Copyright:© The Canadian Home Realty Inc. All rights reserved. The Canadian Home Realty Inc is a registered real estate brokerage.

About 4 - 47 Madonna Drive, Hamilton

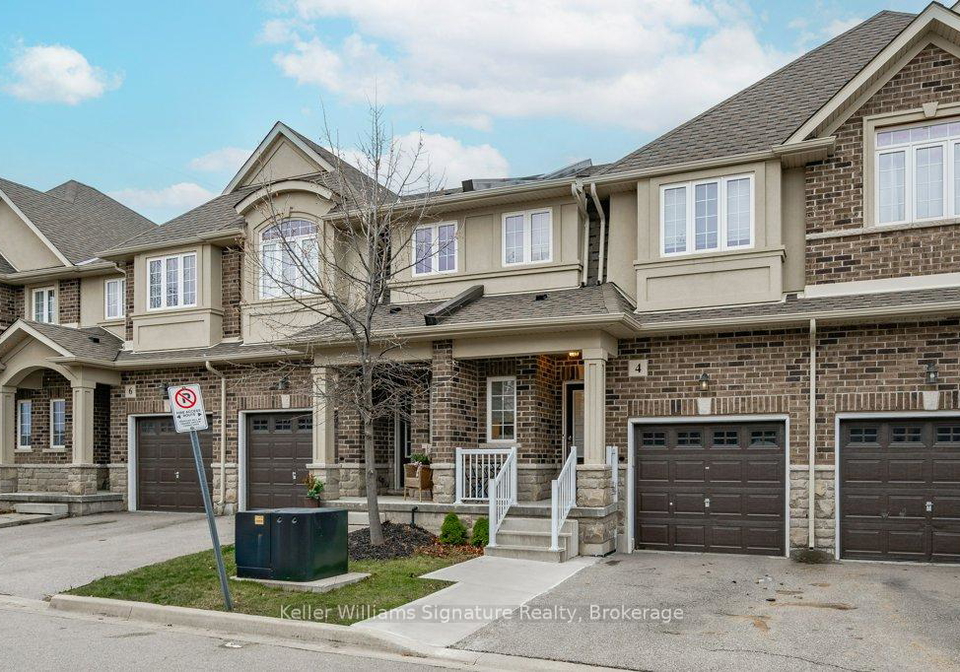
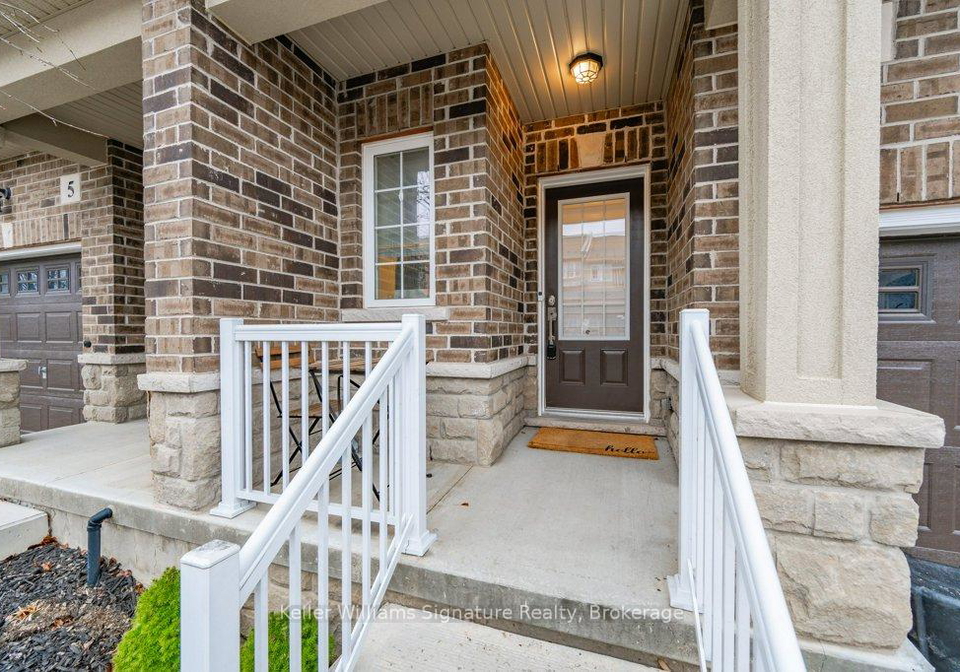
Welcome to 47 Madonna Drive, Hamilton, where you'll find a stunning townhouse for sale in Hamilton that perfectly blends modern living with convenience. This freehold townhouse, built in 2016 by DiCenzo, showcases a delightful two-storey design that is both practical and stylish. With its striking brick and stucco exterior, this home is sure to catch your eye as you approach the property.

As you step inside this charming abode, you'll immediately appreciate the thoughtful layout and spaciousness it offers. The townhouse features three generous bedrooms, providing ample space for family or guests. The primary suite is particularly impressive, boasting a walk-in closet and a well-appointed 4-piece ensuite bathroom, ensuring a private retreat for relaxation. With three bathrooms in total, including those on the upper and main floors, you'll never have to worry about morning rush hour.

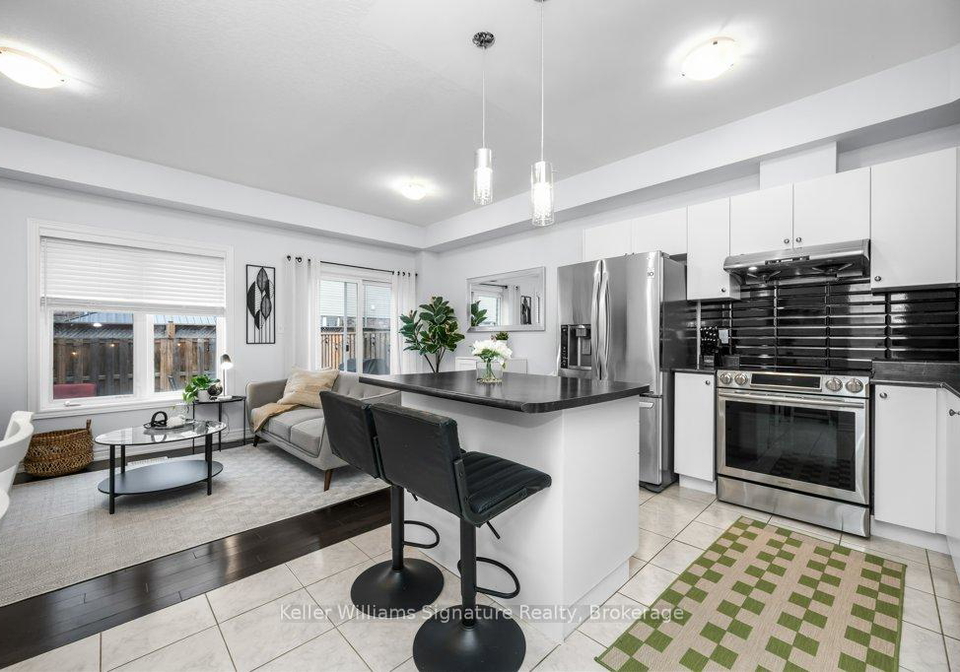
The heart of the home is undoubtedly the main kitchen, designed with an open-concept layout that flows seamlessly into the family room. This bright and airy space is perfect for entertaining or simply enjoying quality time with loved ones. The kitchen is equipped with sleek modern finishes, a stylish island, and stainless steel appliances, making it both functional and elegant. The hardwood floors throughout the home add a touch of warmth and sophistication, while the oak staircase enhances the overall aesthetic.

While this townhouse for sale in Hamilton does not come with a den, it does feature a full, unfinished basement, offering a blank canvas for your personal touch. Whether you envision a games room, a home gym, or additional storage space, the possibilities are endless. The property also includes central air conditioning, ensuring comfort throughout the warmer months.

Step outside to discover a fully fenced backyard, complete with a new stone patio that is perfect for outdoor gatherings or simply enjoying a quiet evening under the stars. The low-maintenance front yard features a brand new concrete walkway, adding to the home's curb appeal and making it an inviting space for visitors.

Parking is a breeze with an attached garage space for one vehicle, along with a private driveway providing additional parking space. This is particularly advantageous for families or those who have guests over frequently.

Located in the Carpenter community of Hamilton, this townhouse for sale in Hamilton is ideally situated close to parks, top-rated schools, and public transit. The easy access to the Linc and Highway 403 makes commuting a doddle, whether you're heading to work or exploring the beautiful surroundings of Hamilton.

With a total of ten rooms, including the spacious family room, this home offers plenty of space for everyone to spread out and enjoy their own personal areas. Although the property is unfurnished, it presents a wonderful opportunity for you to add your own style and flair to the space.

In summary, 47 Madonna Drive, Hamilton, is a fantastic townhouse for sale in Hamilton that truly has it all. With its modern design, spacious layout, and prime location, this home is perfect for families and commuters alike. Don’t miss your chance to own this exceptional property that combines comfort, style, and convenience in one delightful package. Whether you're looking to settle down or invest, this townhouse is a remarkable find in the vibrant city of Hamilton.

Carpenter is a charming neighbourhood nestled within the vibrant city of Hamilton, Ontario. This area is characterised by its picturesque streets lined with a mix of modern homes and classic architecture, creating a welcoming atmosphere for residents. The community boasts ample green spaces, including parks and recreational facilities, making it ideal for families and outdoor enthusiasts alike. With convenient access to local amenities, schools, and public transport, Carpenter offers a perfect blend of suburban tranquillity and urban convenience, ensuring that everything you need is just a stone's throw away. Whether you're seeking a peaceful retreat or a lively community spirit, Carpenter has something to offer everyone.

Schools in the Neighbourhood

This property is conveniently located near several educational institutions, making it an ideal choice for families. The closest school is St. Thérèse of Lisieux CES, a Catholic elementary school just 0.3 km away, offering grades JK to 8 with a commendable rating of 6.9. Tiffany Hills Elementary School is also nearby, located 1.9 km from the property, providing a public English-language education for grades JK to 8, rated at 6.6. For secondary education, Sir Allan MacNab Secondary School is 3.1 km away, although it has a lower rating of 4.4. St. Thomas More CSS, another Catholic secondary school, is just 1.2 km from the property but currently holds a rating of 0. Additionally, Norwood Park Elementary School, which offers French-language instruction for grades 1 to 8, is located 4.4 km away with a rating of 6.4. Overall, the area boasts a mix of public and Catholic schools, providing a range of educational options for children of all ages, ensuring a supportive community for families.

Key Statistics of the Neighbourhood

The area surrounding the property has a population of 2,941 residents, with an average household size of 3.1 individuals. The demographic profile reveals a relatively mature community, with an average age of 38.2 years. Economic indicators are strong, as the average household income stands at $131,200, and only 4.7% of the population is classified as low-income. The average property price in the area is $886,000, reflecting the demand and desirability of the location. A significant portion of the population, 41.13%, is single, while 57.76% of households include children, indicating a family-friendly environment. Additionally, 31.66% of residents are immigrants, contributing to the area's cultural diversity. Renters make up 24.18% of the population, and 11.54% reside in condominiums. Education levels are high, with 61.21% of residents holding a college or university degree. However, it's noteworthy that 34.35% of the population is not in the labor force, which may influence local economic dynamics. Overall, this area presents a vibrant community with a mix of families, singles, and a diverse cultural backdrop, making it an attractive place for potential homeowners and investors.
FAQs About 4 - 47 Madonna Drive, Hamilton

How many bathrooms does this property have?

This property features 3 bathroom(s) and 3 bedroom(s).

Does this 3 bedroom property have additional bedrooms or a den?

This Att/Row/Twnhouse property does not have an additional bedroom or a den.

What is the square footage (sqft) of this Att/Row/Twnhouse property?

The total square footage of this Att/Row/Twnhouse 3 bed property in Hamilton is 1100 - 1500.

How many parking spaces are available with this property?

47 Madonna Drive boasts 1 convenient parking spaces.

How many cars can be parked in the garage of 47 Madonna Drive?

This property features a garage with space for 1 cars.

What type of garage does this property have?

This property includes an Attached garage with space for 1 cars.

Does this property have a basement?

Yes, this property has a basement.

What type of basement is it?

This property features Full, Unfinished basement.

Does this property have a swimming pool?

It is not specified whether this property has a swimming pool.

Does this property have a fireplace?

There is no fireplace in this property.

How many kitchens does this property have?

This property includes 1 kitchen(s).

Is there a maintenance fee associated with this property?

Information about the maintenance fee is not available.

Is this property furnished?

Information about whether this property is furnished is not available.

What type of heating system is in place?

Information about heating system is not available.

What utilities are available for this property?

Information about utilities is not available.

School Rating for 4 - 47 Madonna Drive, Hamilton

XXX

Properties near top rated schools in Hamilton

Sign Into see near by schools

Listing History

See more recently sold homes in Hamilton

Real Estate Board require you toSign Into see the full details of this property

Banner Image

Similar Properties

See More
73-medici-lane-hamilton-ontario-x13134316
73 Medici Lane
1
Date: 15 May 2026
For Sale
3 Bedrooms
4 Bathrooms (+1)
1 Garage
73 Medici Lane
  • $729,900
  • Att/Row/Twnhouse
5 - 73 Medici Lane, Hamilton, Villages of Glancaster
  • 0.14 KM
  • 6-12-kopperfield-lane-hamilton-ontario-x12749984
    6 1/2 Kopperfield Lane
    2
    Date: 02 Feb 2026
    For Sale
    3 Bedrooms
    3 Bathrooms
    2 Garage (+1)
    6 1/2 Kopperfield Lane
    • $829,900
    • Att/Row/Twnhouse
    6 1/2 Kopperfield Lane, Hamilton, Villages of Glancaster
  • 1.14 KM
  • 18-heming-trail-hamilton-ontario-x13457744
    18 Heming Trail
    3
    Date: 17 Jun 2026
    For Sale
    3 Bedrooms
    3 Bathrooms
    1 Garage
    18 Heming Trail
    • $859,000
    • Att/Row/Twnhouse
    18 Heming Trail, Hamilton, Meadowlands
  • 1.55 KM
  • 9-callon-drive-hamilton-ontario-x13245790
    9 Callon Drive
    4
    Date: 05 Jun 2026
    For Sale
    3 Bedrooms
    3 Bathrooms
    1 Garage
    9 Callon Drive
    • $719,000
    • Att/Row/Twnhouse
    9 Callon Drive, Hamilton, Meadowlands
  • 1.67 KM
  • 16-dayman-drive-hamilton-ontario-x13446216
    16 Dayman Drive
    5
    Date: 15 Jun 2026
    For Sale
    3 + 1 Bedrooms
    4 Bathrooms (+1)
    1 Garage
    16 Dayman Drive
    • $759,997
    • Att/Row/Twnhouse
    16 Dayman Drive, Hamilton, Ancaster
  • 1.79 KM
  • 52-sonoma-valley-crescent-hamilton-ontario-x13423490
    52 Sonoma Valley Crescent
    6
    Date: 10 Jun 2026
    For Sale
    3 Bedrooms
    3 Bathrooms
    1 Garage
    52 Sonoma Valley Crescent
    • $699,900
    • Att/Row/Twnhouse
    52 Sonoma Valley Crescent, Hamilton, Mewburn
  • 1.89 KM
  • 19-mia-drive-e-hamilton-ontario-x13134578
    19 Mia Drive
    7
    Date: 15 May 2026
    For Sale
    3 Bedrooms
    3 Bathrooms
    1 Garage
    19 Mia Drive
    • $699,900
    • Att/Row/Twnhouse
    19 Mia Drive, Hamilton, Ryckmans
  • 2.42 KM
  • 86-golden-orchard-road-hamilton-ontario-x13471204
    86 Golden Orchard Drive
    8
    Date: 20 Jun 2026
    For Sale
    3 Bedrooms
    3 Bathrooms
    0 Garage (-1)
    86 Golden Orchard Drive
    • $539,900
    • Att/Row/Twnhouse
    86 Golden Orchard Drive, Hamilton, Gourley
  • 2.43 KM
  • Loading....