Real estate boards require you to be signed in to see the full details of this property
Real Estate Board require you toSign Into see the full details of this property

Loading...No open houses are currently scheduled for this property.
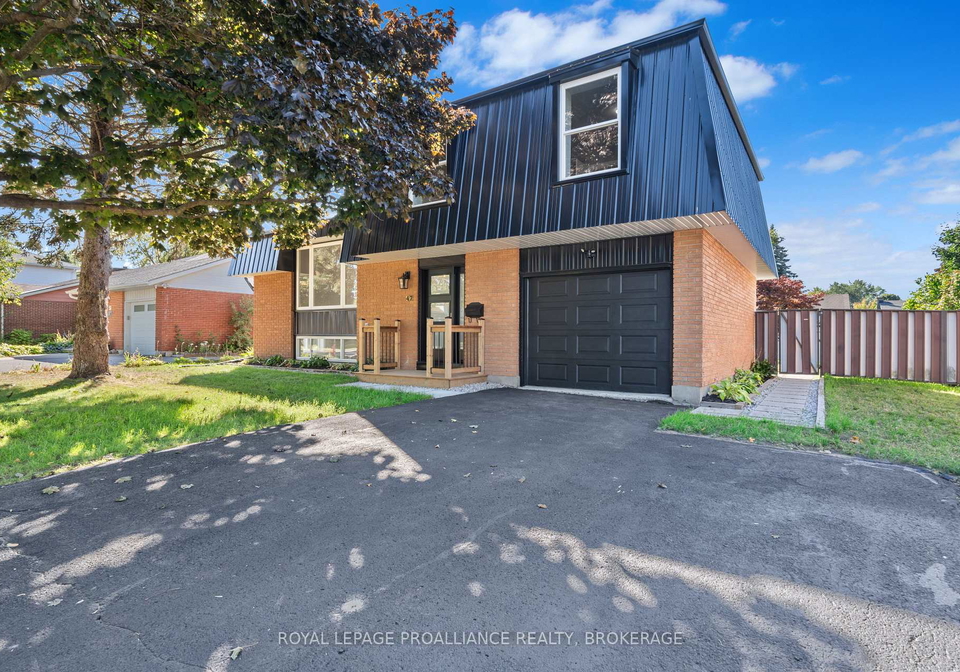
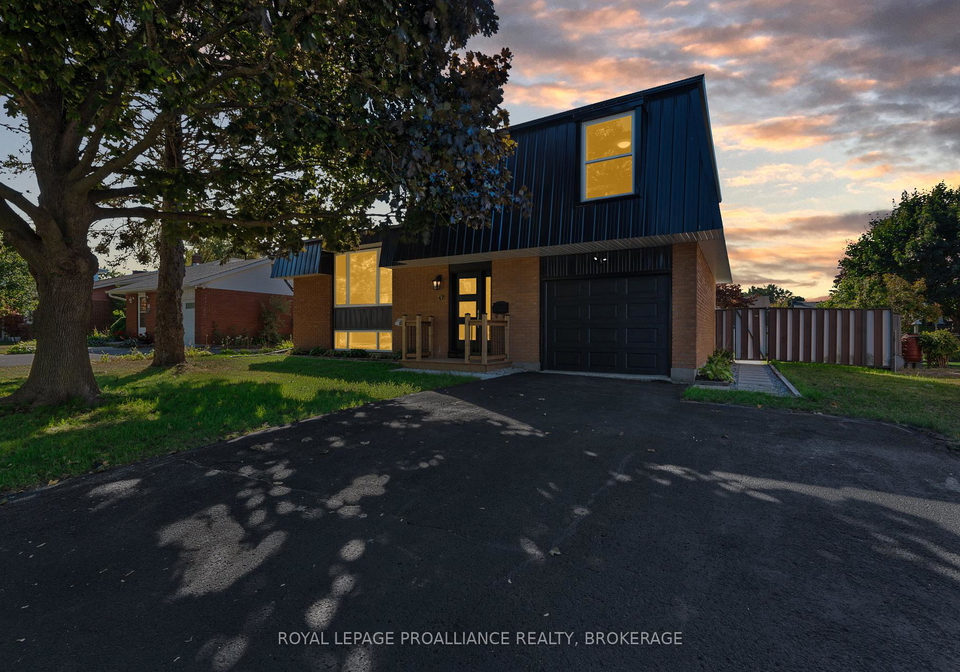
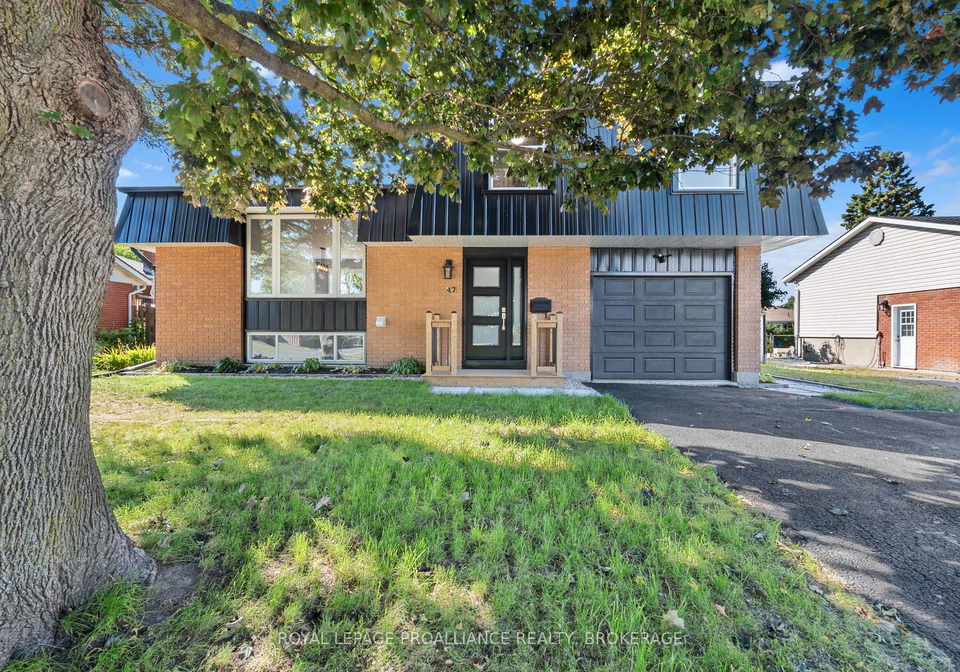
Strathcona Park. Tired of renovating? Check out this 4-level side split in a desirable city-central location. Huge Private Backyard. 3 Bedrooms, 2.5 bathrooms. Main floor office. Completely updated from top to bottom. Custom Kitchen and bathrooms. All new electrical throughout. Steel Roof and siding (2024). All new windows and exterior doors (2024). Oak Stairs and railing from TFP. Wide plank Luxury vinyl flooring. Fully finished basement w/ ample storage, and spray foamed exterior. Furnace (2025), HWT owned. 3D Tour and Virtual Floor Plans ava
Real Estate Board require you toSign Into see the full details of this property
Loading..
Loading..
Loading..
Real Estate Board require you toSign Into see the full details of this property

30 Year , 3.99% interest


Loading..
This property features 3 bathroom(s) and 3 bedroom(s).
This Detached property does not have an additional bedroom or a den.
The total square footage of this Detached 3 bed property in Kingston is 1100 - 1500.
47 Inverness Crescent boasts 4 convenient parking spaces.
This property features a garage with space for 1 cars.
This property includes an Attached garage with space for 1 cars.
Yes, this property has a basement.
This property features Finished basement.
It is not specified whether this property has a swimming pool.
There is no fireplace in this property.
This property includes 1 kitchen(s).
Information about the maintenance fee is not available.
Information about whether this property is furnished is not available.
The heating system in place is a Forced Air.
Information about utilities is not available.
Sign Into see near by schools
Real Estate Board require you toSign Into see the full details of this property
Loading....