Real estate boards require you to be signed in to see the full details of this property
Real Estate Board require you toSign Into see the full details of this property
| Floor | Bedrooms | Bathrooms |
|---|---|---|
| Basement | * | 1 |
| Second | 3 | 1 |
Real Estate Board require you toSign Into see the full details of this property

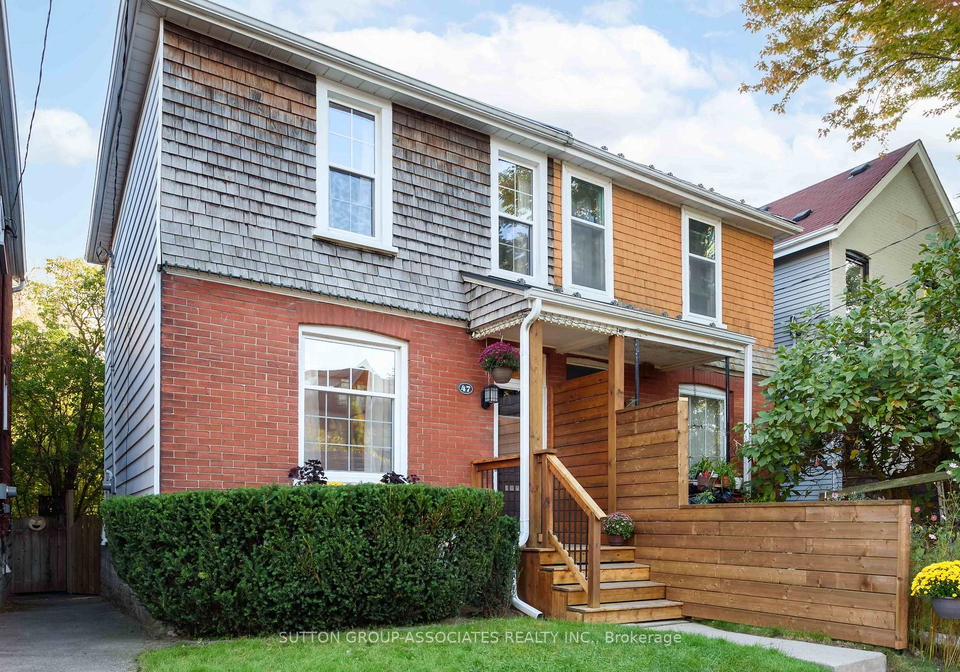
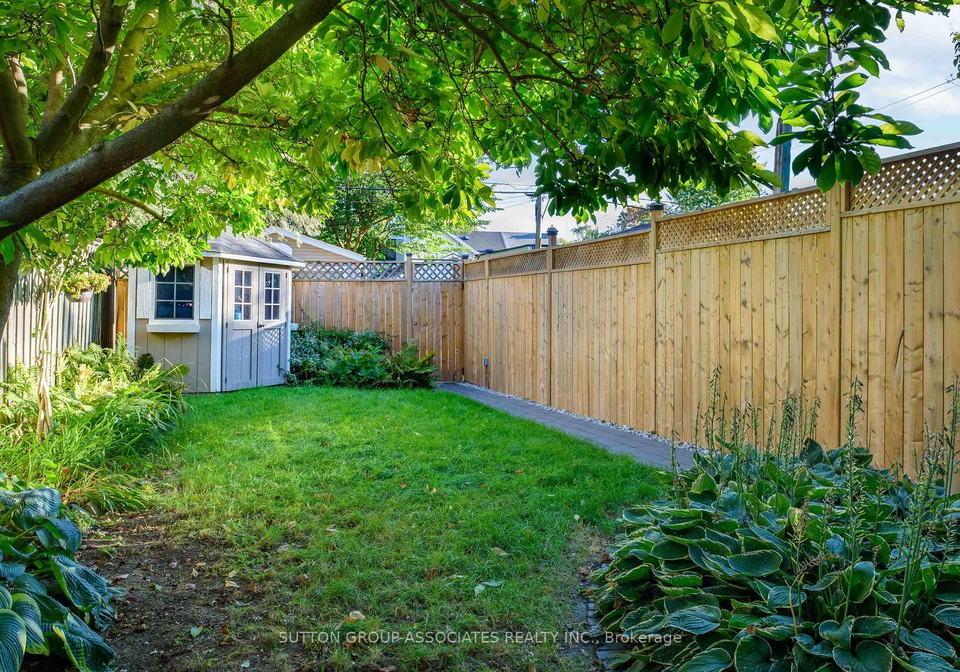
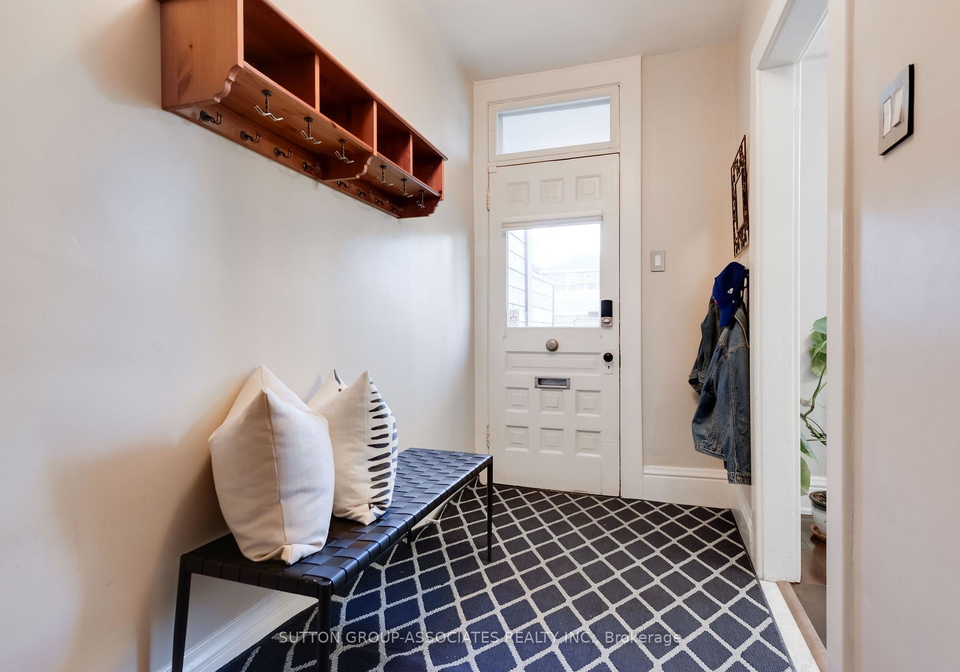
Loading...A rare opportunity for first-time buyers to get into the market without compromising on location. Welcome to this charming, move-in-ready home in the heart of Wychwood, just half a block from Wychwood Barns and within the Hillcrest School area. South-facing and filled with natural light, it offers the kind of generous proportions that are increasingly hard to find in this price point. Wide openings create an easy flow between the spacious principal rooms, while exposed brick adds warmth, personality and timeless charm. A welcoming foyer leads i
Real Estate Board require you toSign Into see the full details of this property

Loading..
Loading..
Loading..
Real Estate Board require you toSign Into see the full details of this property
30 Year , 3.99% interest
No open houses are currently scheduled for this property.


Loading..
This property features 2 bathroom(s) and 3 bedroom(s).
This Semi Detached property does not have an additional bedroom or a den.
The total square footage of this Semi Detached 3 bed property in Toronto is 700 - 1100.
47 Hocken Avenue Toronto boasts 2 convenient parking spaces.
This property does not feature a garage.
Information about the garage type is not provided.
Yes, this property has a basement.
This property features Finished basement.
It is not specified whether this property has a swimming pool.
There is no fireplace in this property.
This property includes 1 kitchen(s).
Information about the maintenance fee is not available.
Information about whether this property is furnished is not available.
The heating system in place is a Forced Air.
Information about utilities is not available.
Sign Into see near by schools
Real Estate Board require you toSign Into see the full details of this property
Loading....