- Sold ConditionalAdded 10 days ago
- Triplex
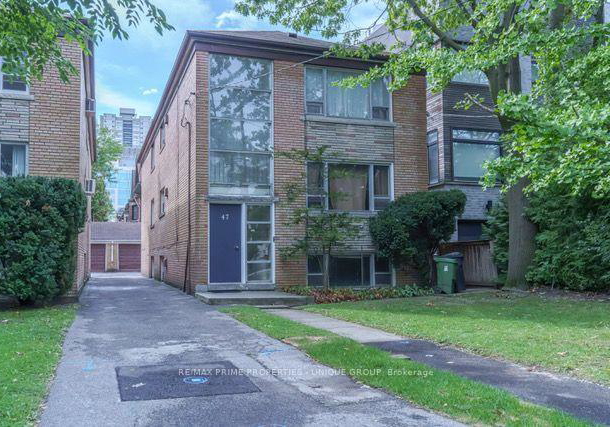
47 Heath Street E Toronto
- 6 + 2 Bedrooms
- 3 Bathrooms
- 3 Garage
| Floor | Bedrooms | Bathrooms |
|---|---|---|
| Basement | 2 | 1 |
| Ground | 3 | 1 |
| Second | 3 | 1 |


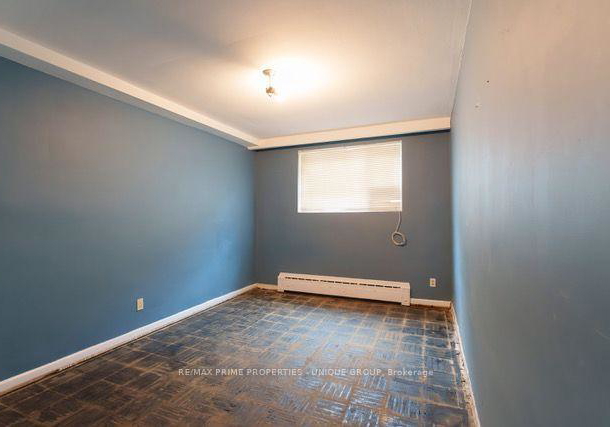
47 Heath Street East. Three-Suite Building | Large 1,350 + sq ft Suites / 30' x 132' Lot | 3-Car Garage. An exceptional opportunity to acquire 47 Heath Street East, a three-suite residential property situated on an approximately 30' x 132' lot. Property Highlights : Three suites , 2 x 3-bedroom suites, 1 x 2-bedroom suite, 1,350+ sq. ft. per floor / floor plans attached, 47 Upper: $1,625/month + hydro , 47 Main: $1,670/month + hydro, Wide mutual driveway / 3-car garage, AAA St.Clair and Yonge location. The property forms part of a larger parc
Loading..
Loading..
Loading..
30 Year , 3.99% interest
No open houses are currently scheduled for this property.


Loading..
This property features 3 bathroom(s) and 6 bedroom(s).
This Triplex property includes 2 additional bedrooms.
The total square footage of this Triplex 6 bed property in Toronto is 2500 - 3000.
There are no parking spaces available with this property.
This property features a garage with space for 3 cars.
This property includes an Detached garage with space for 3 cars.
Yes, this property has a basement.
This property features Apartment basement.
It is not specified whether this property has a swimming pool.
There is no fireplace in this property.
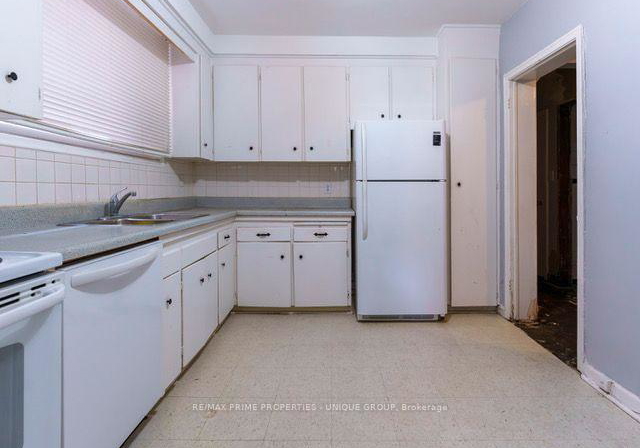
This property includes 2 kitchen(s).
Information about the maintenance fee is not available.
Information about whether this property is furnished is not available.
The heating system in place is a Water.
This property include following utilities : Gas, Telephone, Electricity.
Sign Into see near by schools
Real Estate Board require you toSign Into see the full details of this property

Loading....


